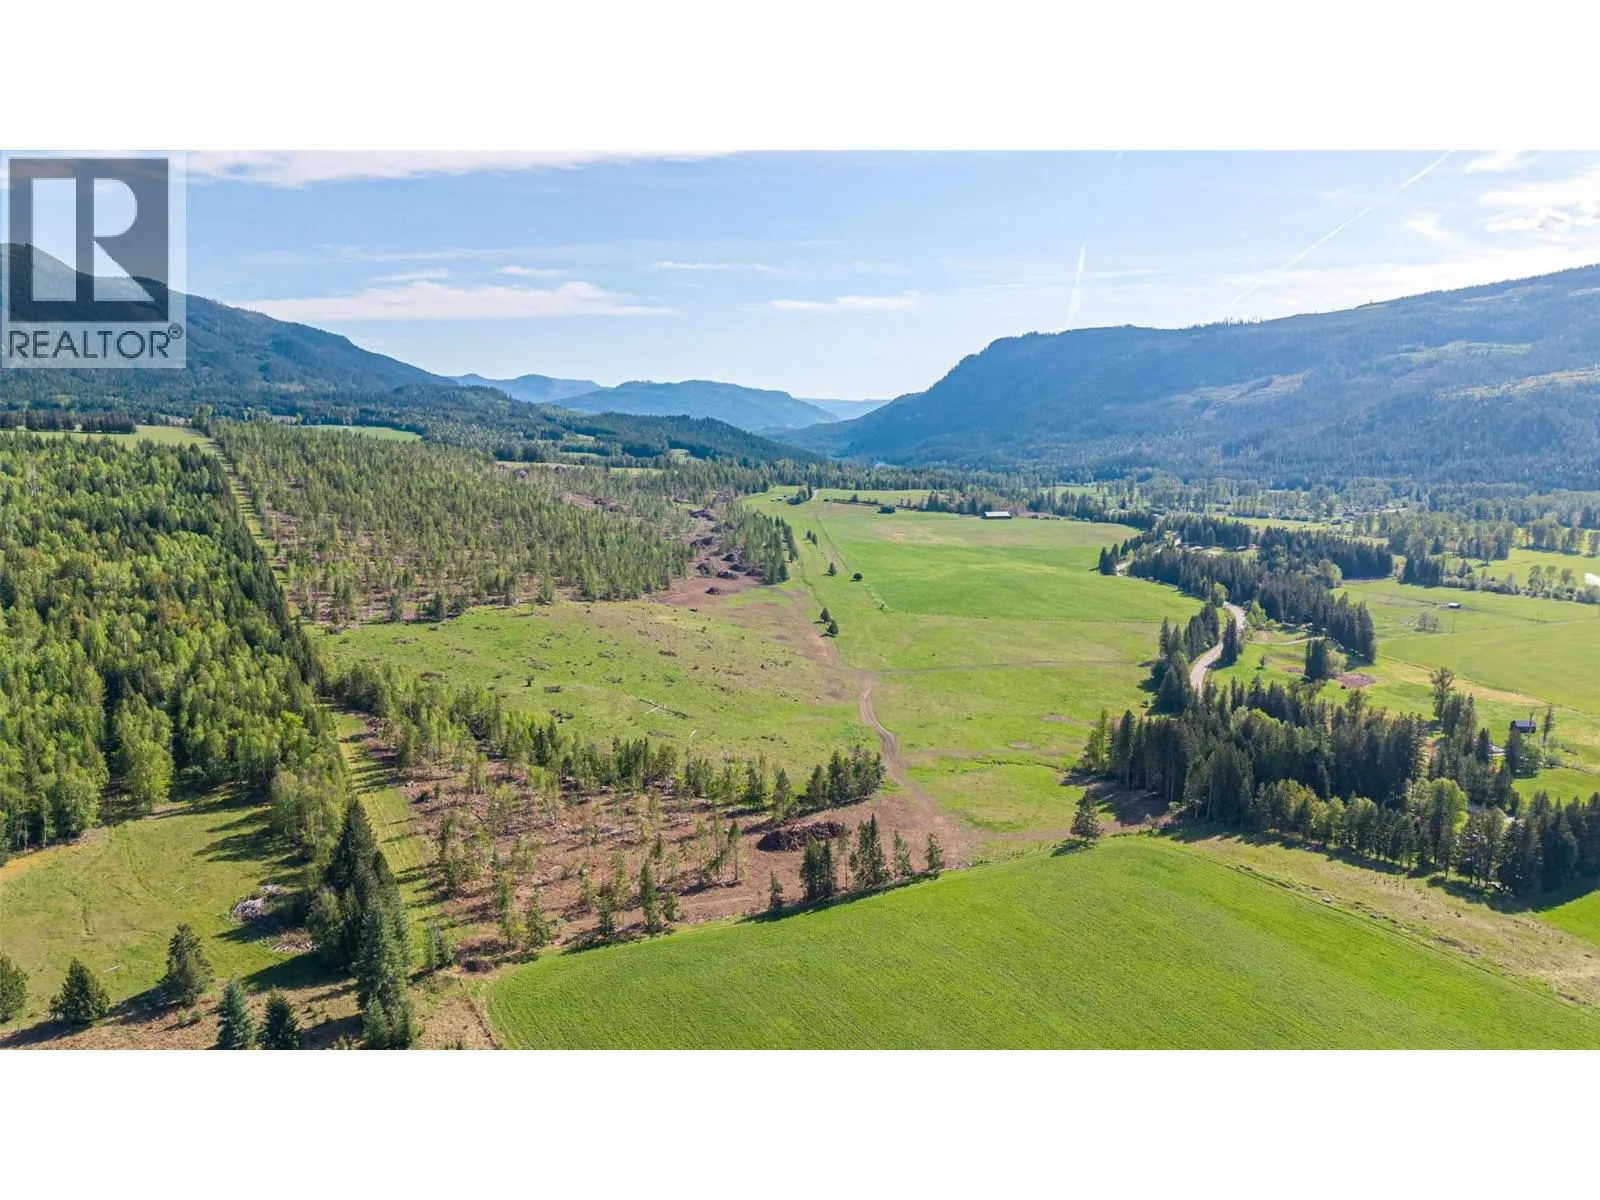
Acreage
6130 Lipsett Avenue
Peachland, BC
MLS® 10384136 · 140 days on market
$1,999,000
1.4 acres
3 bed · 3.1 bath · 2,874 sqft
Description
Car enthusiasts and those seeking the idyllic Okanagan lifestyle—this is the one. Set on 1.42 acres with unobstructed lake views, this rare offering combines privacy, space, and resort-style living. This sprawling rancher features Brazilian hardwood floors, a formal living and dining area, and a bright, open-concept kitchen designed for entertaining, complete with granite countertops, gas range, island with raised eating bar, walk-in pantry, and a breakfast nook—all oriented to capture sweeping lake views. A seamless transition leads to the covered patio and pool area, where the pool (with electric cover) and surrounding deck have been recently rebuilt. Thoughtful landscaping enhances the views while minimizing maintenance. The spacious primary suite is privately located on the upper level, offering vaulted ceilings, a cozy sitting area, walk-in closet, and a well-appointed ensuite with double sinks, soaker tub, and walk-in shower. Additional highlights include a 6-car garage with epoxy floors (2 oversized bays for RVs or toys), repaved horseshoe driveway, new backyard patio with privacy roller shades, updated irrigation, new furnace and A/C, all-new PEX plumbing, and new soffits and gutters, exterior paint. (id:63159)
Property Details
Property & Lot
- Sub-type
- House
- Style
- Ranch
- Year built
- 1990
- Stories
- 1.5
- Lot size
- 1.4 acres
- Title
- Freehold
Interior
- Basement
- Crawl space
- Heating
- Forced air, See remarks
- Cooling / A/C
- Central air conditioning
- Appliances
- Washer, Refrigerator, Oven - gas, Cooktop - Gas, Dishwasher, Dryer, Microwave, Hood Fan
- Fireplace
- 1 — Electric, Unknown
Exterior & Land
- View
- Lake view, Mountain view
Building & Utilities
- Roof
- Asphalt shingle, Unknown
- Water source
- Municipal water
- Sewer
- Municipal sewage system
- Parking spaces
- 17
- Parking type
- Attached Garage, RV, Oversize, See Remarks, Additional Parking
- Parcel ID (PID)
- 003-820-939
- Pool
- Inground pool, Outdoor pool
Room Dimensions
| Room | Level | Dimensions |
|---|---|---|
| 5pc Ensuite bath | Second level | — |
| Primary Bedroom | Second level | 11'11'' x 17'9'' |
| Bedroom | Main level | 12'1'' x 12'2'' |
| Bedroom | Main level | 11'11'' x 15'11'' |
| 3pc Bathroom | Main level | — |
| Family room | Main level | 19'10'' x 18'6'' |
| Dining room | Main level | 2' x 11'6'' |
| Kitchen | Main level | 15'2'' x 11'4'' |
| Foyer | Main level | 15' x 11' |
| Living room | Main level | 7'1'' x 12' |
| Den | Main level | 13'8'' x 11'2'' |
| 2pc Bathroom | Main level | — |
| Laundry room | Main level | 7' x 15'3'' |
- Annual property tax
- $9,175.83
- Brokerage
- Coldwell Banker Horizon Realty
Location Insights
Population
5,789
(2021 Census)
+6.7% since 2016
- Density
- 359.6/km²
- Dwellings
- 2,936
- Median household income
- $81,000
- After-tax
- $72,500
- Immigrant population
- 15.8%
Top countries of origin
- United Kingdom5.7% · 330
- Germany2.3% · 135
- United States of America1.6% · 90
- Netherlands0.8% · 45
- Korea, South0.3% · 20
- Viet Nam0.3% · 20
- Italy0.3% · 15
- China0.3% · 15
Source: Statistics Canada, 2021 Census of Population.
Weather
Nearest station: Summerland
25°C
—
Humidity 36%
Wind ESE 18 km/h
Today

27°
Tonight

15°
Thursday
23°
Thursday night

7°
Friday
21°
Friday night
9°
Source: Environment and Climate Change Canada.
Similar Listings
Other active farm and acreage listings nearby, in a similar price range.





Acreage · Waterfront
$2,395,000
9.1 acres
70 Waterside Road
Enderby / Grindrod, Enderby, BC
MLS® 10399597