Acreage
70 Waterside Road
Enderby / Grindrod, Enderby, BC
MLS® 10399597 · 5 days on market
$2,395,000
9.1 acres
5 bed · 3 bath · 4,552 sqft
Description
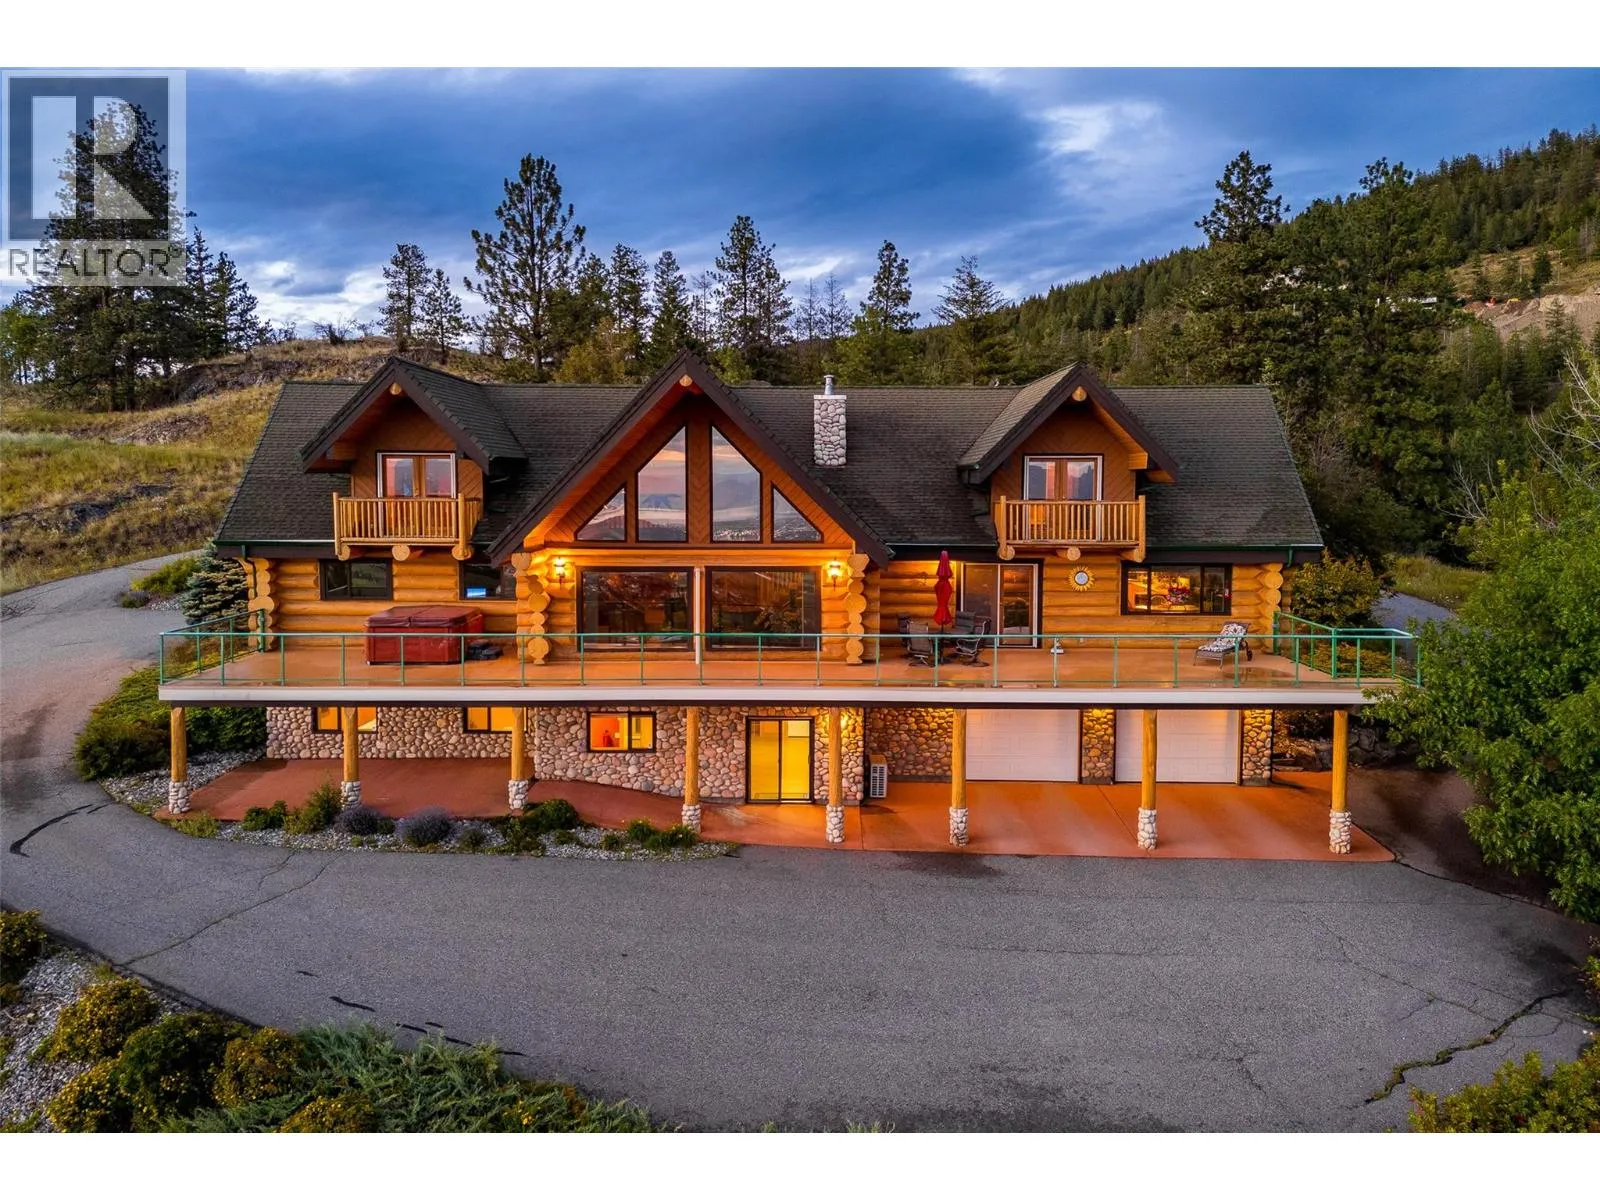
A once-in-a-generation riverfront estate set on 9.14 private acres along the Shuswap River! With over 500 feet of shoreline, breathtaking Enderby Cliff views, and complete privacy, this is a property that simply cannot be replicated. The main residence offers over 4,500 sq. ft. of thoughtfully designed living space, ideal for both everyday comfort and elevated entertaining. Featuring five bedrooms plus a den and three full bathrooms, the home balances impressive scale with a warm, inviting atmosphere. At its heart is a chef-inspired kitchen with a commercial gas range, generous prep areas, and gathering spaces designed for hosting. Expansive living areas flow effortlessly to a screened-in patio with outdoor kitchen, creating the perfect setting for long summer evenings surrounded by nature. The fully fenced and irrigated acreage provides exceptional versatility. A newly built 36' x 40' insulated shop, large coverall barn, and paddocks make the property ideal for horses, livestock, hobby farming, or recreation. Approximately 6.5 acres are planted with a mix of red and white varietals, complemented by fruit trees and cultivated fields, creating a landscape that is both productive and picturesque. A 2,600 sq. ft. insulated secondary building further enhances the property's flexibility and long-term value. The front portion of the property, including the recently planted orchard and secondary building, is currently leased under a 3-year agreement generating $7,500/month, with the tenant also responsible for 40% of the property taxes. This established income stream provides a substantial mortgage helper while allowing owners to enjoy the privacy, beauty, and lifestyle of the remaining riverfront estate. Whether envisioned as a private riverfront retreat, working acreage, or family compound, this remarkable estate offers rare beauty, usable land, established income, and lasting versatility. (id:63159)
Property Details
Property & Lot
- Sub-type
- House
- Style
- Ranch
- Year built
- 1997
- Stories
- 2
- Lot size
- 9.1 acres
- Title
- Freehold
Interior
- Basement
- Crawl space
- Heating
- Baseboard heaters, Electric
- Cooling / A/C
- Heat Pump
- Flooring
- Hardwood, Carpeted, Vinyl
- Appliances
- Washer, Refrigerator, Water purifier, Cooktop - Gas, Range - Gas, Dishwasher, Wine Fridge, Dryer, See remarks
- Fireplace
- 1 — Gas, Unknown
Exterior & Land
- Exterior features
- Stucco
- View
- Mountain view, River view, View of water, View (panoramic), Unknown
- Waterfront
- Waterfront on river
- Lot features
- Private setting, Central island, Jacuzzi bath-tub
- Fencing
- Fence, Page Wire
Building & Utilities
- Roof
- Asphalt shingle, Unknown
- Water source
- Dug Well, Licensed
- Sewer
- Septic tank
- Utilities
- Water, Natural Gas, Electricity, Telephone
- Parking spaces
- 40
- Parking type
- Attached Garage, Detached Garage, Oversize, See Remarks
- Parcel ID (PID)
- 011-806-303
- Security
- Security system
Room Dimensions
| Room | Level | Dimensions |
|---|---|---|
| Other | Secondary Dwelling Unit | 16'9'' x 35'7'' |
| Other | Main level | 32'8'' x 13'10'' |
| Other | Main level | 14'4'' x 14'1'' |
| Kitchen | Secondary Dwelling Unit | 14'4'' x 21'2'' |
| Partial bathroom | Secondary Dwelling Unit | 9'7'' x 10'0'' |
| Other | Secondary Dwelling Unit | 9'7'' x 4'0'' |
| Other | Secondary Dwelling Unit | 9'7'' x 15'9'' |
| Other | Secondary Dwelling Unit | 35'4'' x 17'8'' |
| Bedroom | Second level | 20'5'' x 16'5'' |
| Other | Second level | 8'1'' x 23'9'' |
| Bedroom | Second level | 16'0'' x 16'4'' |
| 3pc Bathroom | Second level | 5'9'' x 14'7'' |
| Bedroom | Second level | 14'1'' x 15'1'' |
| Bedroom | Second level | 14'3'' x 15'4'' |
| Family room | Second level | 28'5'' x 31'11'' |
| 4pc Ensuite bath | Main level | 12'7'' x 9'4'' |
| Primary Bedroom | Main level | 19'11'' x 28'10'' |
| Other | Main level | 6'5'' x 12'11'' |
| 3pc Bathroom | Main level | 9'11'' x 5'6'' |
| Laundry room | Main level | 10'2'' x 6'11'' |
| Other | Main level | 11'11'' x 6'11'' |
| Other | Main level | 14'3'' x 10'11'' |
| Den | Main level | 11'9'' x 10'4'' |
| Kitchen | Main level | 14'4'' x 15'8'' |
| Dining room | Main level | 14'4'' x 9'5'' |
| Living room | Main level | 28'10'' x 17'7'' |
| Foyer | Main level | 14'3'' x 9'5'' |
- Annual property tax
- $6,072.04
- Brokerage
- Vantage West Realty Inc.
- Community features
- Rural Setting
Location Insights
Population
3,028
(2021 Census)
+2.2% since 2016
- Density
- 710.8/km²
- Dwellings
- 1,508
- Median household income
- $59,600
- After-tax
- $56,000
- Immigrant population
- 7.6%
Top countries of origin
- United States of America1.2% · 35
- United Kingdom1.2% · 35
- Philippines1.2% · 35
- Germany0.8% · 25
- Netherlands0.7% · 20
Source: Statistics Canada, 2021 Census of Population.
Weather
Nearest station: Salmon Arm
24°C
—
Humidity 53%
Wind NNE 6 km/h
Today

24°
Tonight

14°
Thursday
22°
Thursday night

6°
Friday

20°
Friday night

8°
Source: Environment and Climate Change Canada.
Similar Listings
Other active farm and acreage listings nearby, in a similar price range.