Acreage
7936 McLennan Road
Armstrong/ Spall., Vernon, BC
MLS® 10398711 · 1 day on market
$1,265,000
2.5 acres
4 bed · 4.2 bath · 3,148 sqft
Description
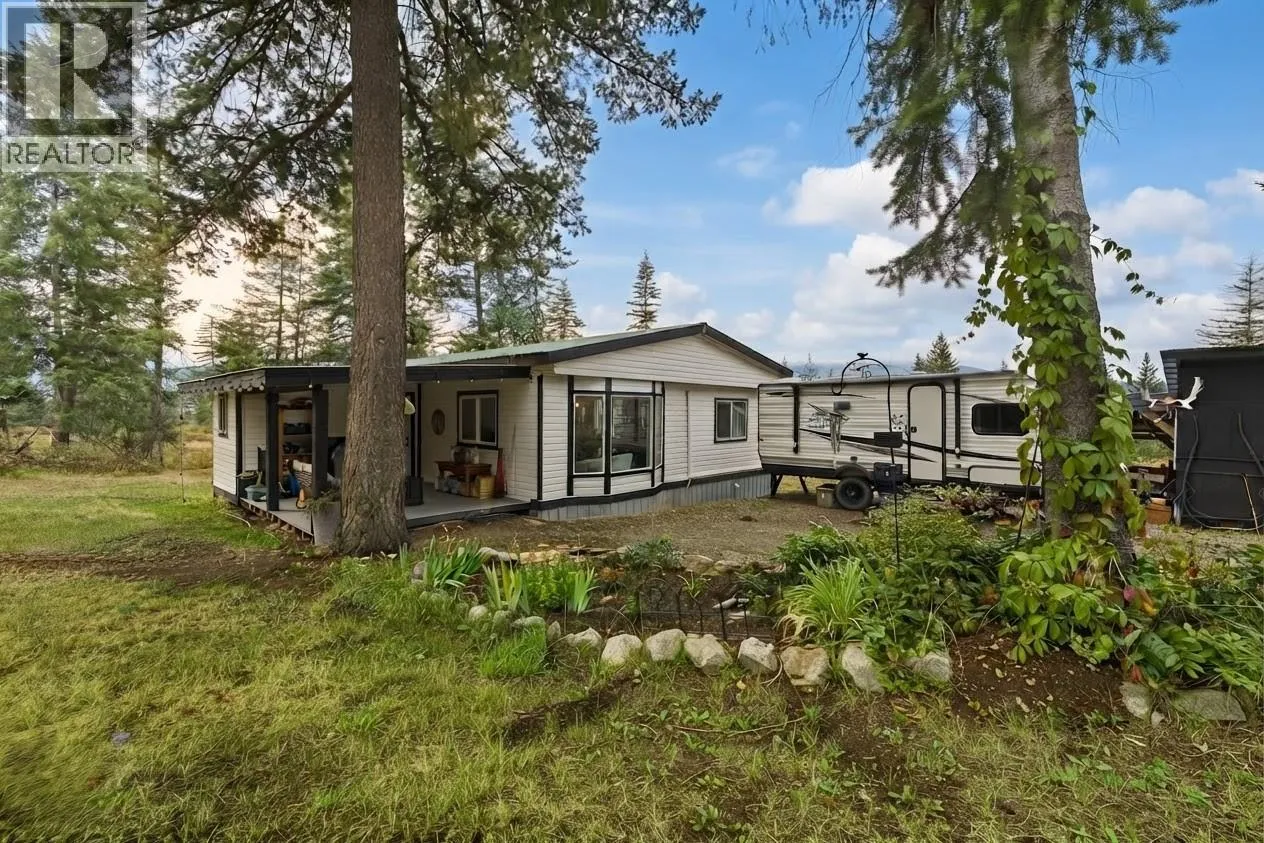
The residence is a high-quality, owner-built home (completed 2019) situated on a 2.47-acre lot with significant road frontage overlooking stunning valley and lake views. As a rancher with walk out, it is designed to meet the needs of one level living or active families. Spacious and comfortable it blends and compliments its surroundings. Outdoors there is a fenced garden and orchard for those with green thumbs. There is a solid detached garage (22x24’), tons of parking for vehicles and RVs, and a rock plateau for firepit evenings with friends with RVs. Inside the main floor primary suite is stunning with a 5pc ensuite, generous WIC and French doors opening out onto the west facing deck. A spacious kitchen and stunning living room with vaulted ceilings opening on to massive (13’x34’ approx.) covered and uncovered deck, and a cozy wood burning stove. Downstairs – a great rec room, 1.5 bathrooms, hook up for separate laundry and 3 spacious bedrooms complete the functionality. Infrastructure-wise it features an ICF foundation, a 200' well producing12 gpm from an aquifer, a 200 amp electrical service, solar panels, a 40 amp EV charging outlet, a propane powered furnace, 36,000 BTU AC unit. Home is FireSmart with a metal roof and Hardie plank siding. (id:63159)
Property Details
Property & Lot
- Sub-type
- House
- Style
- Ranch, Contemporary
- Year built
- 2019
- Stories
- 2
- Lot size
- 2.5 acres
- Title
- Freehold
Interior
- Heating
- Baseboard heaters, Stove, Forced air, See remarks, Wood
- Cooling / A/C
- Central air conditioning
- Flooring
- Tile, Laminate, Wood
- Appliances
- Washer, Refrigerator, Oven - gas, Dishwasher, Dryer, Microwave
- Fireplace
- 1 — Wood, Conventional
Exterior & Land
- Exterior features
- Other
- View
- Lake view, Valley view
- Lot features
- Private setting, Irregular lot size, Central island, Balcony
Building & Utilities
- Foundation
- Insulated Concrete Forms
- Roof
- Metal, Unknown
- Water source
- Well
- Sewer
- Septic tank
- Parking spaces
- 10
- Parking type
- Detached Garage, RV, Additional Parking
- Parcel ID (PID)
- 030-370-132
- Security
- Security system
Room Dimensions
| Room | Level | Dimensions |
|---|---|---|
| Utility room | Lower level | 8'5'' x 7'3'' |
| Storage | Lower level | 5'1'' x 11'1'' |
| Recreation room | Lower level | 20'5'' x 18'0'' |
| Laundry room | Lower level | 6'0'' x 6'0'' |
| Bedroom | Lower level | 10'4'' x 13'3'' |
| Bedroom | Lower level | 11'11'' x 17'2'' |
| Bedroom | Lower level | 9'11'' x 13'5'' |
| 4pc Bathroom | Lower level | 12'10'' x 4'11'' |
| 2pc Bathroom | Lower level | 7'0'' x 6'0'' |
| Other | Main level | 11'6'' x 5'0'' |
| Primary Bedroom | Main level | 14'2'' x 17'9'' |
| Living room | Main level | 21'2'' x 17'7'' |
| Laundry room | Main level | 3'2'' x 10'5'' |
| Kitchen | Main level | 16'9'' x 15'1'' |
| Foyer | Main level | 23'8'' x 12'10'' |
| Dining room | Main level | 21'2'' x 11'8'' |
| 5pc Ensuite bath | Main level | 11'6'' x 8'0'' |
| 2pc Bathroom | Main level | 5'9'' x 10'4'' |
- Annual property tax
- $5,346
- Brokerage
- Coldwell Banker Executives Realty
- Community features
- Rural Setting, Pets Allowed, Rentals Allowed
Location Insights
Population
44,519
(2021 Census)
+11% since 2016
- Density
- 461.7/km²
- Dwellings
- 21,287
- Median household income
- $73,500
- After-tax
- $66,500
- Immigrant population
- 12.4%
Top countries of origin
- United Kingdom2.3% · 1,030
- Germany1.2% · 550
- United States of America1% · 450
- India0.8% · 355
- Philippines0.7% · 315
- Netherlands0.6% · 270
- Poland0.3% · 150
- South Africa, Republic of0.3% · 125
Source: Statistics Canada, 2021 Census of Population.
Weather
25°C
—
Humidity 30%
Wind W 5 km/h
Today

26°
Tonight

14°
Thursday

22°
Thursday night
7°
Friday
21°
Friday night

9°
Source: Environment and Climate Change Canada.
Similar Listings
Other active farm and acreage listings nearby, in a similar price range.