Farm
1788 WILLOWBROOK Road
Oliver Rural, Oliver, BC
MLS® 10394613 · 54 days on market
$2,500,000
10 acres
3 bed · 3.1 bath · 3,310 sqft
Description
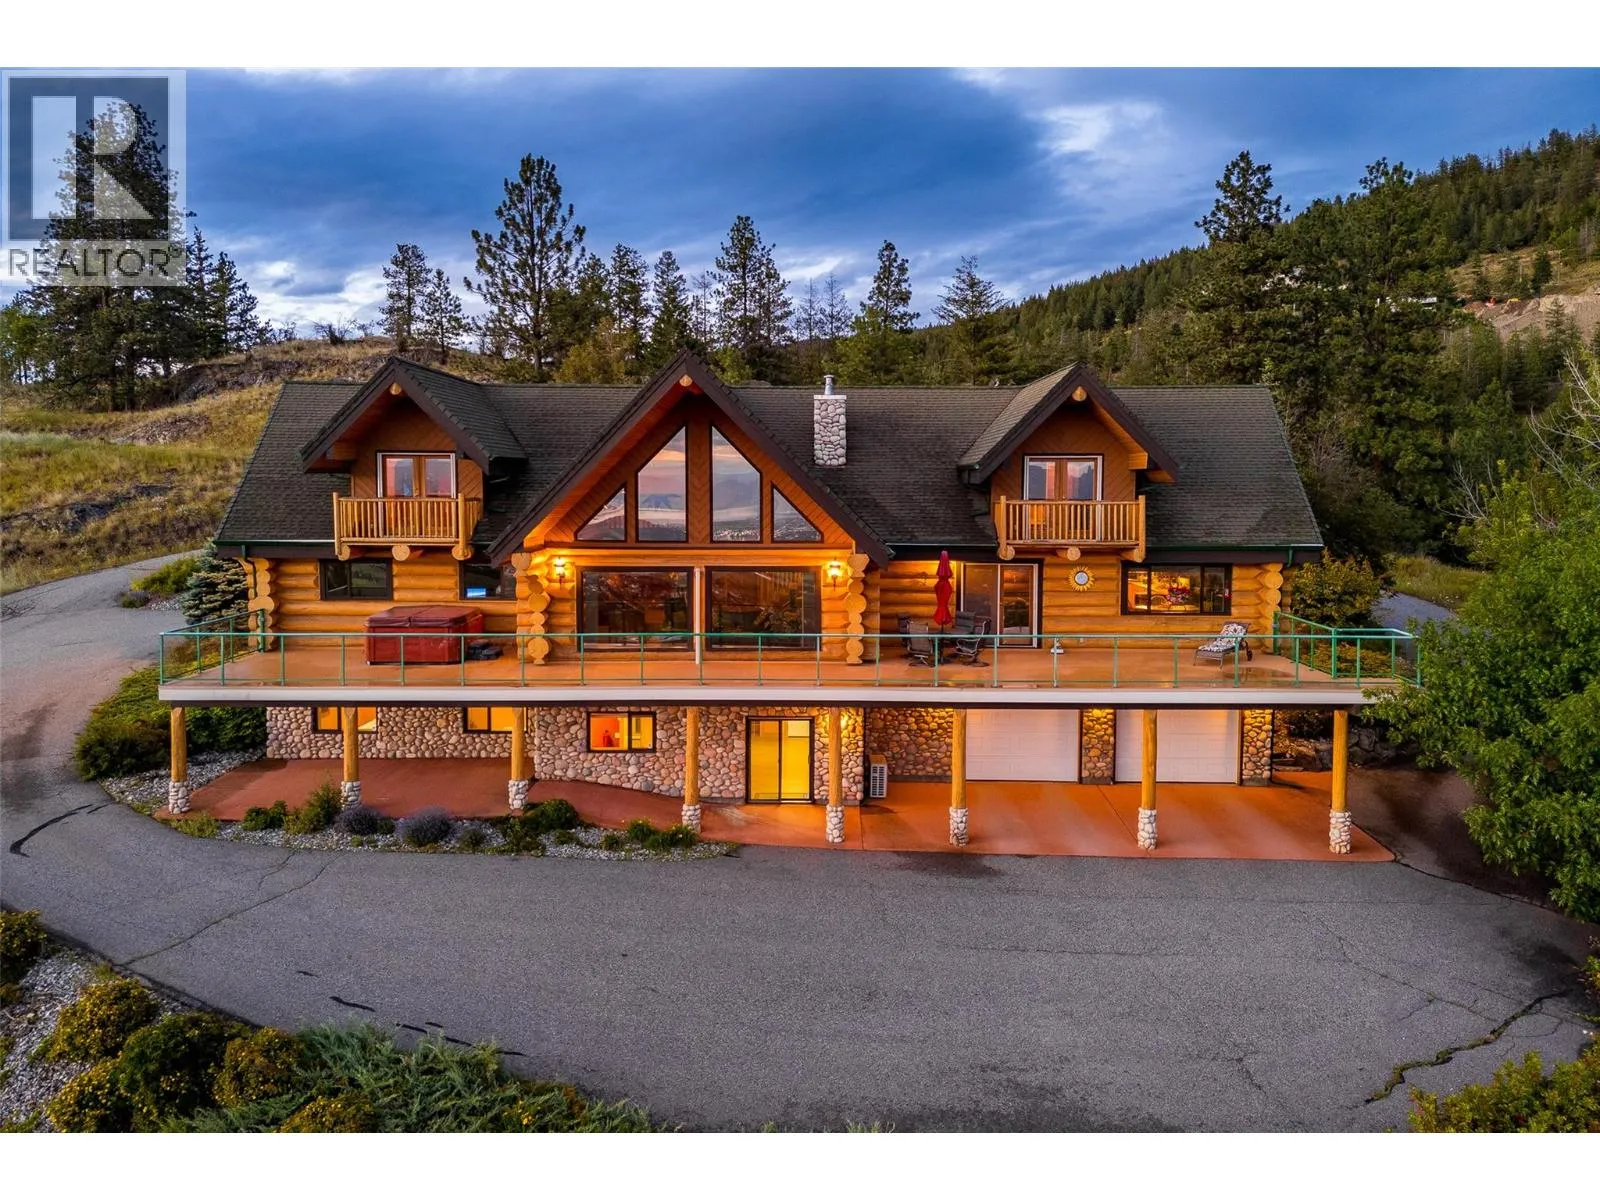
10+ acres in the heart of South Okanagan wine country - a property that genuinely earns the word estate. The custom Santa Fe-inspired home spans 3,300 sq ft across two levels, with 3 bedrooms, 3 bathrooms, and details you don't come across often - imported Mexican tile, bamboo flooring, 10' ceilings, and a chef's kitchen anchored by a striking Bubinga wood island sourced from South Africa. Granite counters, premium appliances, and a stained-glass walk-in pantry complete the space. A stone fireplace commands the main living area, and the primary suite delivers with a clawfoot tub and steam shower ensuite. An oversized double garage and powder room complete the main level. Outside, the property shifts gears. Saltwater pool with a covered outdoor kitchen with reclaimed timber beams and granite counters, firepit, and putting green. The 29'x15' pool house offers a Murphy bed, 3-piece bath, and built-in cabinetry - ideal for guests or a studio. A heated workshop sits below. Anchoring the working side: a 36' x 50' heated outbuilding with 16' ceilings, 2-piece bath, and Sani-dump, plus greenhouse, garden, and a 14'x66' two-bed, two-bath mobile home for guests, caretaker, or rental income. Family estate, vineyard, equestrian retreat - The bones are here. The vision is yours. Duplicate Listing MLS10383338. Total sq.ft. calculations are based on the exterior dimensions of the building at each floor level & inc. all interior walls & must be verified by the buyer if deemed important. (id:63159)
Property Details
Property & Lot
- Sub-type
- Other
- Style
- Ranch
- Year built
- 2014
- Stories
- 2
- Lot size
- 10 acres
- Title
- Freehold
Interior
- Basement
- Full
- Heating
- Heat Pump, Forced air, Electric, See remarks
- Cooling / A/C
- Central air conditioning
- Flooring
- Concrete, Ceramic Tile, Bamboo
- Appliances
- Washer, Refrigerator, Water purifier, Water softener, Cooktop - Gas, Range - Gas, Dishwasher, Wine Fridge, Dryer, Microwave, Oven - Built-In, Hood Fan
- Fireplace
- 2 — Wood, Conventional, Propane, Unknown
Exterior & Land
- Exterior features
- Concrete, Stucco
- View
- Mountain view, Valley view, View of water, Ravine view, View (panoramic)
- Waterfront
- Waterfront on pond
- Lot features
- Level lot, Private setting, Treed, Central island
- Fencing
- Fence
Building & Utilities
- Roof
- Other, Unknown
- Water source
- Well
- Parking spaces
- 10
- Parking type
- Attached Garage, Detached Garage, RV, Oversize, See Remarks, Heated Garage, Additional Parking
- Parcel ID (PID)
- 024-562-955
- Pool
- Inground pool, Outdoor pool
- Security
- Security system, Controlled entry, Smoke Detector Only
Room Dimensions
| Room | Level | Dimensions |
|---|---|---|
| Other | Secondary Dwelling Unit | 36' x 50' |
| Full bathroom | Secondary Dwelling Unit | — |
| Other | Secondary Dwelling Unit | 16' x 32' |
| Partial bathroom | Secondary Dwelling Unit | — |
| Other | Secondary Dwelling Unit | 16' x 32' |
| Full bathroom | Secondary Dwelling Unit | — |
| Bedroom | Secondary Dwelling Unit | 10'4'' x 10'4'' |
| Full bathroom | Secondary Dwelling Unit | — |
| Primary Bedroom | Secondary Dwelling Unit | 11'2'' x 12'4'' |
| Living room | Secondary Dwelling Unit | 13'1'' x 16'9'' |
| Kitchen | Secondary Dwelling Unit | 13'1'' x 15'4'' |
| Storage | Second level | 8'2'' x 7'4'' |
| Laundry room | Second level | 9'9'' x 11'2'' |
| Full bathroom | Second level | — |
| Bedroom | Second level | 18'6'' x 10'3'' |
| Bedroom | Second level | 15'11'' x 12'5'' |
| Recreation room | Second level | 27'6'' x 23'10'' |
| Partial bathroom | Main level | — |
| Full ensuite bathroom | Main level | — |
| Primary Bedroom | Main level | 18'1'' x 16'6'' |
| Dining room | Main level | 20'3'' x 15'1'' |
| Living room | Main level | 19'11'' x 9'1'' |
| Kitchen | Main level | 20'7'' x 13' |
- Annual property tax
- $9,825.2
- Brokerage
- Chamberlain Property Group Inc.
- Community features
- Family Oriented, Rural Setting
Location Insights
Population
5,094
(2021 Census)
+3.4% since 2016
- Density
- 927.9/km²
- Dwellings
- 2,445
- Median household income
- $68,500
- After-tax
- $62,400
- Immigrant population
- 18.9%
Top countries of origin
- India5.4% · 275
- United Kingdom2.4% · 120
- United States of America1.3% · 65
- Portugal1.2% · 60
- Germany1.1% · 55
- El Salvador0.9% · 45
- Philippines0.8% · 40
- Netherlands0.6% · 30
Source: Statistics Canada, 2021 Census of Population.
Weather
Nearest station: Osoyoos
26°C
—
Humidity 36%
Wind SSE 8 km/h
Today

27°
Tonight

15°
Thursday
23°
Thursday night

7°
Friday
21°
Friday night
9°
Source: Environment and Climate Change Canada.
Similar Listings
Other active farm and acreage listings nearby, in a similar price range.





Acreage · Waterfront
$2,395,000
9.1 acres
70 Waterside Road
Enderby / Grindrod, Enderby, BC
MLS® 10399597