Acreage
85 Candide Drive
Lumby Valley, Lumby, BC
MLS® 10396940 · 34 days on market
$875,000
5.5 acres
3 bed · 2 bath · 1,220 sqft
Description
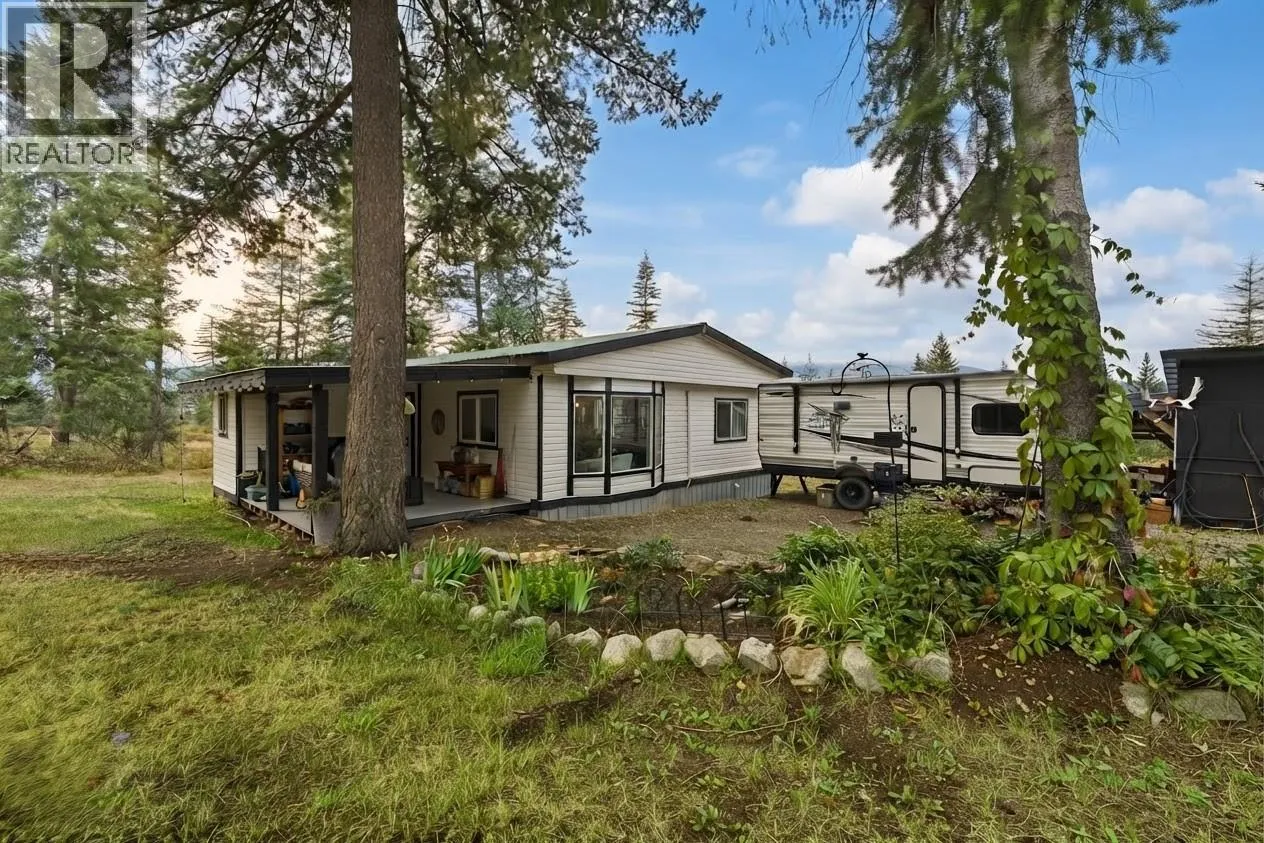
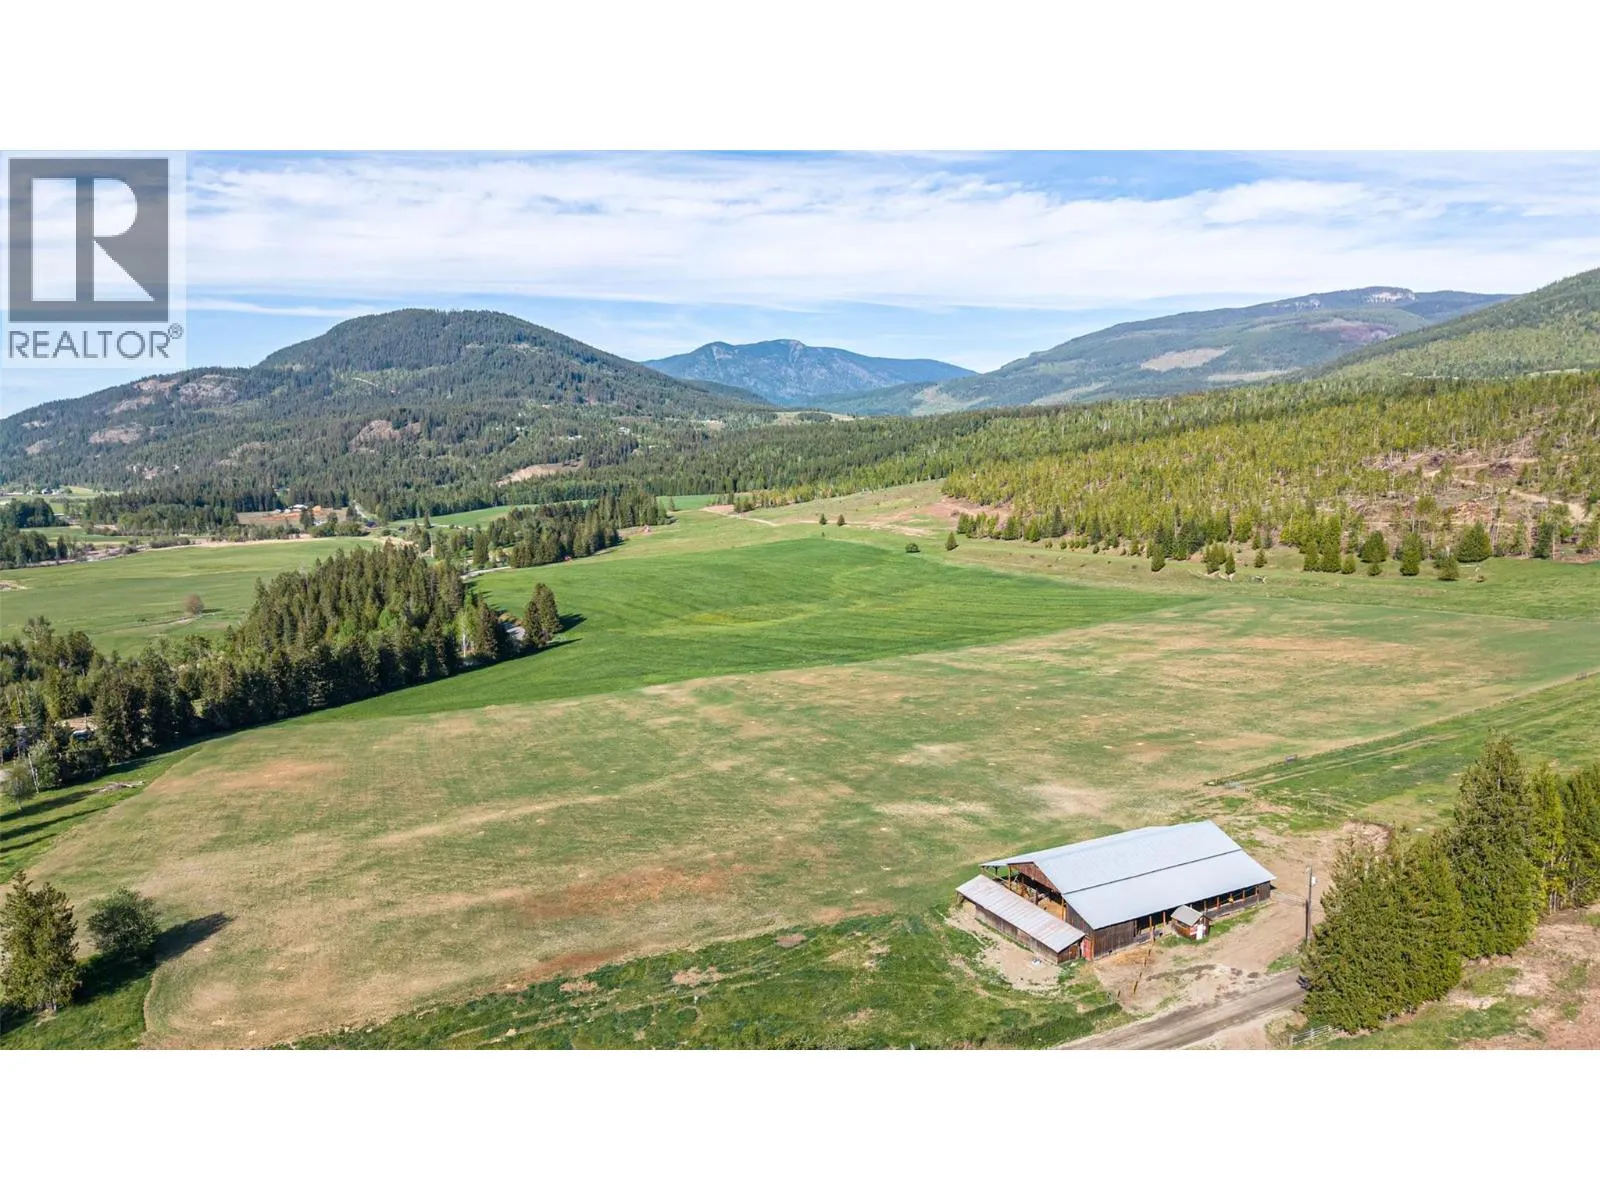
Welcome to 85 Candide Drive—a rare rural package offering the perfect blend of peace, usable land, and exceptional potential! Situated on a quiet no-thru road just minutes from downtown Lumby, this 5.49-acre property delivers true country tranquility without sacrificing convenience. The land is fairly flat, fully usable, and NOT in the ALR, giving you unmatched freedom for your rural dreams—whether that’s hobby farming, building outbuildings, or expanding. Water is abundant here, serviced by a high-producing 40+ GPM well, ensuring peace of mind for all your needs. The existing residence features a functional 3-bedroom, 2-bathroom layout, perfect for comfortable everyday living, a holding property, or a base while you plan further improvements. Best of all, current zoning allows for a secondary residence, opening up fantastic options for multi-generational living, a mortgage helper, or a guest home. (id:63159)
Property Details
Property & Lot
- Sub-type
- Manufactured Home
- Year built
- 2001
- Stories
- 1
- Lot size
- 5.5 acres
- Title
- Freehold
Interior
- Heating
- Forced air, See remarks
- Cooling / A/C
- Central air conditioning
- Flooring
- Carpeted, Vinyl
Exterior & Land
- Exterior features
- Vinyl siding
- View
- Mountain view, Valley view, View (panoramic)
- Lot features
- Private setting
- Fencing
- Fence
Building & Utilities
- Foundation
- See Remarks
- Roof
- Asphalt shingle, Unknown
- Water source
- Well
- Sewer
- Septic tank
- Parking spaces
- 10
- Parking type
- RV
- Parcel ID (PID)
- 006-793-819
- Accessibility
- Accessible Approach with Ramp
Room Dimensions
| Room | Level | Dimensions |
|---|---|---|
| Dining room | Main level | 12'3'' x 11'3'' |
| Laundry room | Main level | 7'5'' x 8'9'' |
| Bedroom | Main level | 9'4'' x 8'6'' |
| Bedroom | Main level | 10'5'' x 10'4'' |
| Full ensuite bathroom | Main level | 5'1'' x 12'10'' |
| 3pc Bathroom | Main level | 5'1'' x 8'9'' |
| Primary Bedroom | Main level | 12'9'' x 12'3'' |
| Living room | Main level | 14' x 17'5'' |
| Kitchen | Main level | 12'2'' x 9'8'' |
- Annual property tax
- $2,861.68
- Brokerage
- Royal LePage Downtown Realty
- Community features
- Rural Setting
Location Insights
Population
2,063
(2021 Census)
+12.5% since 2016
- Density
- 347.9/km²
- Dwellings
- 861
- Median household income
- $77,000
- After-tax
- $70,500
- Immigrant population
- 9.2%
Top countries of origin
- United Kingdom2.9% · 60
- United States of America1.2% · 25
- Netherlands0.5% · 10
Source: Statistics Canada, 2021 Census of Population.
Weather
Nearest station: Vernon
25°C
—
Humidity 30%
Wind W 5 km/h
Today

26°
Tonight

14°
Thursday

22°
Thursday night
7°
Friday
21°
Friday night

9°
Source: Environment and Climate Change Canada.
Similar Listings
Other active farm and acreage listings nearby, in a similar price range.