Farm
848 Webster Road
Rutland North, Kelowna, BC
MLS® 10348388 · 481 days on market
$3,730,000
8.9 acres
5 bed · 4.1 bath · 4,014 sqft
Description
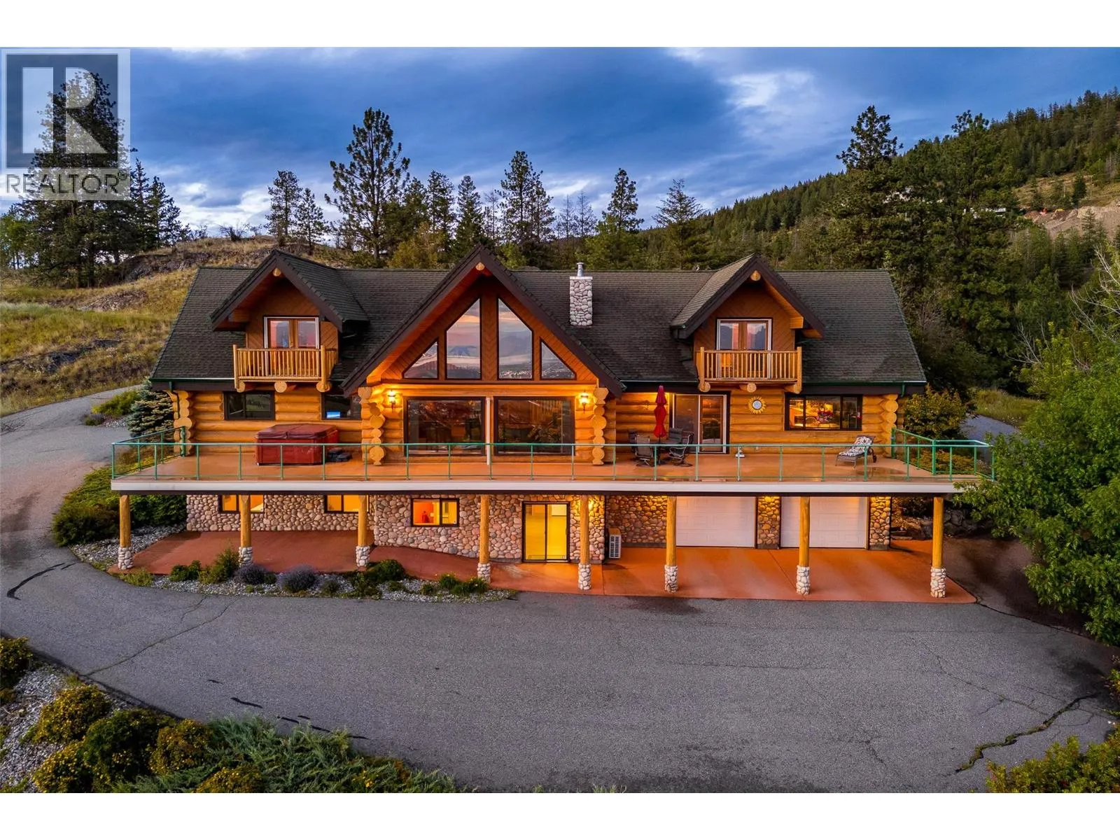
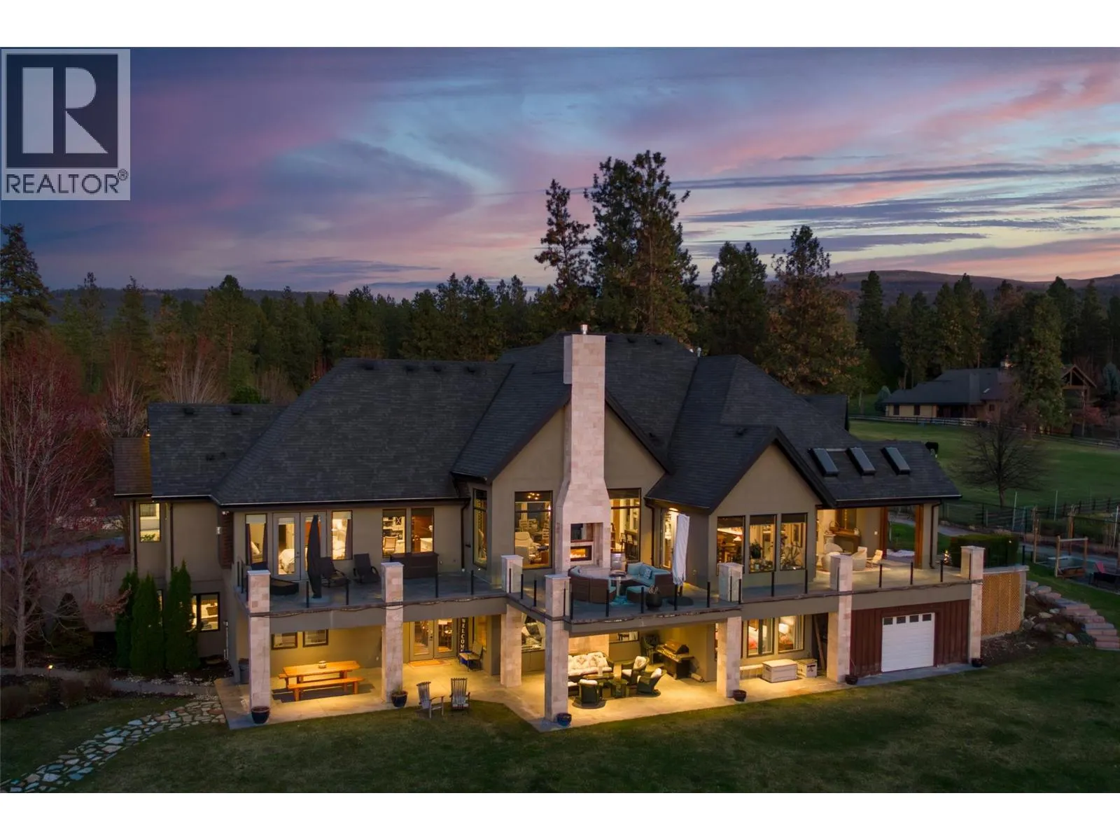
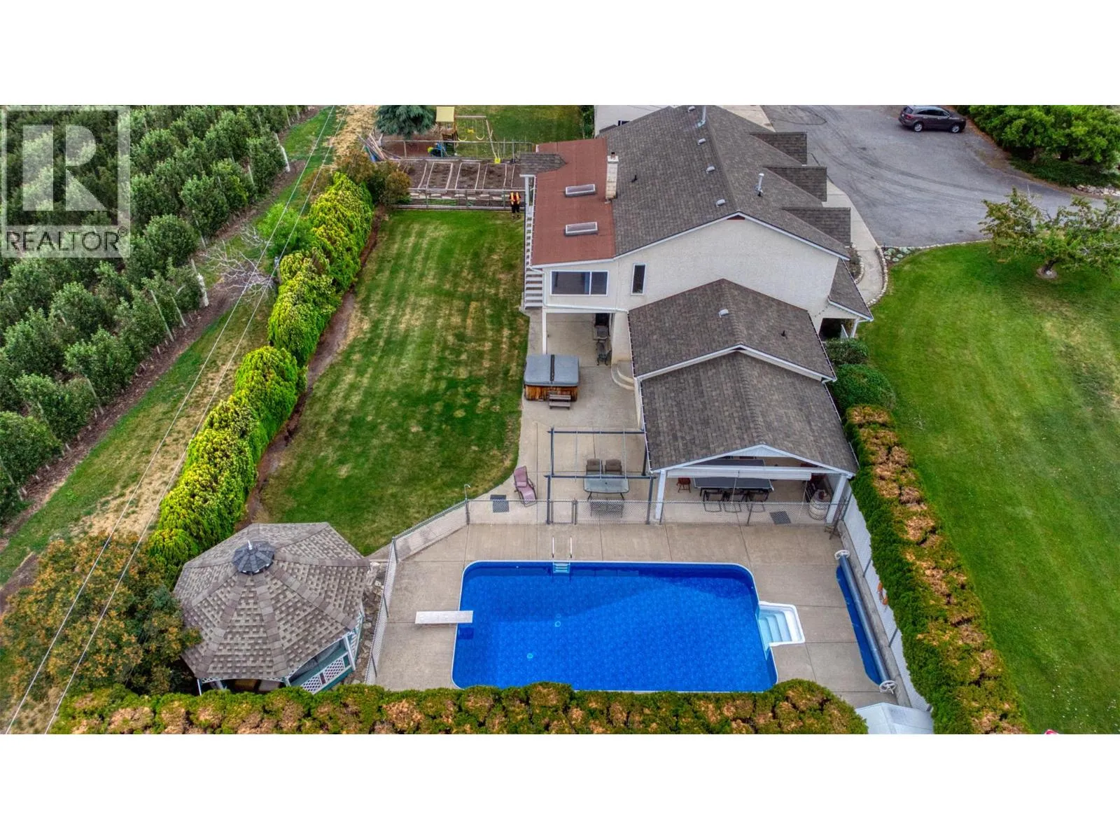
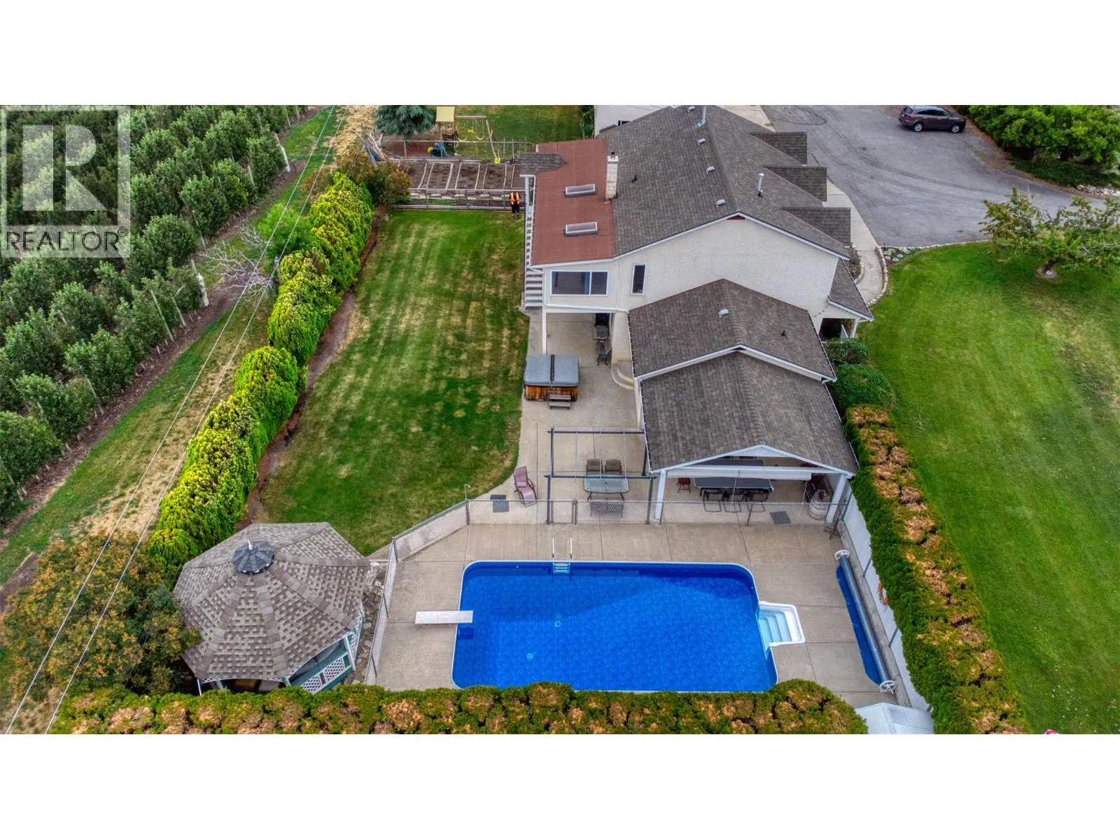
RARE 8+ ACRE ESTATE IN THE HEART OF RUTLAND NORTH! Prime central location! Just steps from Rutland Recreation Park and all levels of Rutland schools, elementary, middle, and senior secondary. You're also only a short drive to local restaurants, shopping, parks, and entertainment. This property practically borders developed residential areas and municipal services! This incredible property includes a beautiful 5-bedroom home, a 900+ sq. ft. modular home, and a generously sized workshop! The main residence has roomy living areas, a walkout lower level, and a spacious kitchen with a standalone island and stainless steel appliances! The 2-bedroom, 2-bathroom modular home (built in 2003) ideal for extended family, guests, or rental potential. The property is lined with mature black walnut trees, adding beauty, value, and a truly special natural feature. (id:63159)
Property Details
Property & Lot
- Sub-type
- Other
- Style
- Ranch
- Year built
- 1990
- Stories
- 2
- Lot size
- 8.9 acres
- Title
- Freehold
Interior
- Heating
- Forced air
- Cooling / A/C
- Central air conditioning
Building & Utilities
- Water source
- Irrigation District
- Sewer
- Septic tank
- Parking spaces
- 2
- Parking type
- Attached Garage
- Parcel ID (PID)
- 012-574-198
Room Dimensions
| Room | Level | Dimensions |
|---|---|---|
| Primary Bedroom | Secondary Dwelling Unit | 12' x 10'4'' |
| Other | Secondary Dwelling Unit | 10'1'' x 4'10'' |
| Living room | Secondary Dwelling Unit | 15'6'' x 12'8'' |
| Kitchen | Secondary Dwelling Unit | 14'3'' x 12'8'' |
| Bedroom | Secondary Dwelling Unit | 11' x 12'9'' |
| Full bathroom | Secondary Dwelling Unit | 7'4'' x 4'11'' |
| Full bathroom | Secondary Dwelling Unit | 10'4'' x 7'11'' |
| Utility room | Lower level | 4' x 7' |
| Storage | Lower level | 10'8'' x 30'5'' |
| Recreation room | Lower level | 20'5'' x 14'9'' |
| Den | Lower level | 6'9'' x 14'7'' |
| Other | Lower level | 10' x 11'2'' |
| Bedroom | Lower level | 13'2'' x 16'6'' |
| Bedroom | Lower level | 17'10'' x 15' |
| Bedroom | Lower level | 13'8'' x 24' |
| 4pc Ensuite bath | Lower level | 11'7'' x 6' |
| 4pc Bathroom | Lower level | 10'4'' x 7'11'' |
| Primary Bedroom | Main level | 16'5'' x 15'3'' |
| Office | Main level | 10'11'' x 15' |
| Living room | Main level | 24'7'' x 16'5'' |
| Laundry room | Main level | 10'6'' x 6'9'' |
| Kitchen | Main level | 18'2'' x 16'11'' |
| Other | Main level | 22'1'' x 21'9'' |
| Foyer | Main level | 7'10'' x 8'6'' |
| Dining room | Main level | 13' x 21'3'' |
| Bedroom | Main level | 13'5'' x 15'1'' |
| 4pc Ensuite bath | Main level | 10'6'' x 13'5'' |
| 2pc Bathroom | Main level | 4'11'' x 4'7'' |
- Annual property tax
- $9,840.98
- Brokerage
- Royal LePage Kelowna Paquette Realty
Location Insights
Population
144,576
(2021 Census)
+13.5% since 2016
- Density
- 682.4/km²
- Dwellings
- 67,115
- Median household income
- $82,000
- After-tax
- $73,500
- Immigrant population
- 15.3%
Top countries of origin
- United Kingdom2.1% · 3,055
- India1.6% · 2,335
- Philippines1.1% · 1,620
- Germany1.1% · 1,540
- United States of America1% · 1,375
- China0.7% · 960
- Poland0.4% · 585
- South Africa, Republic of0.4% · 525
Source: Statistics Canada, 2021 Census of Population.
Weather

26°C
Haze
Humidity 31%
Wind S 8 km/h
Today

27°
Tonight

14°
Thursday

22°
Thursday night
7°
Friday
21°
Friday night

9°
Source: Environment and Climate Change Canada.
Similar Listings
Other active farm and acreage listings nearby, in a similar price range.


Acreage · Waterfront
$2,395,000
9.1 acres
70 Waterside Road
Enderby / Grindrod, Enderby, BC
MLS® 10399597