Acreage
8000 Bench Row Road
Okanagan Landing, Vernon, BC
MLS® 10384171 · 139 days on market
$3,900,000
2.7 acres
4 bed · 5.1 bath · 3,525 sqft
Description
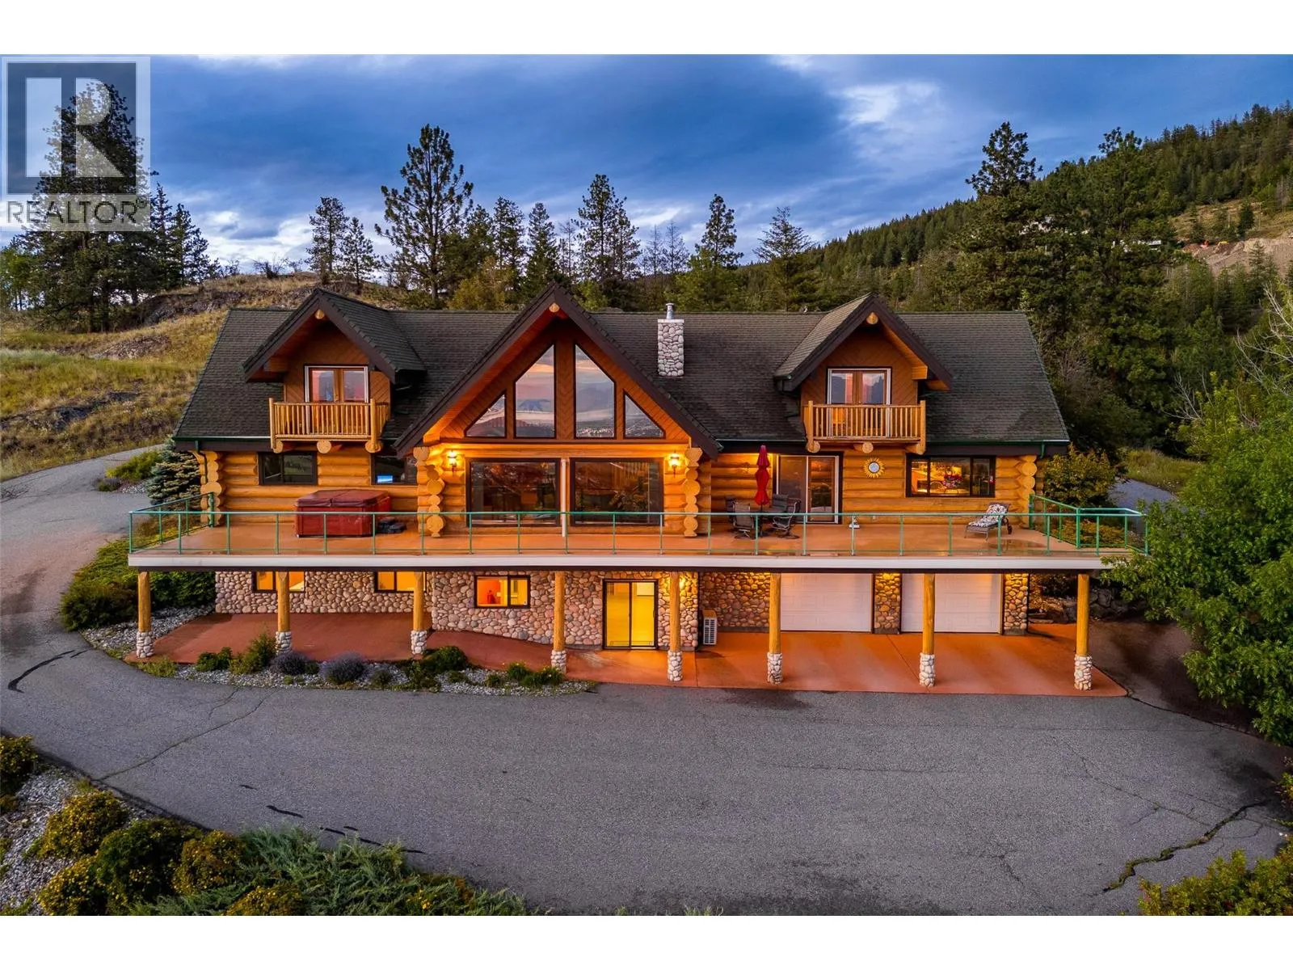
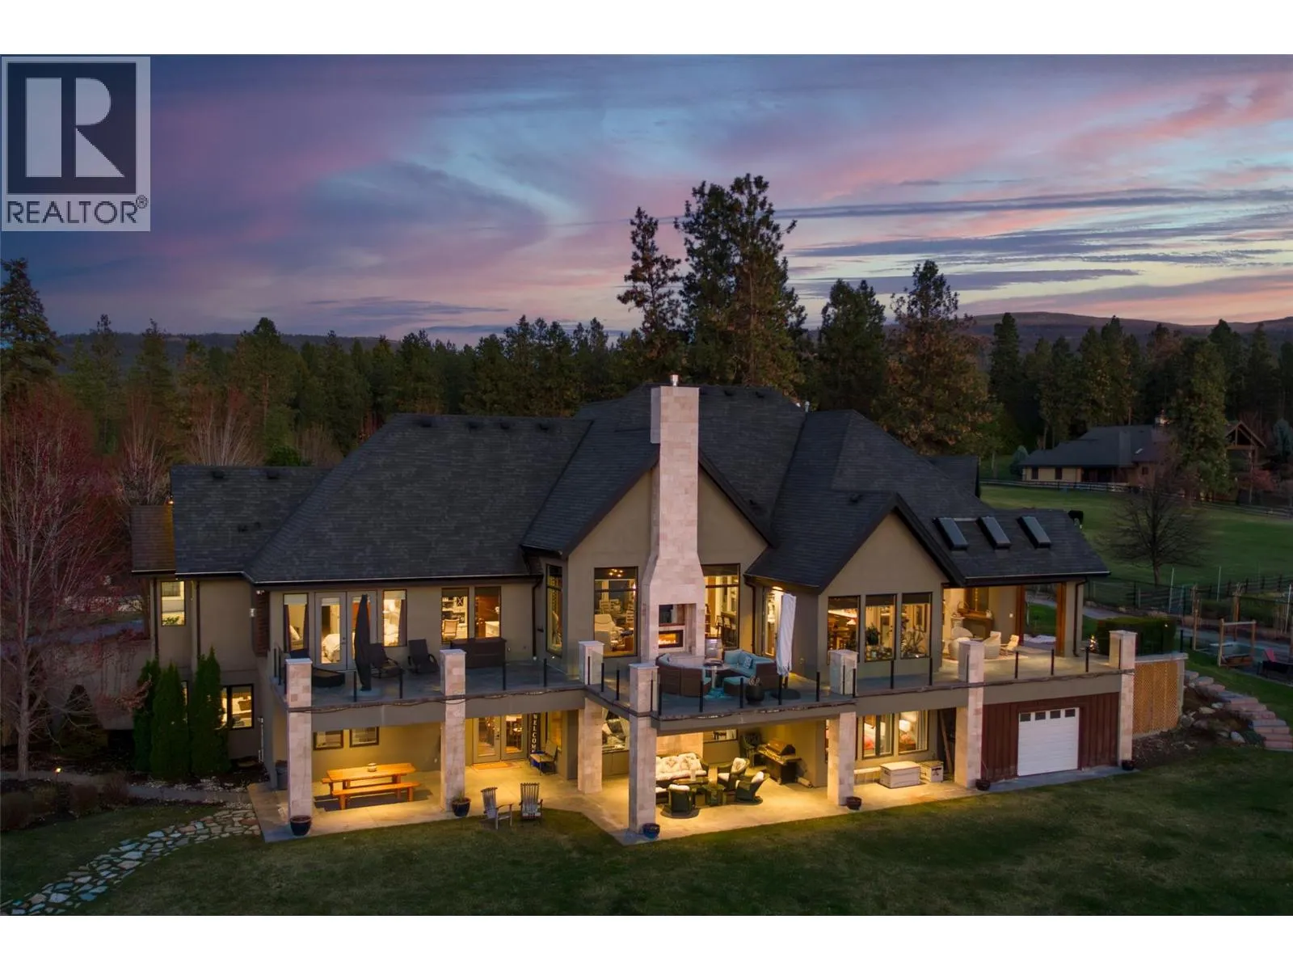
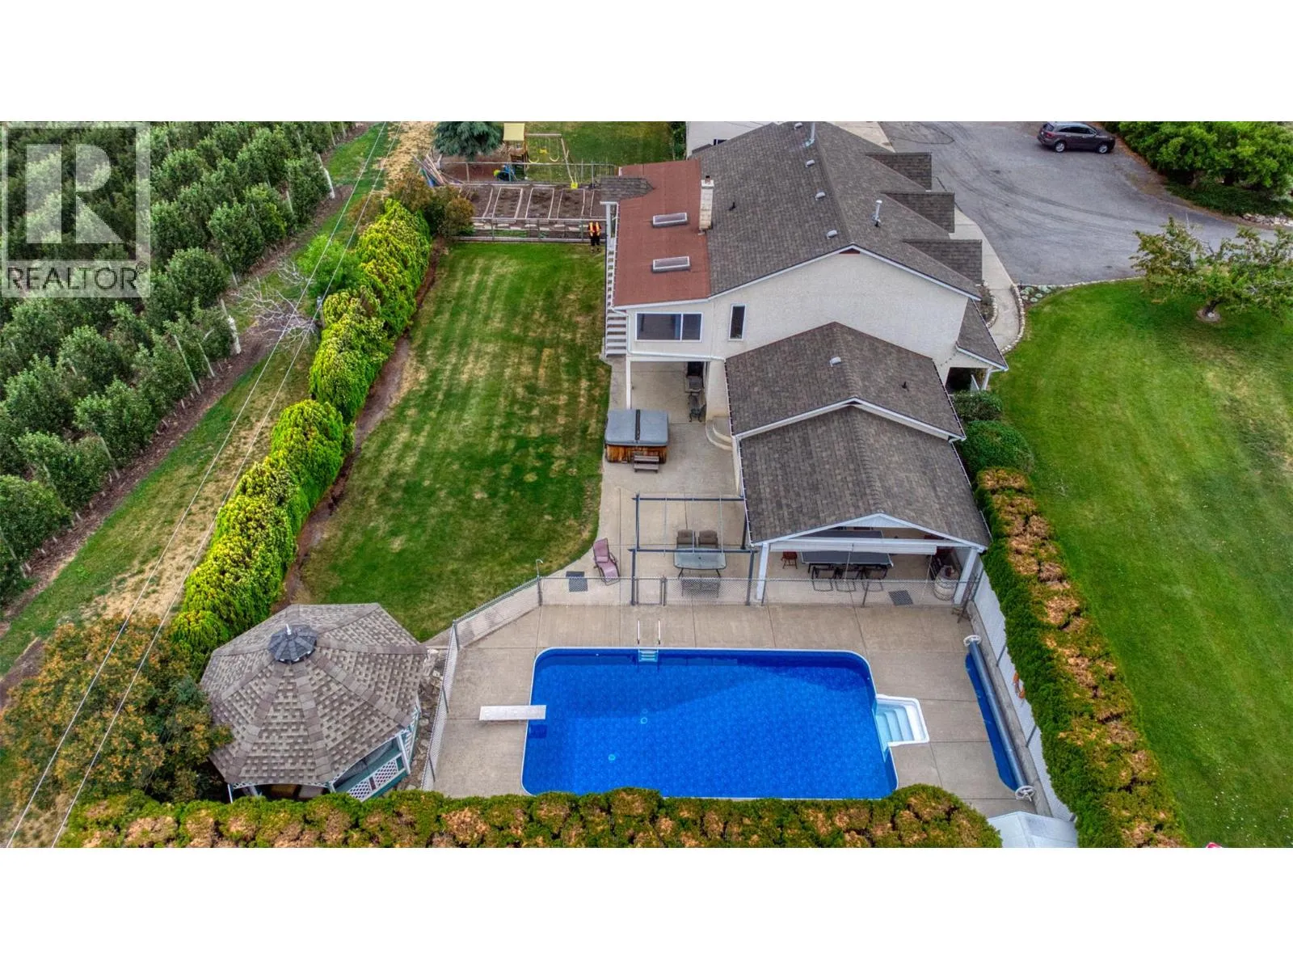
When it all comes together!! A serene country setting on a no-through road and surrounded by natural preserved greenspaces. Two inspirational views! Okanagan Lake glistens unobstructed to the south and west and the pastoral pastures and horses of Paradise Ranch to the front! This 2.73 acre is filled with over 200 bountiful dwarf apricot, nectarine, peach, apple, plum, apricot and cherry trees for months of delicious harvesting! Raised garden beds and deluxe chicken coop too! The classic two story home custom home features walls of floor to ceiling windows and fabulous full wrap-a-round deck! The walk-out lower level is ready for suite conversion if you need! Four bedrooms, 3 ½ baths, in floor heating, hardwood, hot tub, and beautiful custom finishings throughout. Two car heated garage with epoxy floors and heated driveway. Detached 4 bay heated garage with epoxy floors, bath, sink, built-in benches and storage! Above the shop, the matching carriage home has it’s own driveway and heated garage. The great room design opens to a huge private deck and the same unobstructed Okanagan lake views. Full kitchen, gas fireplace, private laundry, lakeview bedroom and office/den! Ideal for caretaker, extended family or lingering guests!! All this perfection is under 5 minutes from the Vernon Yacht Club, lakefront park and dining! Hurry - the trees are blooming! (id:63159)
Property Details
Property & Lot
- Sub-type
- House
- Year built
- 2019
- Stories
- 2.5
- Lot size
- 2.7 acres
- Title
- Freehold
Interior
- Basement
- Full
- Heating
- Forced air, In Floor Heating
- Cooling / A/C
- Central air conditioning
- Appliances
- Washer, Refrigerator, Water purifier, Water softener, Cooktop - Gas, Dishwasher, Range, Dryer, Microwave, Oven - Built-In, Hot Water Instant
- Fireplace
- 1 — Gas, Unknown
Exterior & Land
- Exterior features
- Stone
Building & Utilities
- Water source
- Municipal water
- Sewer
- Septic tank
- Parking spaces
- 7
- Parking type
- Attached Garage, Detached Garage, See Remarks, Heated Garage
- Parcel ID (PID)
- 010-229-566
- Security
- Controlled entry
Room Dimensions
| Room | Level | Dimensions |
|---|---|---|
| Other | Main level | 25' x 25'2'' |
| Other | Secondary Dwelling Unit | 17' x 29' |
| Partial bathroom | Secondary Dwelling Unit | 5'4'' x 4'11'' |
| Other | Secondary Dwelling Unit | 57' x 34'5'' |
| 5pc Bathroom | Main level | 8'11'' x 7'11'' |
| Bedroom | Secondary Dwelling Unit | 13' x 8'2'' |
| Primary Bedroom | Secondary Dwelling Unit | 13' x 14'2'' |
| Living room | Secondary Dwelling Unit | 13'6'' x 19'1'' |
| Kitchen | Secondary Dwelling Unit | 12'10'' x 19'1'' |
| Utility room | Lower level | 9'3'' x 8'10'' |
| Storage | Lower level | 14'10'' x 8'9'' |
| Storage | Lower level | 6' x 8'9'' |
| Laundry room | Lower level | 6'4'' x 5'11'' |
| 4pc Bathroom | Lower level | 8'2'' x 10' |
| Bedroom | Lower level | 18' x 11'6'' |
| Recreation room | Lower level | 23'9'' x 24'1'' |
| Bedroom | Second level | 16'6'' x 14'1'' |
| 3pc Bathroom | Second level | 7'11'' x 7'5'' |
| Bedroom | Second level | 15'8'' x 14'1'' |
| Laundry room | Main level | 12'11'' x 6'6'' |
| 2pc Bathroom | Main level | 5'1'' x 5'4'' |
| Dining room | Main level | 21'10'' x 9'11'' |
| 5pc Ensuite bath | Main level | 11'8'' x 12'10'' |
| Primary Bedroom | Main level | 18'9'' x 11'7'' |
| Living room | Main level | 17'11'' x 14'1'' |
| Kitchen | Main level | 18'10'' x 10' |
| Foyer | Main level | 10'8'' x 5'11'' |
- Annual property tax
- $5,948
- Brokerage
- RE/MAX Priscilla
Location Insights
Population
44,519
(2021 Census)
+11% since 2016
- Density
- 461.7/km²
- Dwellings
- 21,287
- Median household income
- $73,500
- After-tax
- $66,500
- Immigrant population
- 12.4%
Top countries of origin
- United Kingdom2.3% · 1,030
- Germany1.2% · 550
- United States of America1% · 450
- India0.8% · 355
- Philippines0.7% · 315
- Netherlands0.6% · 270
- Poland0.3% · 150
- South Africa, Republic of0.3% · 125
Source: Statistics Canada, 2021 Census of Population.
Weather
25°C
—
Humidity 30%
Wind W 5 km/h
Today

26°
Tonight

14°
Thursday

22°
Thursday night
7°
Friday
21°
Friday night

9°
Source: Environment and Climate Change Canada.
Similar Listings
Other active farm and acreage listings nearby, in a similar price range.


Acreage · Waterfront
$2,395,000
9.1 acres
70 Waterside Road
Enderby / Grindrod, Enderby, BC
MLS® 10399597