Acreage
73 Watershed Road
Ashton Crk/Mabel Lk, Enderby, BC
MLS® 10394716 · 56 days on market
$899,900
2.5 acres
4 bed · 2 bath · 2,660 sqft
Description
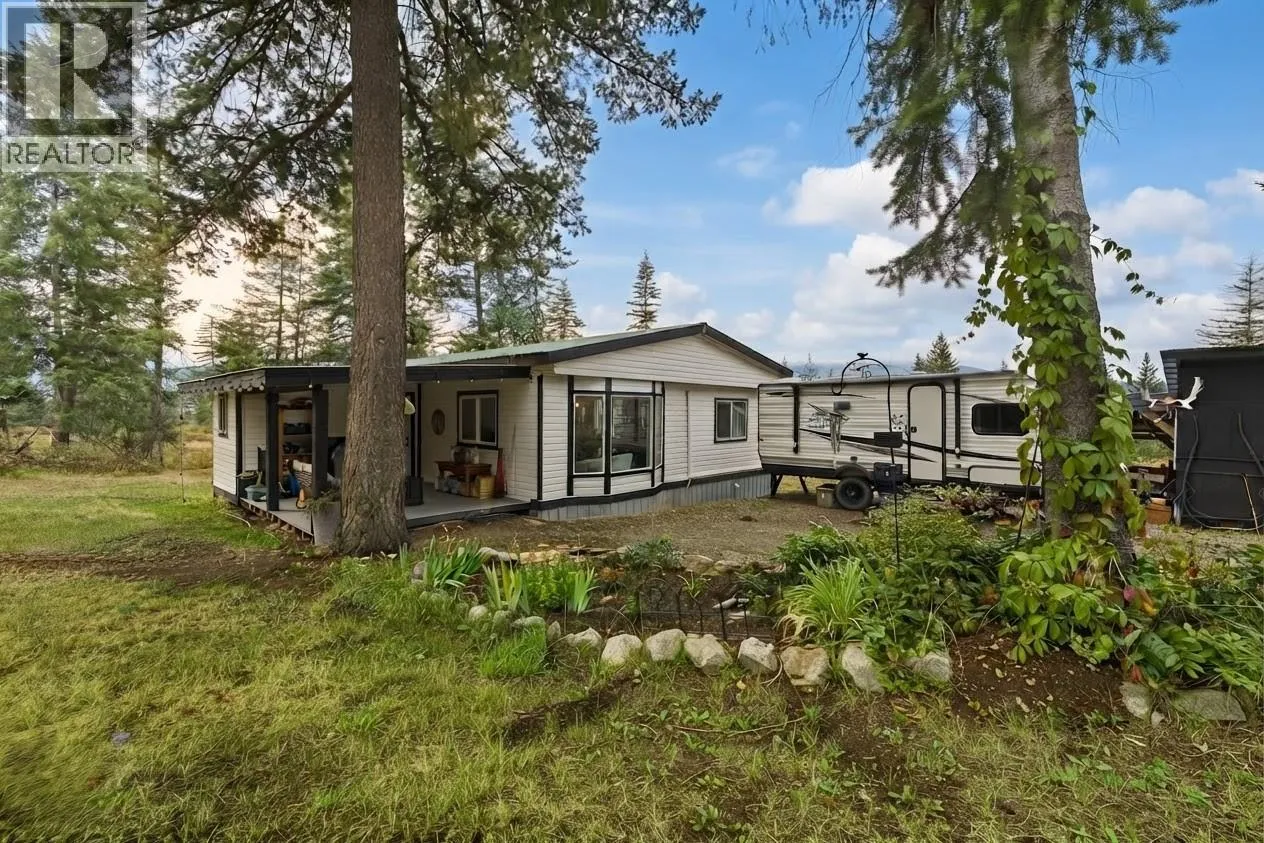
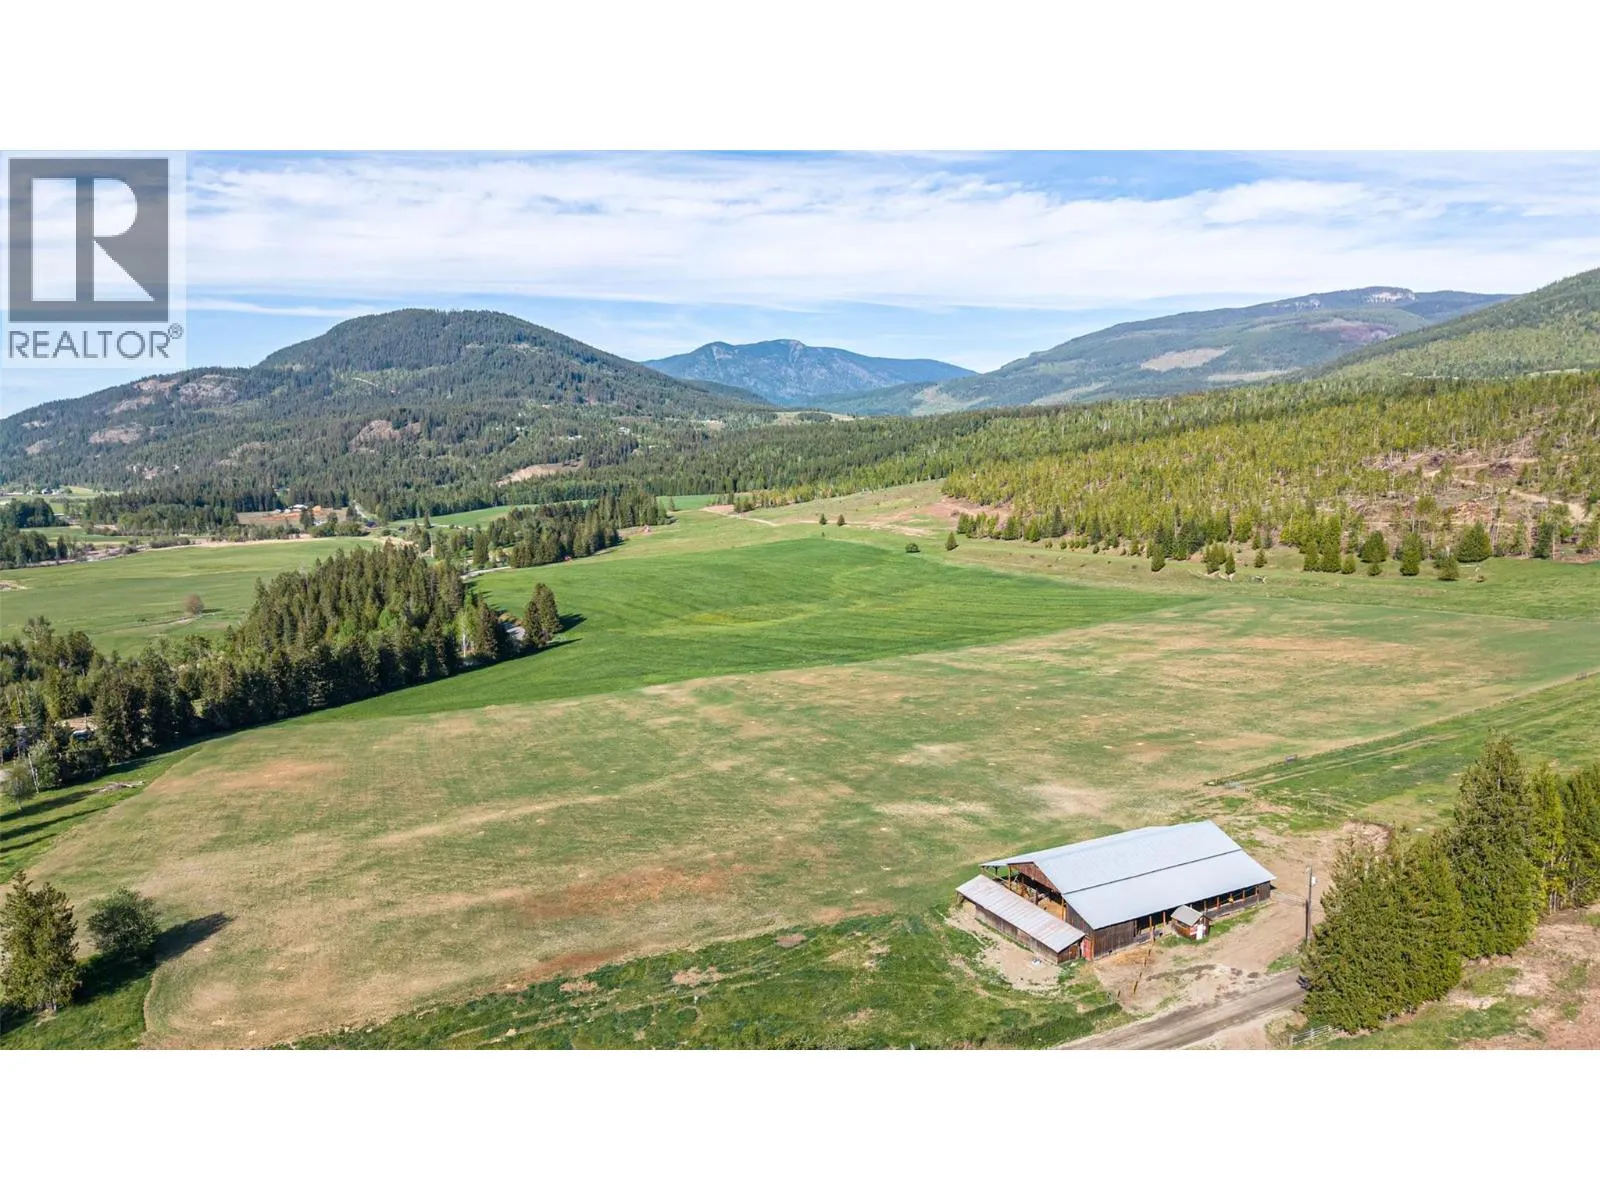
Welcome to 73 Watershed Road located just minutes from Enderby, BC and just seconds from some of the most spectacular outdoor recreation! This well maintained 4 bedroom 2 bathroom home comes nicely updated ( some updates still in progress ) with a spacious inlaw suite with separate entry. The main floor boasts 2 bedrooms, 1 full bathroom, living room, kitchen, laundry and a bonus den opening to a covered deck to enjoy the sights and sounds of rural living. Downstairs you will also find 2 bedrooms, 1 full bathroom set up for an inlaw suite. All appliances, heat pump, hot water tank, water softener, reverse osmosis and furnace are all nearly new! Outside the two car garage / shop has been recently updated with lighting, wall mounted AC, a half bathroom and a separate 200 amp panel to handle all the big projects. The yard is entirely fenced to keep the pets in and land clearing is ongoing to provide for maximum usable space on the 2.47 level acres. With the Shuswap River just down the road and access to backcountry trails minutes away, this home and property is ready for its next outdoor lovers! (id:63159)
Property Details
Property & Lot
- Sub-type
- House
- Year built
- 1992
- Stories
- 2
- Lot size
- 2.5 acres
- Title
- Freehold
Interior
- Basement
- Full
- Heating
- See remarks
- Cooling / A/C
- Heat Pump
- Flooring
- Tile, Hardwood, Laminate
- Appliances
- Refrigerator, Range - Electric, Dishwasher, Washer & Dryer
Exterior & Land
- Exterior features
- Vinyl siding
- View
- Mountain view, View (panoramic)
- Fencing
- Fence, Page Wire
Building & Utilities
- Roof
- Asphalt shingle, Metal, Unknown
- Water source
- Shared Well
- Parking spaces
- 15
- Parking type
- Detached Garage, Additional Parking
- Parcel ID (PID)
- 003-079-210
Room Dimensions
| Room | Level | Dimensions |
|---|---|---|
| Full bathroom | Basement | 7'7'' x 9'9'' |
| Utility room | Basement | 5'11'' x 10'11'' |
| Foyer | Basement | 5'8'' x 7'10'' |
| Bedroom | Basement | 6'6'' x 17'3'' |
| Bedroom | Basement | 13'9'' x 26'3'' |
| Kitchen | Additional Accommodation | 7'0'' x 12'10'' |
| Family room | Basement | 18'3'' x 10'3'' |
| Laundry room | Main level | 8'4'' x 9'8'' |
| Full bathroom | Main level | 9'8'' x 7'6'' |
| Den | Main level | 11'7'' x 16'6'' |
| Bedroom | Main level | 9'7'' x 9'9'' |
| Primary Bedroom | Main level | 11'4'' x 13'3'' |
| Dining room | Main level | 12'4'' x 10'10'' |
| Kitchen | Main level | 13'3'' x 13'6'' |
| Living room | Main level | 13'3'' x 19'1'' |
- Annual property tax
- $4,084
- Brokerage
- Royal LePage Downtown Realty
Location Insights
Population
3,028
(2021 Census)
+2.2% since 2016
- Density
- 710.8/km²
- Dwellings
- 1,508
- Median household income
- $59,600
- After-tax
- $56,000
- Immigrant population
- 7.6%
Top countries of origin
- United States of America1.2% · 35
- United Kingdom1.2% · 35
- Philippines1.2% · 35
- Germany0.8% · 25
- Netherlands0.7% · 20
Source: Statistics Canada, 2021 Census of Population.
Weather
Nearest station: Salmon Arm
24°C
—
Humidity 53%
Wind NNE 6 km/h
Today

24°
Tonight

14°
Thursday
22°
Thursday night

6°
Friday

20°
Friday night

8°
Source: Environment and Climate Change Canada.
Similar Listings
Other active farm and acreage listings nearby, in a similar price range.