Acreage
65 Grove Road
Enderby / Grindrod, Enderby, BC
MLS® 10387690 · 117 days on market
$949,000
5 acres
4 bed · 4.1 bath · 2,492 sqft
Description
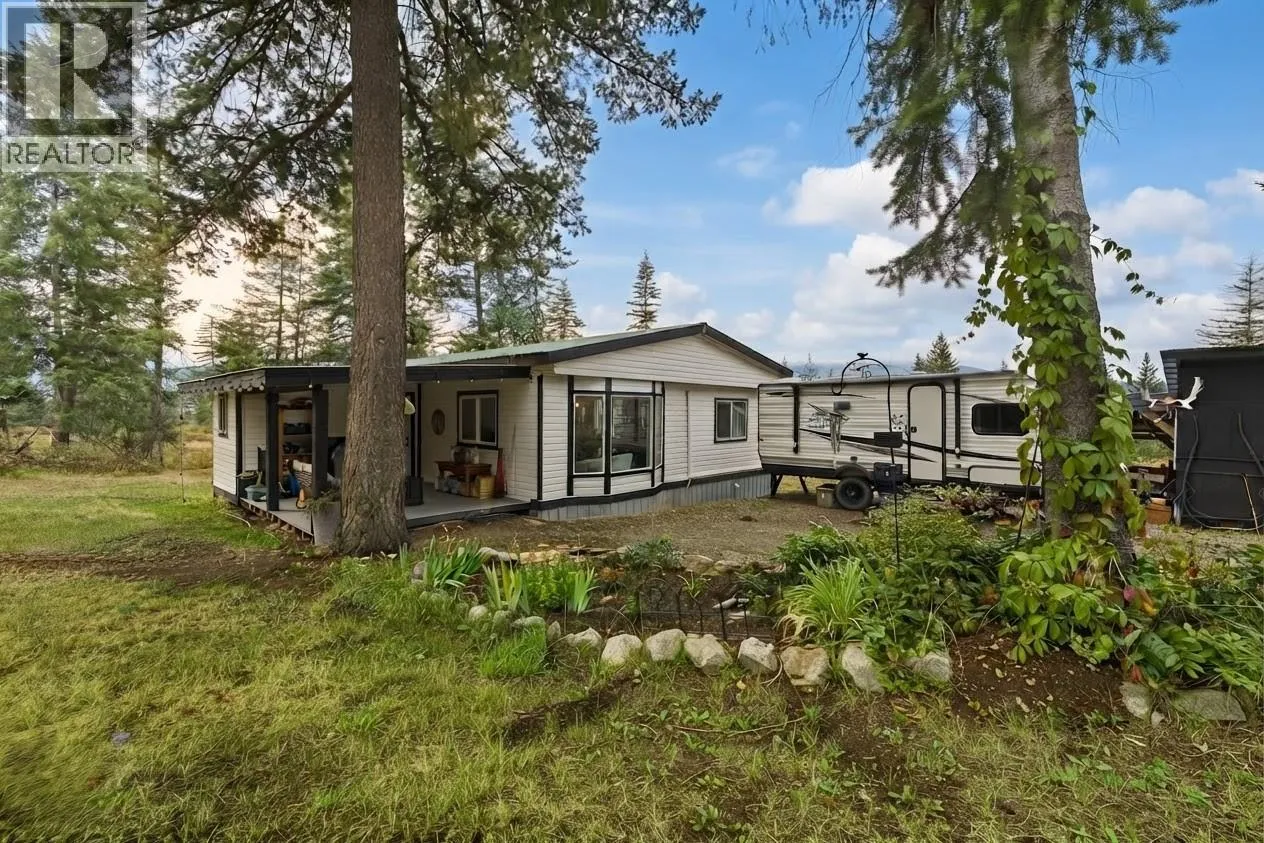
Welcome to 65 Grove Road! Tucked away on 5 peaceful acres, this gated entry with winding paved driveway presents a country residence offering privacy and space to enjoy the outdoors year-round. The 2500 sq/ft, double garaged rancher n walk out basement, features 4 bedrooms plus a den and 3 full bathrooms, bright open-concept layout that's designed practicality. The kitchen is equipped with high-end appliances, flows seamlessly into the main living area with oak hardwood flooring throughout. The spacious main bath includes a relaxing sauna & bidet, while high end features like European tilt-and-turn windows and doors, a newer heat pump, and a backup generator provide year-round comfort & efficiency. The walkout basement features 2 beds, storage, 3 zoned heated tile floors and inside access to a glass solarium ideal for morning coffee, sprouting seedlings, hanging or working out. Outside, you’ll find a large RV building, chicken coop, & workshop/storage space with a wood shed. The property is landscaped with tiered rock wall irrigated gardens, fruit trees, berry bushes, private trails, and a cobblestone fire pit area. Just off the partially covered deck, this cool gazebo with a wood-burning fireplace and 6-way panoramic views of your private getaway, creates the perfect place to relax in every season! While secluded, your 7 minutes to schools & amenities, 15 min to Salmon Arm & 35 min to Vernon. Skiiing, Biking and watercraft hobbies surround you here. Welcome Home! (id:63159)
Property Details
Property & Lot
- Sub-type
- House
- Style
- Ranch
- Year built
- 1993
- Stories
- 1
- Lot size
- 5 acres
- Frontage
- 425 feet
- Title
- Freehold
Interior
- Basement
- Full
- Heating
- Heat Pump, Forced air, In Floor Heating
- Cooling / A/C
- Heat Pump
- Flooring
- Tile, Hardwood
Exterior & Land
- Exterior features
- Vinyl siding
- View
- Mountain view, Valley view, View (panoramic)
- Lot features
- Private setting, Irregular lot size
- Fencing
- Fence
Building & Utilities
- Roof
- Asphalt shingle, Unknown
- Water source
- Well
- Sewer
- Septic tank
- Utilities
- Natural Gas, Electricity
- Parking spaces
- 2
- Parking type
- Attached Garage
- Parcel ID (PID)
- 017-377-358
Room Dimensions
| Room | Level | Dimensions |
|---|---|---|
| Utility room | Basement | 5'11'' x 6'4'' |
| Laundry room | Basement | 5'1'' x 8'11'' |
| 3pc Bathroom | Basement | 5'4'' x 8'0'' |
| Storage | Basement | 12'1'' x 6'6'' |
| Den | Basement | 12'4'' x 14'3'' |
| Bedroom | Basement | 7'8'' x 18'1'' |
| Bedroom | Basement | 14'2'' x 12'4'' |
| Family room | Basement | 14'2'' x 26'0'' |
| Sunroom | Basement | 13'5'' x 18'8'' |
| 1pc Bathroom | Main level | 4'11'' x 8'0'' |
| Sunroom | Main level | 16'4'' x 19'4'' |
| 4pc Bathroom | Main level | 9'9'' x 9'9'' |
| Bedroom | Main level | 9'0'' x 12'7'' |
| 3pc Ensuite bath | Main level | 5'11'' x 6'3'' |
| Primary Bedroom | Main level | 11'9'' x 12'7'' |
| Living room | Main level | 13'9'' x 16'2'' |
| Dining room | Main level | 7'8'' x 18'2'' |
| Kitchen | Main level | 11'8'' x 14'1'' |
- Annual property tax
- $3,974
- Brokerage
- 3 Percent Realty Inc.
- Community features
- Family Oriented, Rural Setting
Location Insights
Population
3,028
(2021 Census)
+2.2% since 2016
- Density
- 710.8/km²
- Dwellings
- 1,508
- Median household income
- $59,600
- After-tax
- $56,000
- Immigrant population
- 7.6%
Top countries of origin
- United States of America1.2% · 35
- United Kingdom1.2% · 35
- Philippines1.2% · 35
- Germany0.8% · 25
- Netherlands0.7% · 20
Source: Statistics Canada, 2021 Census of Population.
Weather
Nearest station: Salmon Arm
24°C
—
Humidity 53%
Wind NNE 6 km/h
Today

24°
Tonight

14°
Thursday
22°
Thursday night

6°
Friday

20°
Friday night

8°
Source: Environment and Climate Change Canada.
Similar Listings
Other active farm and acreage listings nearby, in a similar price range.