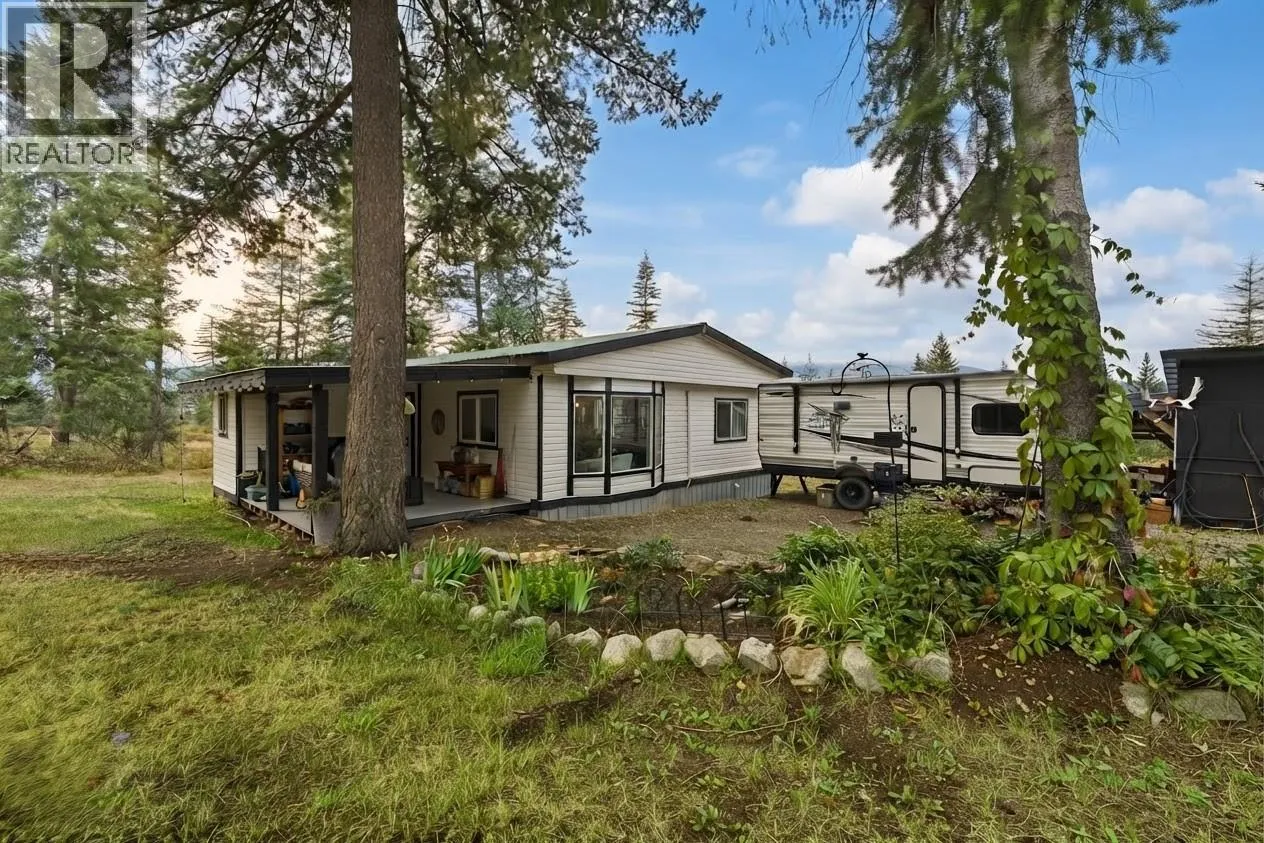
Acreage
645 Grand Oro Road
Kaleden/Okanagan Falls Rural, Kaleden, BC
MLS® 10373792 · 228 days on market
$999,000
10 acres
4 bed · 3 bath · 2,065 sqft
Description
Bright, new 4-bed, 3-bath home on 10+ private acres with sweeping natural views and a creek crossing the property. Open-plan living with towering vaulted/cathedral ceilings, cathedral windows, LED lighting, and two main-floor bedrooms. Gourmet kitchen, contemporary appliances and thoughtful layout. Private master loft with walk-in closet, ensuite and additional vaulted ceilings. Full walk-out basement with a self-contained 1-bed suite-ideal as an in-law unit, mortgage helper, or short-term rental. Includes deluxe kitchen and laundry. New septic field, drilled well (5 GPM) with new pump, AC heat pump, and home warranty. Plenty of room for a dream shop and all the toys, animals, and RVII Quiet, country setting but conveniently 25 minutes to Penticton, Oliver and Keremeos and close to Twin Lakes store, as well as fishing lakes, golf courses and ski hills. Low-traffic, stress-free commutes. This is a brand-new home-move in and enjoy. GST applicable (id:63159)
Property Details
Property & Lot
- Sub-type
- House
- Year built
- 2025
- Stories
- 3
- Lot size
- 10 acres
- Title
- Freehold
Interior
- Basement
- Full
- Heating
- Heat Pump
- Cooling / A/C
- Heat Pump
- Flooring
- Mixed Flooring
- Appliances
- Refrigerator, Water softener, Range - Electric, Dishwasher, Hood Fan, Washer & Dryer
Exterior & Land
- Exterior features
- Other
- View
- Mountain view
- Lot features
- Private setting, Balcony, Two Balconies
Building & Utilities
- Roof
- Asphalt shingle, Unknown
- Water source
- Well
- Sewer
- Septic tank
- Utilities
- Water, Sewer, Electricity, Cable, Telephone
- Parking type
- RV, Additional Parking
- Parcel ID (PID)
- 024-145-611
- Security
- Smoke Detector Only
Room Dimensions
| Room | Level | Dimensions |
|---|---|---|
| 4pc Bathroom | Basement | — |
| Utility room | Basement | 9'1'' x 4'3'' |
| Laundry room | Basement | 11'7'' x 8'10'' |
| Bedroom | Basement | 9'1'' x 12'4'' |
| Kitchen | Basement | 9'5'' x 8'5'' |
| Recreation room | Basement | 25'11'' x 14'4'' |
| 3pc Bathroom | Second level | — |
| Primary Bedroom | Second level | 14'8'' x 14'10'' |
| Bedroom | Main level | 10'9'' x 12'3'' |
| Bedroom | Main level | 9'2'' x 13'5'' |
| 3pc Bathroom | Main level | — |
| Kitchen | Main level | 10'6'' x 9'11'' |
| Dining room | Main level | 7'4'' x 9'11'' |
| Living room | Main level | 14'3'' x 16'1'' |
- Annual property tax
- $504
- Brokerage
- Homeland Realty
Location Insights
Weather
Nearest station: Penticton

25°C
Partly Cloudy
Humidity 41%
Wind SSE 23 km/h
Today
27°
Tonight

15°
Thursday
23°
Thursday night

7°
Friday
21°
Friday night
9°
Source: Environment and Climate Change Canada.
Similar Listings
Other active farm and acreage listings nearby, in a similar price range.