Acreage
522 North Fork Road
Cherryville, BC
MLS® 10387867 · 107 days on market
$1,059,000
4.9 acres
2 bed · 2 bath · 1,764 sqft
Description
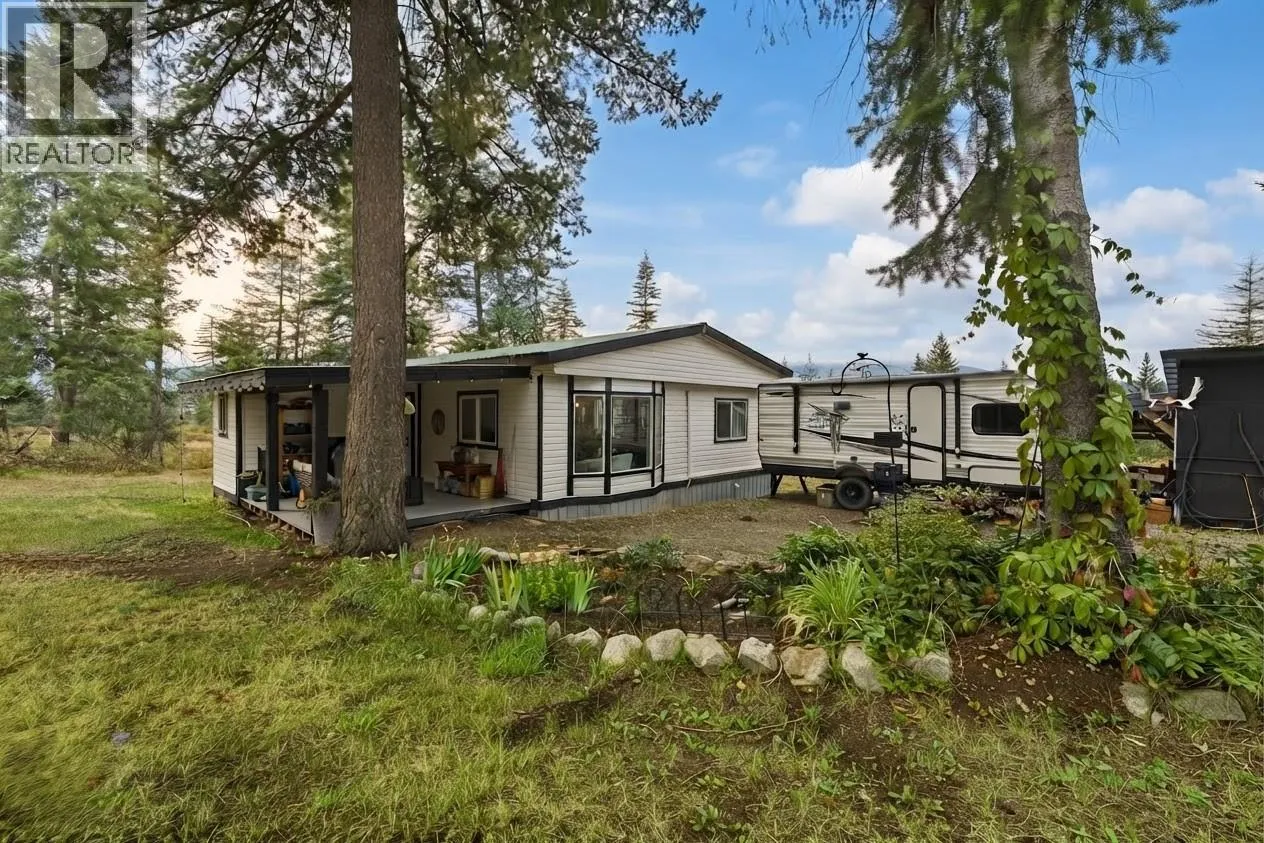
2024 Built Home Nestled on 5 private acres in beautiful Cherryville, this energy-efficient retreat home Surrounded by lush greenery, mature fir and spruce trees, and bordered by a forested park, this property is ideal for those seeking country living with modern comforts. A creek flows along the bottom of the property, adding to the serene setting. The home features a wrap around deck, 2 bedrooms on the main floor, a spacious loft upstairs. 7ft ceilings throughout Crawl space for multipurpose use or for hobbies and alot more potential with bathroom and 1 full bathroom on main Floor along with The bright kitchen includes a pantry and comes complete with fridge, stove, dishwasher, washer, and dryer. Stay cozy year-round with the wood stove and enjoy the fully covered, well-lit wraparound deck on both the front and back of the home. Built with efficiency in mind, the property boasts a Level 3 energy assessment exceeding BC building requirements, an artesian well, pump house with water filtration system, underground wiring, Starlink accessibility, and excellent solar power potential from the south-facing field. Additional features include a new fire suppression pump system, roof sprinklers, garden space, electrical outbuilding, RV power outlet with septic hookup access, and all lighting fixtures included. A rare opportunity to own a private rural oasis with endless possibilities. Contact your agent for more details and a viewing. (id:63159)
Property Details
Property & Lot
- Sub-type
- House
- Style
- Multi-level, Contemporary
- Year built
- 2024
- Stories
- 1.5
- Lot size
- 4.9 acres
- Frontage
- 412 feet
- Title
- Freehold
Interior
- Basement
- Crawl space
- Heating
- Baseboard heaters, Hot Water
- Flooring
- Laminate, Ceramic Tile, Mixed Flooring
- Appliances
- Washer, Refrigerator, Oven - Electric, Water purifier, Water softener, Cooktop - Gas, Dishwasher, Dryer, Freezer, Hood Fan, Water Heater - Electric
Exterior & Land
- Exterior features
- Other
- View
- Mountain view, River view
- Lot features
- Private setting, Treed, Irregular lot size, Sloping, Central island
Building & Utilities
- Foundation
- Insulated Concrete Forms
- Roof
- Asphalt shingle, Unknown
- Water source
- Well
- Sewer
- Septic tank
- Utilities
- Water, Natural Gas, Electricity, Cable, Telephone
- Parking type
- Other, RV
- Parcel ID (PID)
- 027-919-587
Room Dimensions
| Room | Level | Dimensions |
|---|---|---|
| Full bathroom | Lower level | 5'4'' x 9'11'' |
| Loft | Second level | 25'9'' x 15' |
| Primary Bedroom | Main level | 13'3'' x 15'6'' |
| Living room | Main level | 23'4'' x 14'7'' |
| Laundry room | Main level | 10'0'' x 6'3'' |
| Kitchen | Main level | 15'5'' x 10'11'' |
| Foyer | Main level | 6'11'' x 10'6'' |
| Dining room | Main level | 22'10'' x 7'10'' |
| Bedroom | Main level | 10'11'' x 10'6'' |
| 4pc Bathroom | Main level | 11'10'' x 15'6'' |
- Annual property tax
- $1,573.89
- Brokerage
- Royal LePage Kelowna
- Community features
- Rural Setting
Location Insights
Weather
Nearest station: Vernon
25°C
—
Humidity 30%
Wind W 5 km/h
Today

26°
Tonight

14°
Thursday

22°
Thursday night
7°
Friday
21°
Friday night

9°
Source: Environment and Climate Change Canada.
Similar Listings
Other active farm and acreage listings nearby, in a similar price range.