Acreage
4358 Chamberlaine Road
Armstrong/ Spall., Spallumcheen, BC
MLS® 10398457 · 19 days on market
$959,900
20 acres
4 bed · 3.1 bath · 1,558 sqft
Description
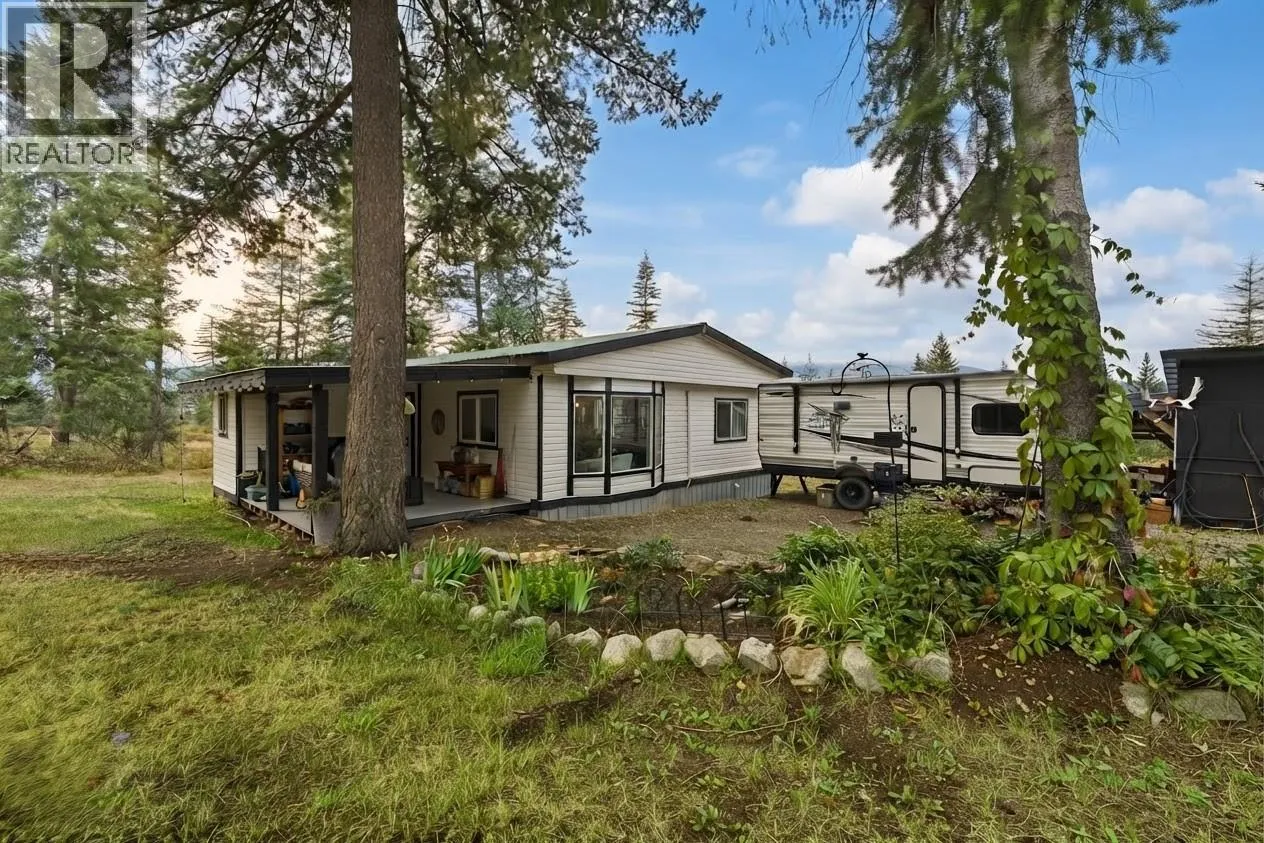
Enjoy privacy galore & beautiful valley views from this 20 acre property/home located just 10 minutes outside of Armstrong. Ideal family rancher with 4 bedrooms & 3 baths. Huge, east facing, sunny living room w/wood burning fireplace & access to a large deck for outside living. Good sized, u-shaped kitchen with pantry cupboards and adjacent dining room has space for family gatherings. The main floor offers 3 bedrooms incl a generous sized master bedroom with handy 2pc ensuite & an updated main bath. The full daylight basement is NEWLY DRYWALLED with a clean painted floor & ready for your finishing touches. 4th bedroom & 3pc bath down. With walk-out access this space could easily accommodate a suite. Electric baseboard heat with a certified wood stove for backup but natural gas is at the road. Home also boasts a BRAND NEW SEPTIC SYSTEM, freshly painted exterior & new crushed rock driveway. There is a water softener and pressure tank for the well in the basement for easy access. Newer metal roof means you don't have to worry about that expense any time soon & there is a double carport to keep the snow off your vehicles. The property also features a pole barn with a couple of stalls that could be used for multiple purposes. The 20 acres is mostly perimeter fenced & consists of a lovely forest with several open areas. With a little elbow grease the trail system on the property could be used for all kinds of outdoor recreation through-out the year. Country living at it's best! (id:63159)
Property Details
Property & Lot
- Sub-type
- House
- Style
- Ranch
- Year built
- 1978
- Stories
- 2
- Lot size
- 20 acres
- Title
- Freehold
Interior
- Basement
- Full
- Heating
- Baseboard heaters, Stove, Wood
- Appliances
- Washer, Refrigerator, Oven - Electric, Dishwasher, Dryer
- Fireplace
- 2 — Free Standing Metal
Exterior & Land
- Exterior features
- Wood
Building & Utilities
- Roof
- Metal, Unknown
- Water source
- Well
- Sewer
- Septic tank
- Parking spaces
- 7
- Parking type
- Carport
- Parcel ID (PID)
- 013-679-473
Room Dimensions
| Room | Level | Dimensions |
|---|---|---|
| Full bathroom | Basement | 6'4'' x 7'8'' |
| Bedroom | Basement | 11'1'' x 13'2'' |
| Full bathroom | Main level | — |
| Bedroom | Main level | 8'7'' x 10'2'' |
| Bedroom | Main level | 10'11'' x 10' |
| Partial ensuite bathroom | Main level | — |
| Primary Bedroom | Main level | 11'1'' x 13'7'' |
| Kitchen | Main level | 8'7'' x 9'11'' |
| Dining room | Main level | 9'1'' x 9'11'' |
| Living room | Main level | 11'5'' x 27'5'' |
- Annual property tax
- $4,400
- Brokerage
- Royal LePage Downtown Realty
Location Insights
Population
5,307
(2021 Census)
+3.9% since 2016
- Density
- 20.8/km²
- Dwellings
- 2,099
- Median household income
- $84,000
- After-tax
- $76,500
- Immigrant population
- 7.6%
Top countries of origin
- United States of America1.3% · 70
- Germany1.2% · 65
- United Kingdom1.1% · 60
- Netherlands1% · 55
- South Africa, Republic of0.4% · 20
- Russian Federation0.2% · 10
- Philippines0.2% · 10
Source: Statistics Canada, 2021 Census of Population.
Weather
Nearest station: Vernon
25°C
—
Humidity 30%
Wind W 5 km/h
Today

26°
Tonight

14°
Thursday

22°
Thursday night
7°
Friday
21°
Friday night

9°
Source: Environment and Climate Change Canada.
Similar Listings
Other active farm and acreage listings nearby, in a similar price range.