Acreage
324 Clifton Road
Glenmore, Kelowna, BC
MLS® 10386770 · 110 days on market
$2,850,000
1.5 acres
3 bed · 3.1 bath · 3,636 sqft
Description
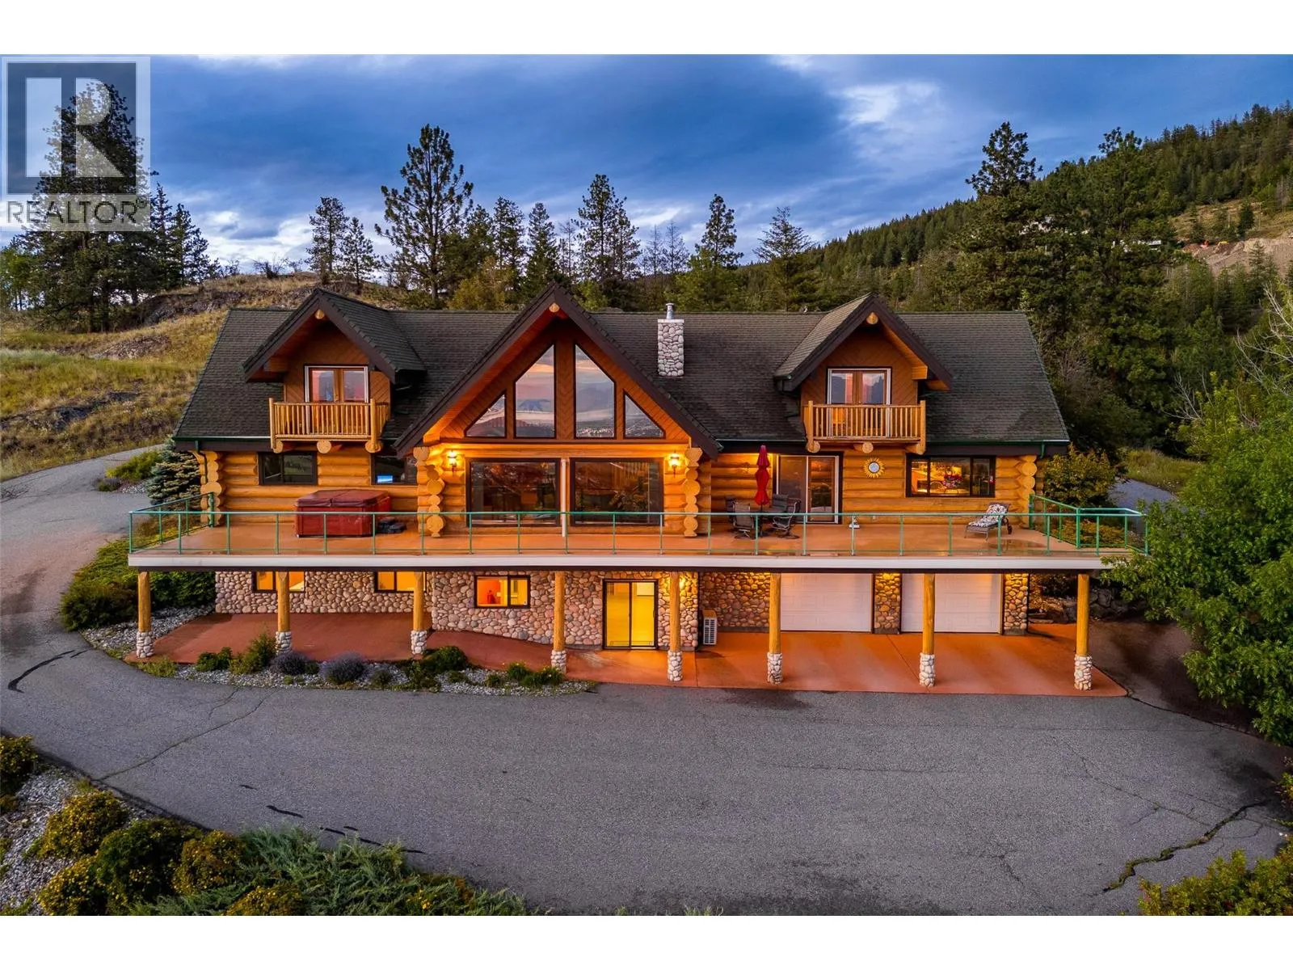
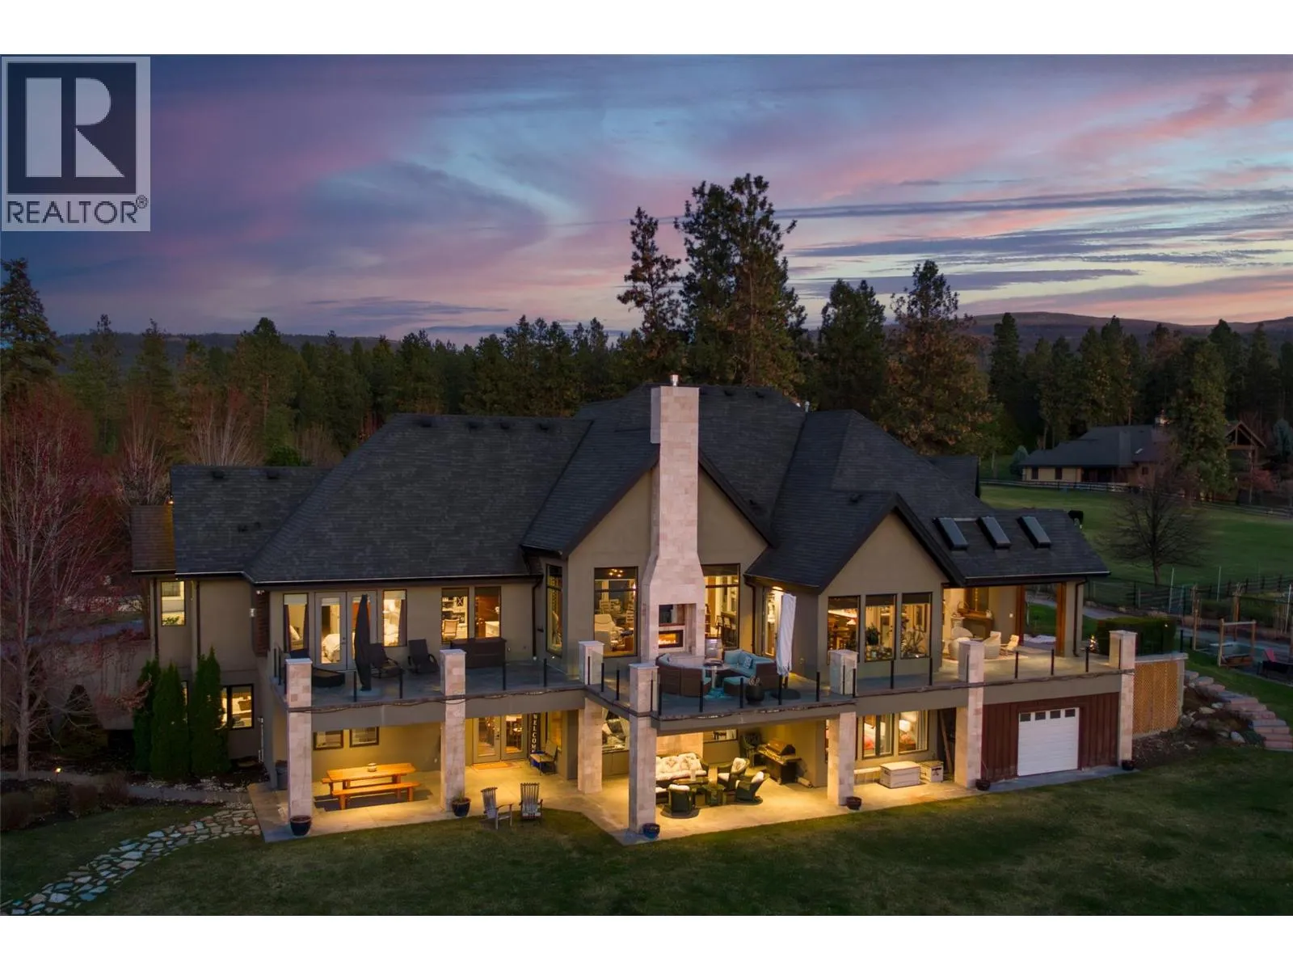
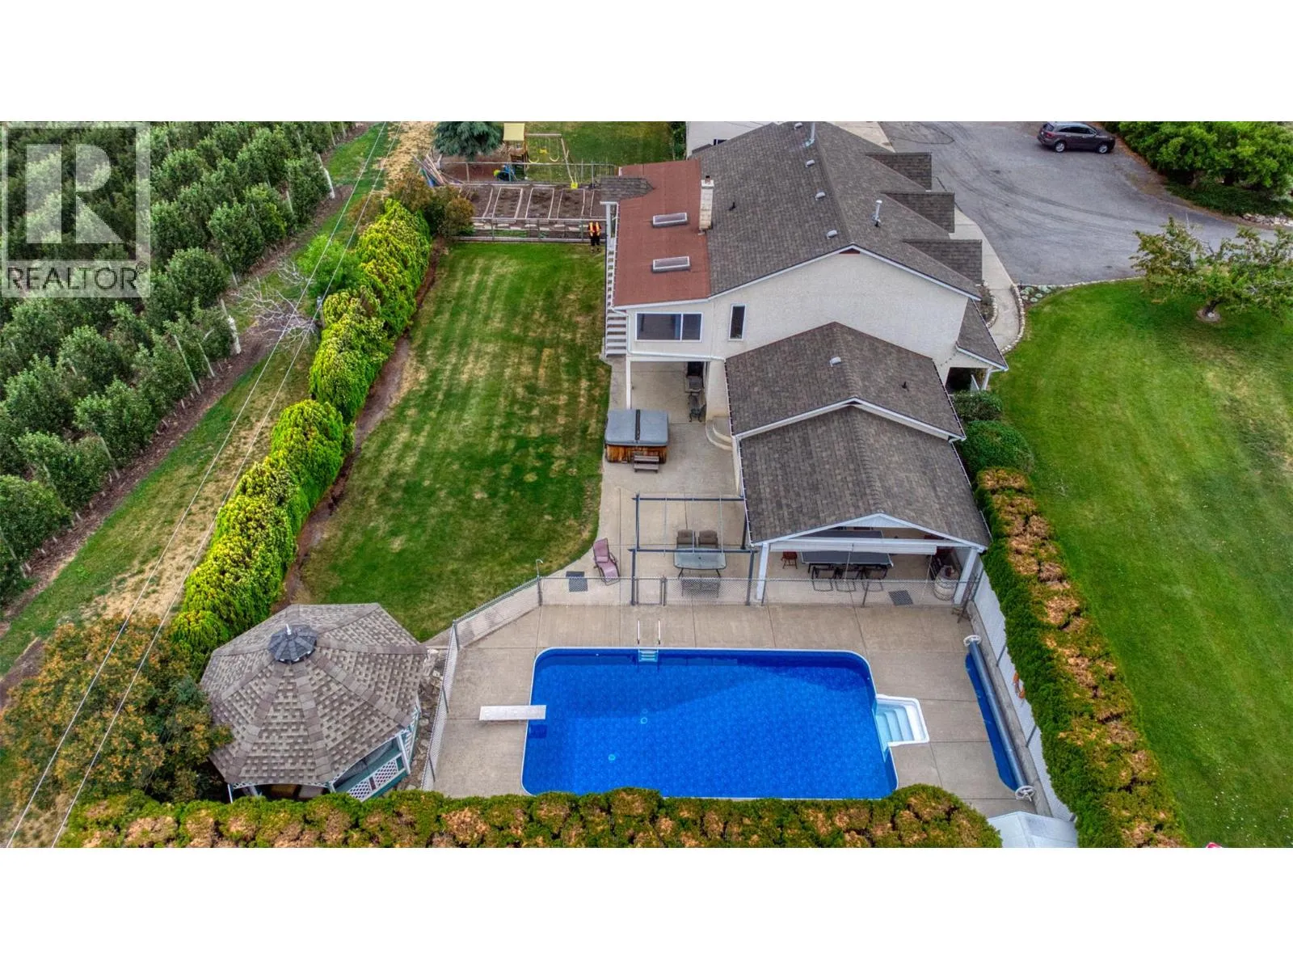
This stunning architectural home is situated on a secluded 1.46 acres - a completely unique offering utilizing design to maximize the feeling of serenity, all within 10 minutes of Downtown Kelowna and a quick walk to Knox Mountain. Over 3,600 square feet of thoughtful design welcomes you with three bedrooms, three bathrooms, and a gorgeous office. The great room boasts expansive windows and ceilings, with a cozy gas fireplace. The kitchen has updated custom cabinetry, accented by high end appliances, lighting, and a temperature controlled wine alcove. Upstairs are three beautiful bedrooms including the primary wing, all with their own patios. The expansive primary suite is a true retreat, extensive windows, and a bright and welcoming ensuite, and a beautifully appointed walk-in closet with custom cabinetry. Downstairs is a fantastic recreation room, perfect for movie nights, a gym, etc, with additional storage. The large office is enclosed by frosted glass, and the generous powder room completes the main level. Heated concrete floors throughout. The main floor patio offers endless outdoor living, with concrete accents, a gas fireplace, and a BBQ area. The back yard has been expanded to provide a huge space for pets, kids, games, and more. Extensive parking for boats, RVs, etc, and a meticulously designed garage. The impressive concrete gate leads to the fully heated and lit driveway, providing a welcoming approach. Homes like this do not come around often - this property must be seen to be truly appreciated. (id:63159)
Property Details
Property & Lot
- Sub-type
- House
- Style
- Multi-level
- Year built
- 2005
- Stories
- 3
- Lot size
- 1.5 acres
- Title
- Freehold
Interior
- Basement
- Partial
- Heating
- Forced air, In Floor Heating, See remarks
- Cooling / A/C
- Central air conditioning
- Flooring
- Concrete, Tile, Hardwood
- Fireplace
- 1 — Gas, Unknown
Exterior & Land
- Exterior features
- Other
- View
- Mountain view, View (panoramic)
- Lot features
- Private setting, Treed, Irregular lot size, Three Balconies
- Fencing
- Fence
Building & Utilities
- Roof
- Other, Unknown
- Water source
- Municipal water
- Sewer
- Municipal sewage system
- Parking spaces
- 10
- Parking type
- Attached Garage, RV, Oversize, Heated Garage, Additional Parking
- Parcel ID (PID)
- 009-542-680
- Security
- Security system
Room Dimensions
| Room | Level | Dimensions |
|---|---|---|
| 4pc Bathroom | Second level | 5'6'' x 15' |
| Partial bathroom | Main level | 5' x 7'1'' |
| 5pc Ensuite bath | Second level | 5' x 9'6'' |
| Bedroom | Second level | 12'8'' x 13' |
| Primary Bedroom | Main level | 18' x 24'2'' |
| Bedroom | Main level | 12'8'' x 13' |
| Den | Main level | 11'6'' x 17' |
| Kitchen | Main level | 15'9'' x 19' |
| Family room | Lower level | 17' x 26'6'' |
| Laundry room | Main level | 8'6'' x 10'2'' |
| Dining room | Main level | 11' x 16'6'' |
| Great room | Main level | 16'6'' x 18' |
- Annual property tax
- $9,168.3
- Brokerage
- Sotheby's International Realty Canada
- Community features
- Pets Allowed
Location Insights
Population
144,576
(2021 Census)
+13.5% since 2016
- Density
- 682.4/km²
- Dwellings
- 67,115
- Median household income
- $82,000
- After-tax
- $73,500
- Immigrant population
- 15.3%
Top countries of origin
- United Kingdom2.1% · 3,055
- India1.6% · 2,335
- Philippines1.1% · 1,620
- Germany1.1% · 1,540
- United States of America1% · 1,375
- China0.7% · 960
- Poland0.4% · 585
- South Africa, Republic of0.4% · 525
Source: Statistics Canada, 2021 Census of Population.
Weather

26°C
Haze
Humidity 31%
Wind S 8 km/h
Today

27°
Tonight

14°
Thursday

22°
Thursday night
7°
Friday
21°
Friday night

9°
Source: Environment and Climate Change Canada.
Similar Listings
Other active farm and acreage listings nearby, in a similar price range.



Acreage · Waterfront
$2,395,000
9.1 acres
70 Waterside Road
Enderby / Grindrod, Enderby, BC
MLS® 10399597