Acreage
3210 / 3208 Cory Road
Keremeos, BC
MLS® 10388150 · 107 days on market
$2,850,000
16 acres
3 bed · 2 bath · 2,270 sqft
Description
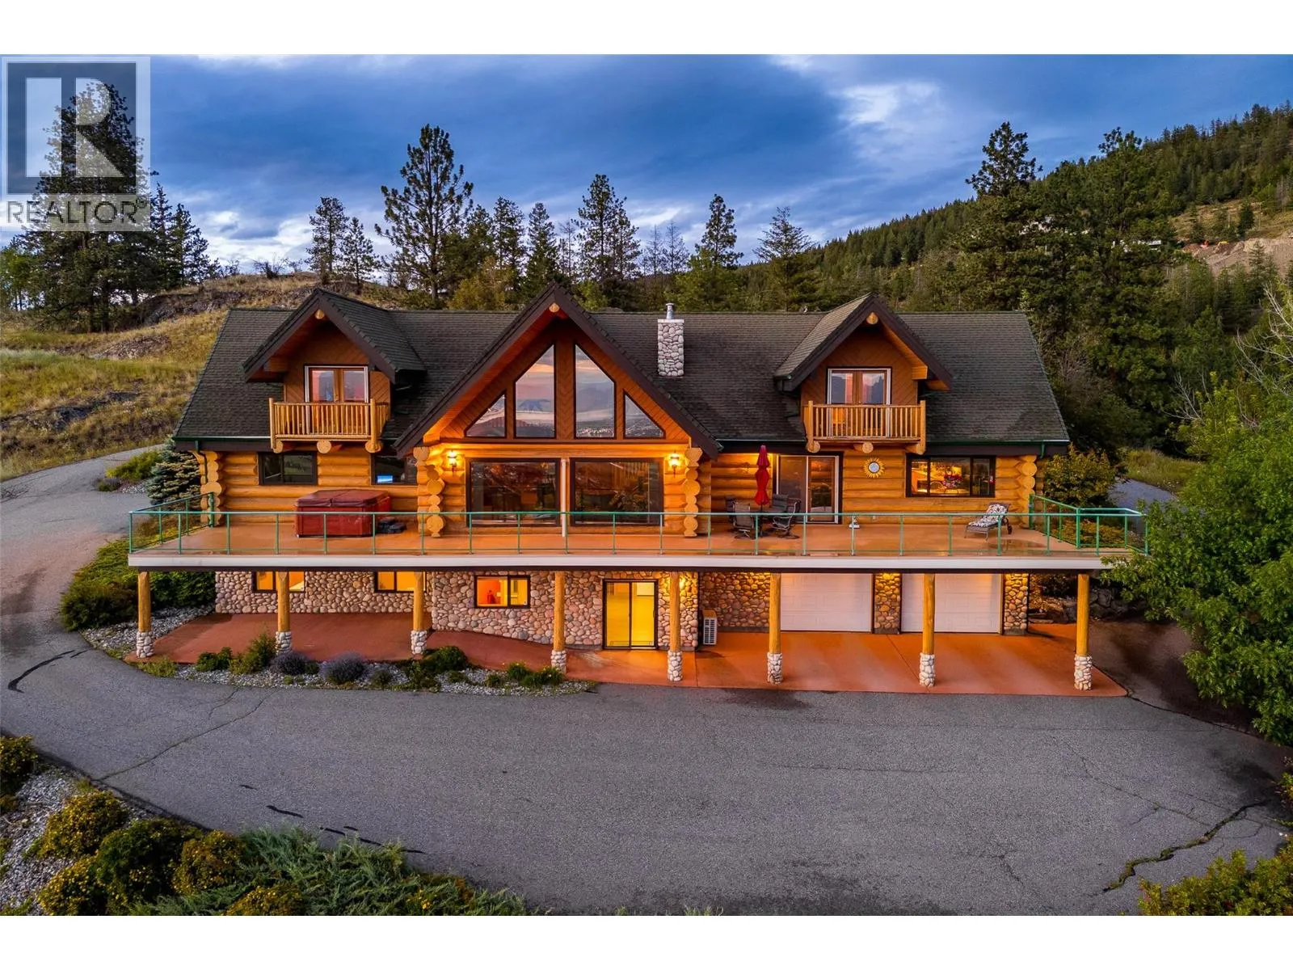
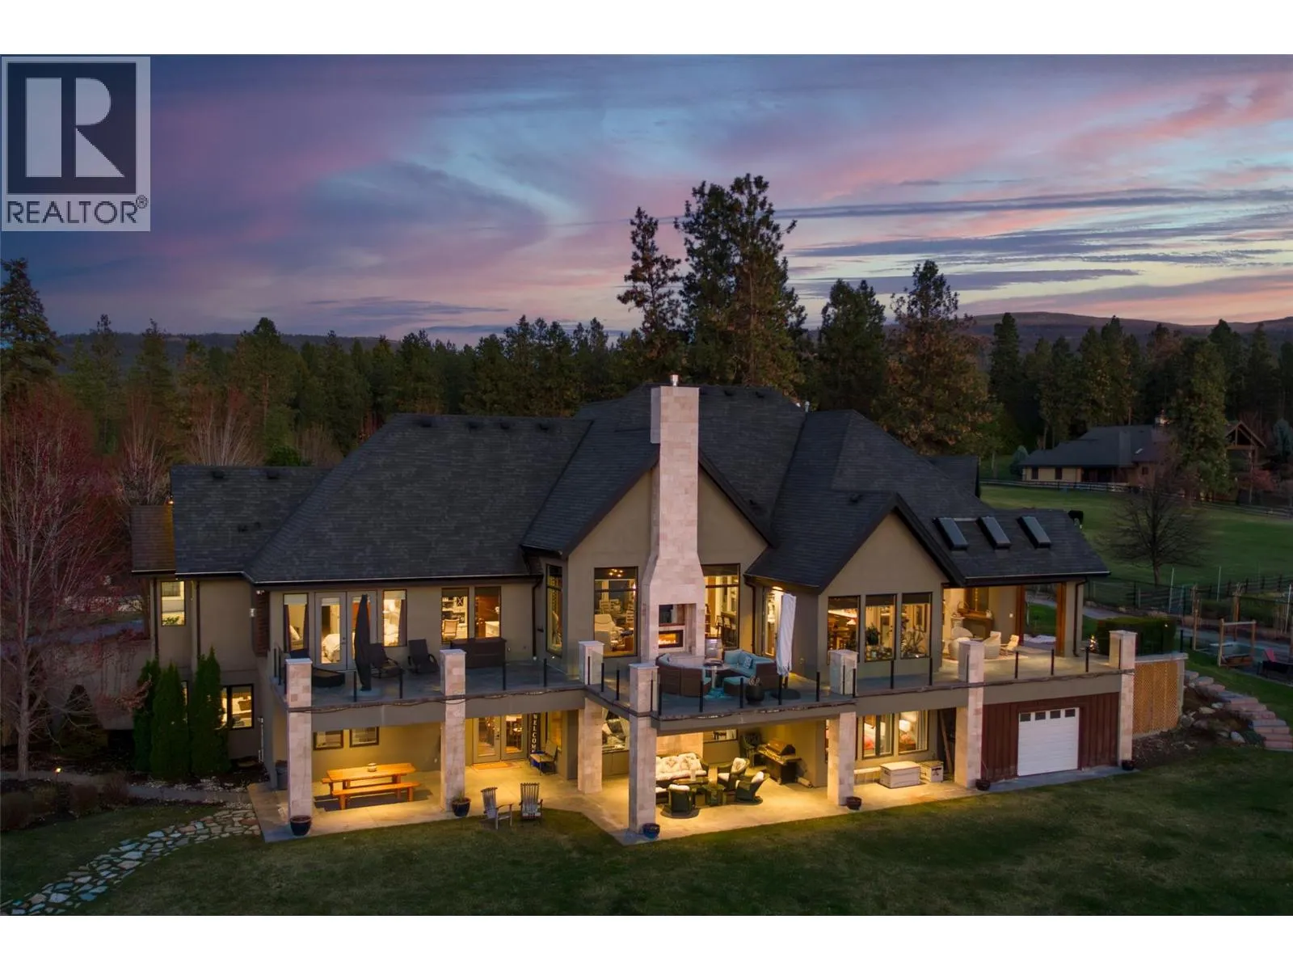
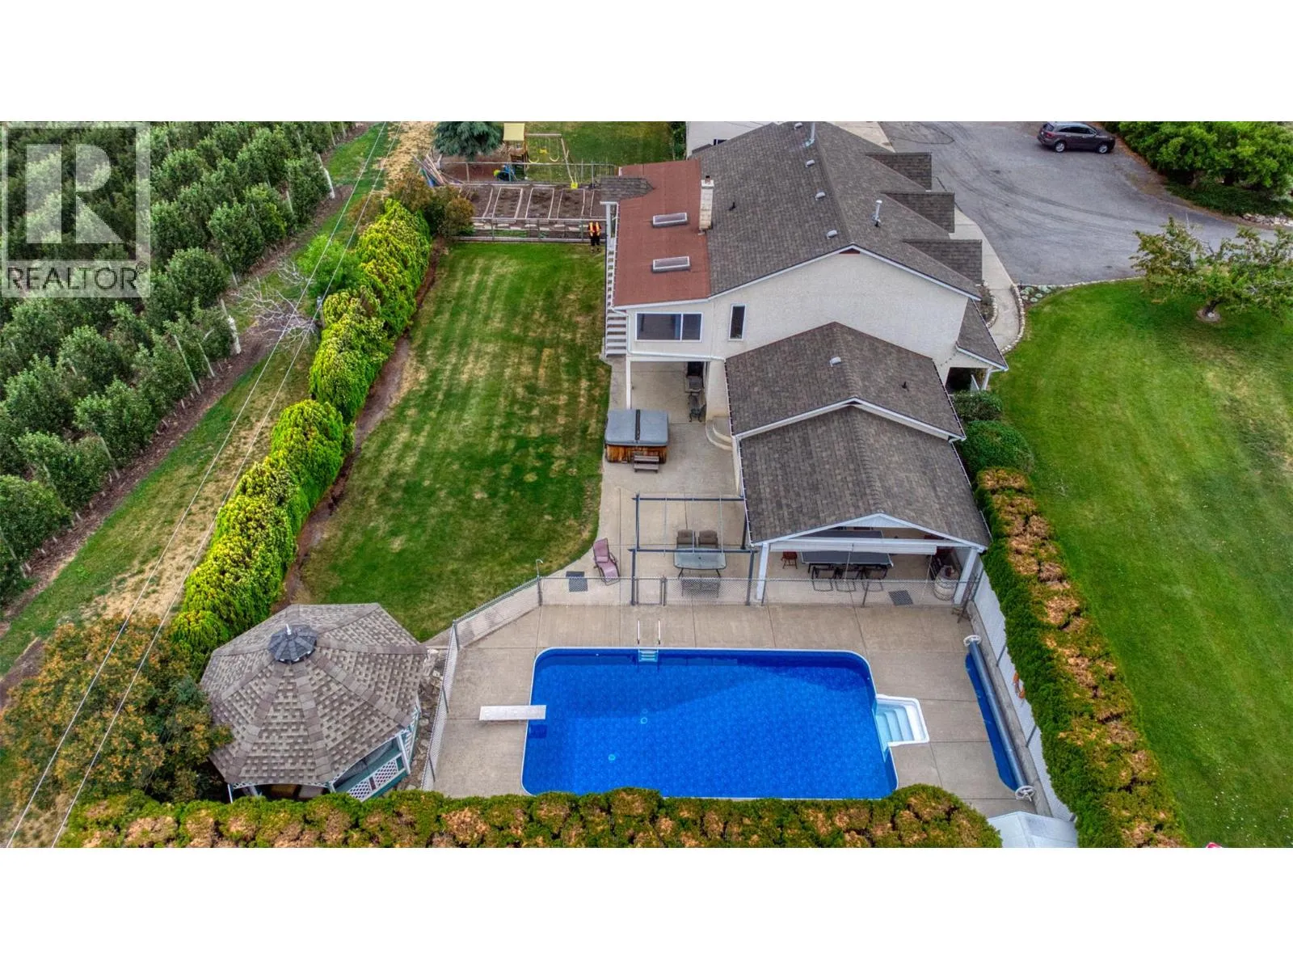
Rare opportunity to own a versatile riverfront estate in the heart of the Similkameen Valley. This exceptional 15.5-acre property offers income potential, established agriculture, and stunning natural beauty with TWO HOMES situated along the Similkameen River. The main residence is a 2,270 sq. ft. executive rancher (2008) featuring 3 bedrooms, 2 bathrooms, vaulted ceilings, pellet stove, and a spacious primary ensuite with fireplace and steam shower. Expansive windows and a large deck with hot tub capture breathtaking river and mountain views. Triple attached garage. The second home offers approximately 2,000 sq. ft. with 3 bedrooms plus den, 2 bathrooms, woodstove, and updates including a new hot water tank and stove (2023). Currently tenant occupied, with tenant wishing to stay, providing excellent rental income potential. Farm features include approximately 365 metres of river frontage, a private well producing 200+ GPM with two new pumps installed in 2023 servicing domestic and irrigation needs, plus a 30’ x 45’ hay barn, 1,500 sq. ft. auxiliary farm building, and 1,200 sq. ft. workshop with woodstove. Irrigation infrastructure is in place. Agriculture-ready with 6,000+ established blueberry bushes (Duke, Reka, Liberty, Bluecrop, and Aurora varieties), a successful U-pick operation launched in 2023, and 80 haskap berry plants added as a trial crop in 2022. Mature apricot trees near the second home. Plenty of room remains for expansion or additional agricultural opportunities. Located in the ALR and outside municipal boundaries (no zoning), this property offers endless possibilities for farming, multigenerational living, or lifestyle investment. Ample covered and uncovered parking throughout. Seller is related to the listing agent. (id:63159)
Property Details
Property & Lot
- Sub-type
- House
- Style
- Ranch
- Year built
- 2008
- Stories
- 1
- Lot size
- 16 acres
- Title
- Freehold
Interior
- Basement
- Crawl space
- Heating
- Forced air
- Cooling / A/C
- Central air conditioning
- Flooring
- Tile, Hardwood
- Appliances
- Cooktop - Electric, Dishwasher, Dryer, Microwave, Oven - Built-In, Washer & Dryer, Water Heater - Electric
- Fireplace
- 4 — Pellet, Stove
Exterior & Land
- Exterior features
- Stone
- View
- Mountain view, River view, Valley view, View (panoramic)
- Waterfront
- Waterfront on river
- Lot features
- Level lot, Private setting, See remarks, Balcony
- Fencing
- Fence
Building & Utilities
- Roof
- Asphalt shingle, Unknown
- Water source
- Well
- Parking spaces
- 5
- Parking type
- Attached Garage, Detached Garage, RV, Oversize, See Remarks, Additional Parking
- Parcel ID (PID)
- 011-192-551
Room Dimensions
| Room | Level | Dimensions |
|---|---|---|
| Other | Secondary Dwelling Unit | 9'6'' x 6'6'' |
| Other | Secondary Dwelling Unit | 10' x 13' |
| Other | Secondary Dwelling Unit | 13' x 10'6'' |
| Den | Main level | 12'8'' x 12'6'' |
| Other | Secondary Dwelling Unit | 7' x 7' |
| Full bathroom | Secondary Dwelling Unit | 5' x 5' |
| Full bathroom | Secondary Dwelling Unit | 5' x 11'6'' |
| Dining room | Secondary Dwelling Unit | 15' x 10'2'' |
| Living room | Secondary Dwelling Unit | 13' x 18'5'' |
| Bedroom | Secondary Dwelling Unit | 14' x 10' |
| Bedroom | Secondary Dwelling Unit | 14' x 10' |
| Primary Bedroom | Secondary Dwelling Unit | 22'2'' x 10'6'' |
| Kitchen | Secondary Dwelling Unit | 17' x 14' |
| Other | Main level | 12' x 13' |
| Other | Main level | 12' x 45' |
| 3pc Bathroom | Main level | 10'5'' x 5'10'' |
| Other | Main level | 10' x 5'10'' |
| Laundry room | Main level | 12' x 8' |
| Bedroom | Main level | 12' x 14' |
| Bedroom | Main level | 11'4'' x 11'8'' |
| 5pc Ensuite bath | Main level | — |
| Primary Bedroom | Main level | 17'2'' x 14'6'' |
| Living room | Main level | 17'4'' x 36' |
| Kitchen | Main level | 19' x 17' |
- Annual property tax
- $7,094
- Brokerage
- Parker Real Estate
- Community features
- Rural Setting
Location Insights
Population
1,608
(2021 Census)
+7.1% since 2016
- Density
- 769.4/km²
- Dwellings
- 852
- Median household income
- $53,200
- After-tax
- $50,400
- Immigrant population
- 14.1%
Top countries of origin
- United Kingdom2.5% · 40
- United States of America2.2% · 35
- Germany0.6% · 10
Source: Statistics Canada, 2021 Census of Population.
Weather
Nearest station: Penticton

25°C
Partly Cloudy
Humidity 41%
Wind SSE 23 km/h
Today
27°
Tonight

15°
Thursday
23°
Thursday night

7°
Friday
21°
Friday night
9°
Source: Environment and Climate Change Canada.
Similar Listings
Other active farm and acreage listings nearby, in a similar price range.



Acreage · Waterfront
$2,395,000
9.1 acres
70 Waterside Road
Enderby / Grindrod, Enderby, BC
MLS® 10399597