Acreage
315 Kalamalka Lakeview Drive Unit# 1
Commonage, Vernon, BC
MLS® 10339775 · 537 days on market
$3,399,999
21 acres
4 bed · 4 bath · 4,691 sqft
Description
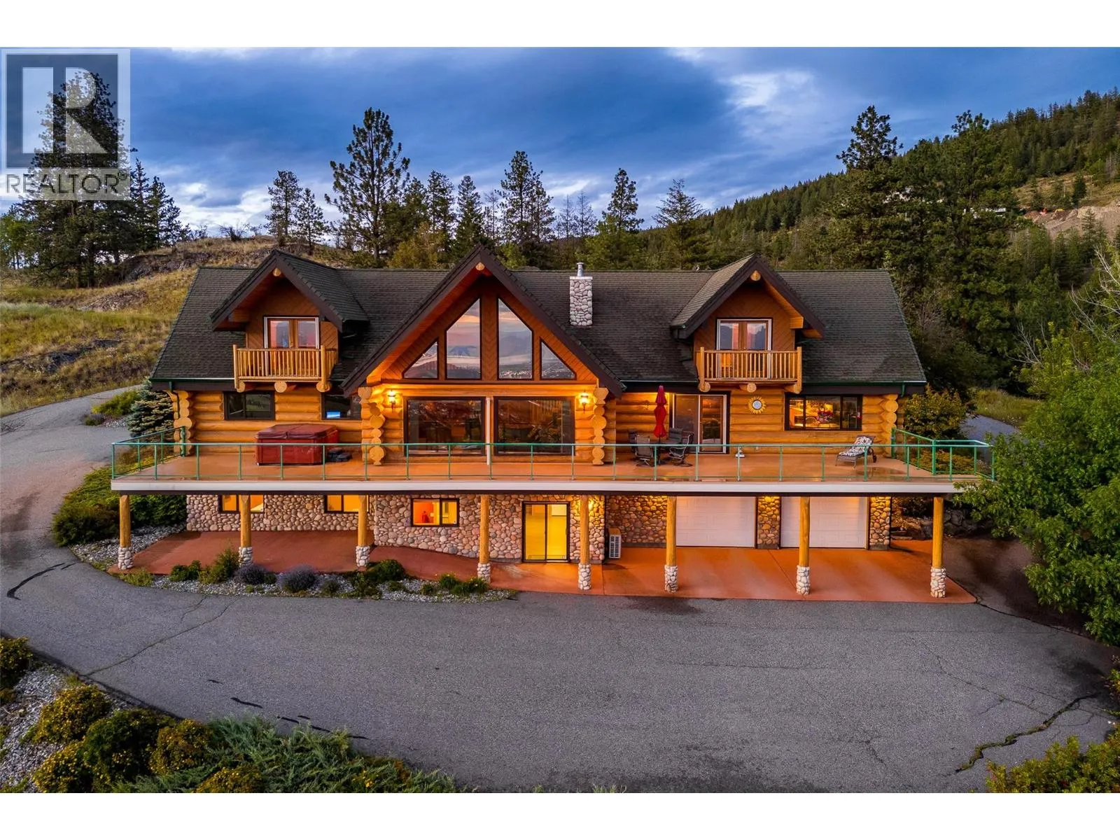
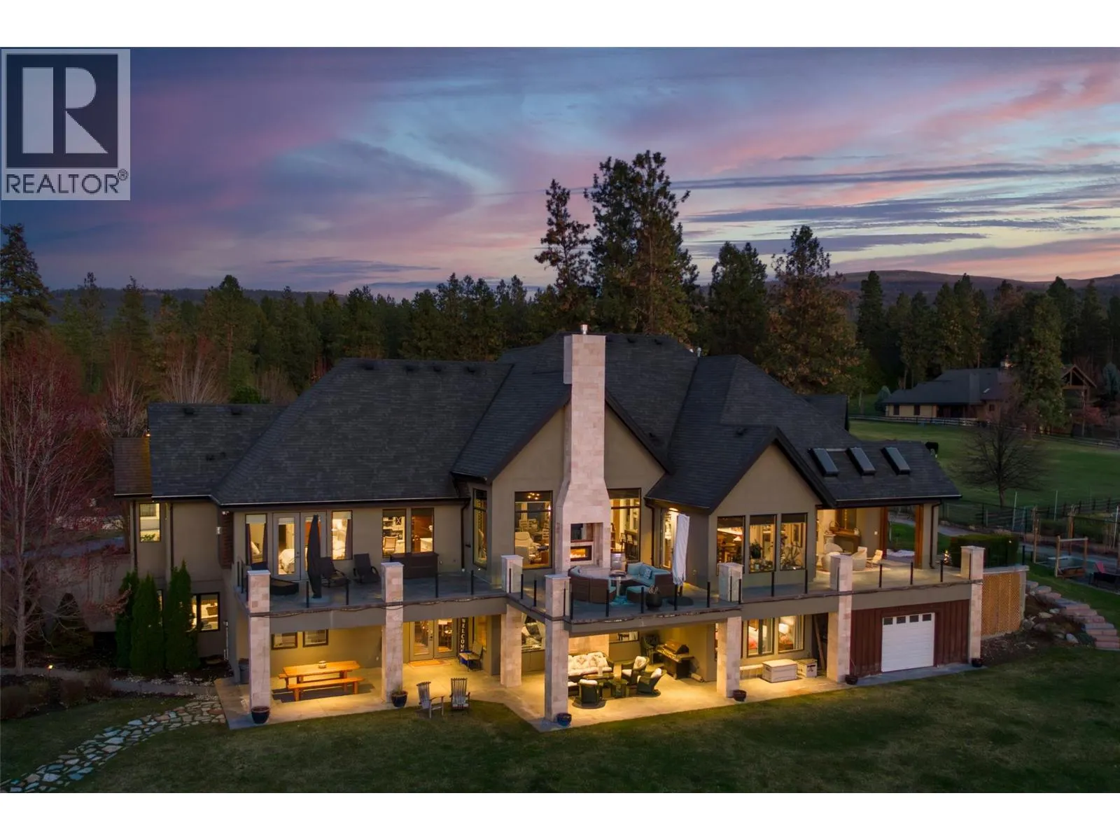
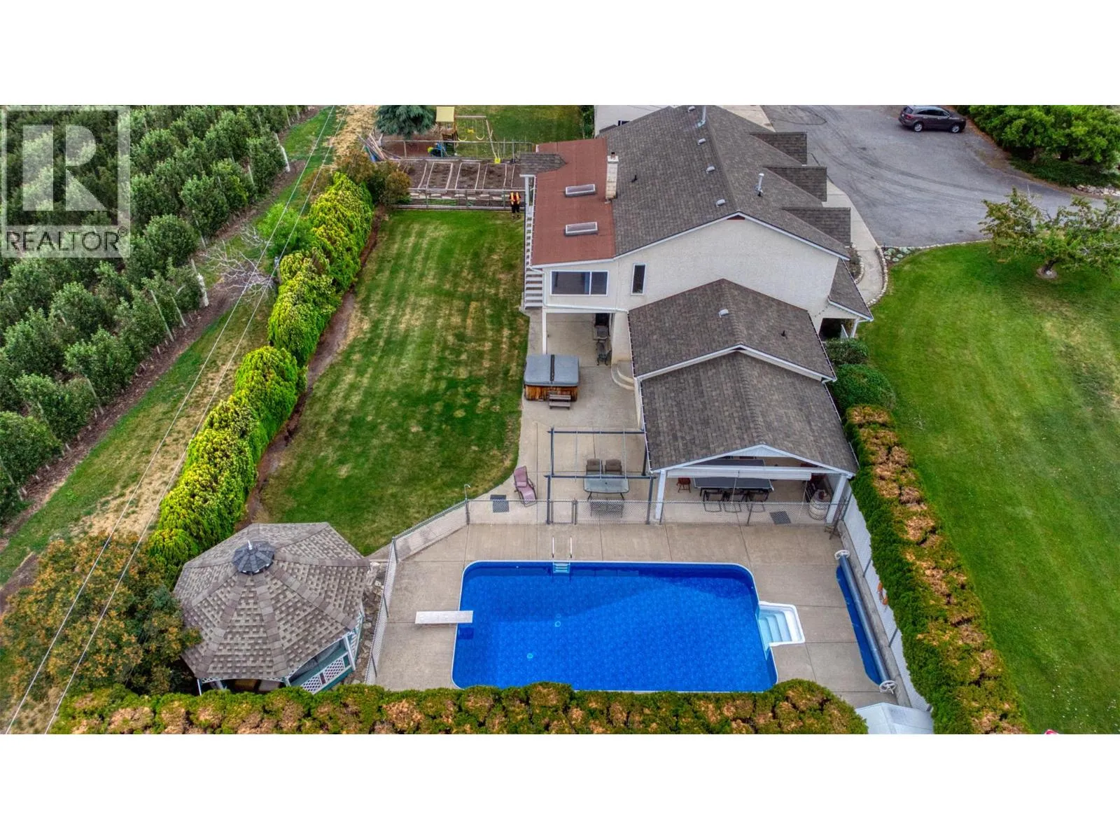
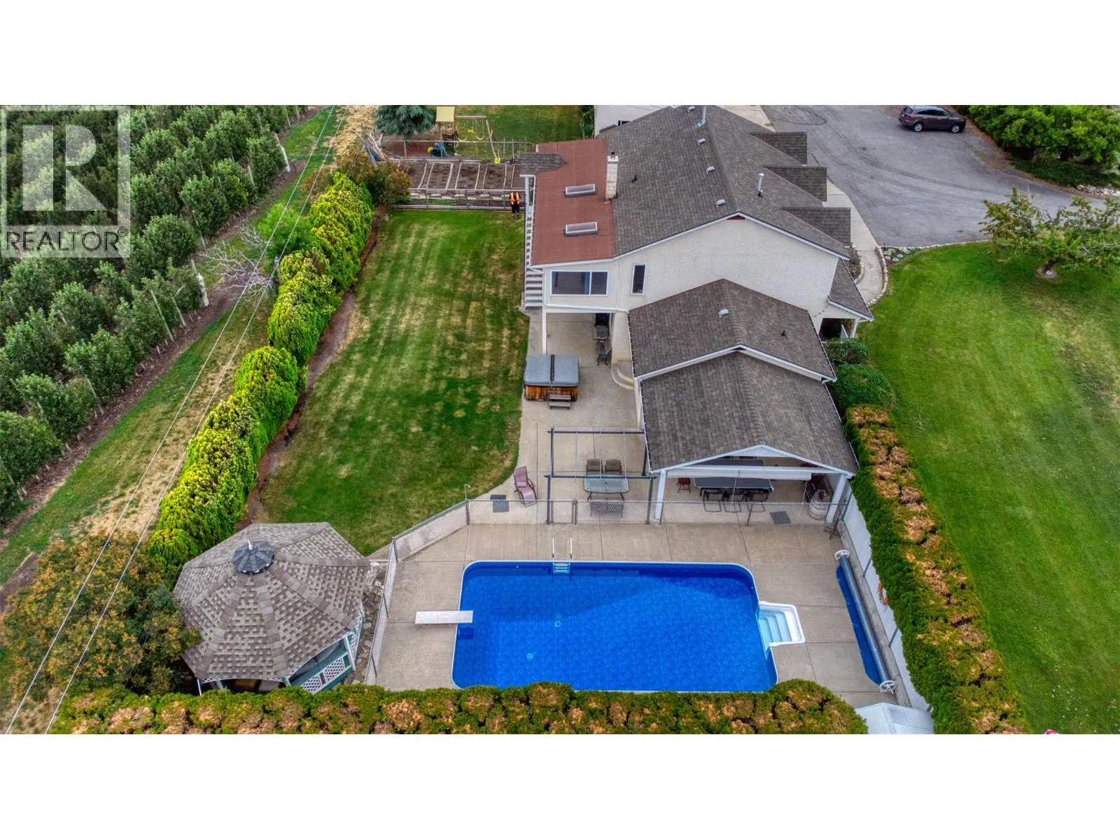
From the moment you arrive, breathtaking lake views and surroundings. A park like setting offering luxury and privacy with 180 degree unobstructed views of Kal Lake. Find yourself relaxing in many of the patio areas overlooking the lake. Sprawling 4 bed. 4 bath Rancher with views and patio doors in every bedroom. Tuscan inspired design with timeless elegance. Indoor/Outdoor living with outdoor kitchen, pool, hot tub, fireplace, bocce court, fire pit, garden pond and more. Chef's kitchen with high end appliances and granite countertops, formal dining, elaborate living and family room with crown mouldings, fireplaces, recessed ceiling lighting, patio doors, large oversized windows. Spacious primary bedroom with cozy fireplace, relax in the bathtub with unobstructed lake views. Triple car garage and lots of parking with tree lined driveway entering over 20 acres of Gardens and natural landscapes. Measurements are taken from I- Guide. Please verify if important. First time on the market. Close to rail trail, boat launch, Predator Ridge, Sparkling hill and 20 mins to Airport. Call today to book your tour of this masterpiece. (id:63159)
Property Details
Property & Lot
- Sub-type
- House
- Style
- Ranch
- Year built
- 1998
- Stories
- 1
- Lot size
- 21 acres
- Frontage
- 804 feet
- Title
- Freehold
Interior
- Basement
- Partial
- Heating
- Heat Pump, Forced air, See remarks
- Cooling / A/C
- Central air conditioning, Heat Pump
- Flooring
- Tile, Hardwood, Carpeted
- Appliances
- Washer, Refrigerator, Range - Gas, Dishwasher, Dryer, Microwave, Oven - Built-In
- Fireplace
- 3 — Gas, Unknown
Exterior & Land
- Exterior features
- Stucco
- View
- Lake view
- Lot features
- Private setting, Irregular lot size, Central island, Jacuzzi bath-tub
Building & Utilities
- Roof
- Tile, Unknown
- Water source
- Community Water System
- Sewer
- Septic tank
- Parking spaces
- 6
- Parking type
- Attached Garage, Oversize, Heated Garage, Additional Parking
- Parcel ID (PID)
- 023-540-931
- Pool
- Inground pool, Outdoor pool
- Security
- Security system, Smoke Detector Only
Room Dimensions
| Room | Level | Dimensions |
|---|---|---|
| 3pc Bathroom | Main level | 7'0'' x 5'7'' |
| Full bathroom | Main level | 6'11'' x 13'5'' |
| Full bathroom | Main level | 11'5'' x 8'11'' |
| 6pc Ensuite bath | Main level | 18'1'' x 11'9'' |
| Primary Bedroom | Main level | 25'1'' x 13'5'' |
| Bedroom | Main level | 14'8'' x 15'1'' |
| Bedroom | Main level | 16'6'' x 17'3'' |
| Bedroom | Main level | 14'3'' x 18'2'' |
| Other | Main level | 10'8'' x 12'7'' |
| Dining room | Main level | 14'10'' x 16'1'' |
| Living room | Main level | 23'7'' x 17'6'' |
| Kitchen | Main level | 15'10'' x 15'2'' |
| Laundry room | Main level | 11'5'' x 17'4'' |
| Family room | Main level | 18'11'' x 20'0'' |
| Foyer | Main level | 10'0'' x 10'0'' |
| Utility room | Basement | 31'6'' x 30'8'' |
- Annual property tax
- $11,592.2
- Brokerage
- Macdonald Realty
Location Insights
Population
44,519
(2021 Census)
+11% since 2016
- Density
- 461.7/km²
- Dwellings
- 21,287
- Median household income
- $73,500
- After-tax
- $66,500
- Immigrant population
- 12.4%
Top countries of origin
- United Kingdom2.3% · 1,030
- Germany1.2% · 550
- United States of America1% · 450
- India0.8% · 355
- Philippines0.7% · 315
- Netherlands0.6% · 270
- Poland0.3% · 150
- South Africa, Republic of0.3% · 125
Source: Statistics Canada, 2021 Census of Population.
Weather
25°C
—
Humidity 30%
Wind W 5 km/h
Today

26°
Tonight

14°
Thursday

22°
Thursday night
7°
Friday
21°
Friday night

9°
Source: Environment and Climate Change Canada.
Similar Listings
Other active farm and acreage listings nearby, in a similar price range.


Acreage · Waterfront
$2,395,000
9.1 acres
70 Waterside Road
Enderby / Grindrod, Enderby, BC
MLS® 10399597