Acreage
3022 Dunster Road
South East Kelowna, Kelowna, BC
MLS® 10366004 · 328 days on market
$3,385,000
3.9 acres
3 bed · 4.1 bath · 3,463 sqft
Description
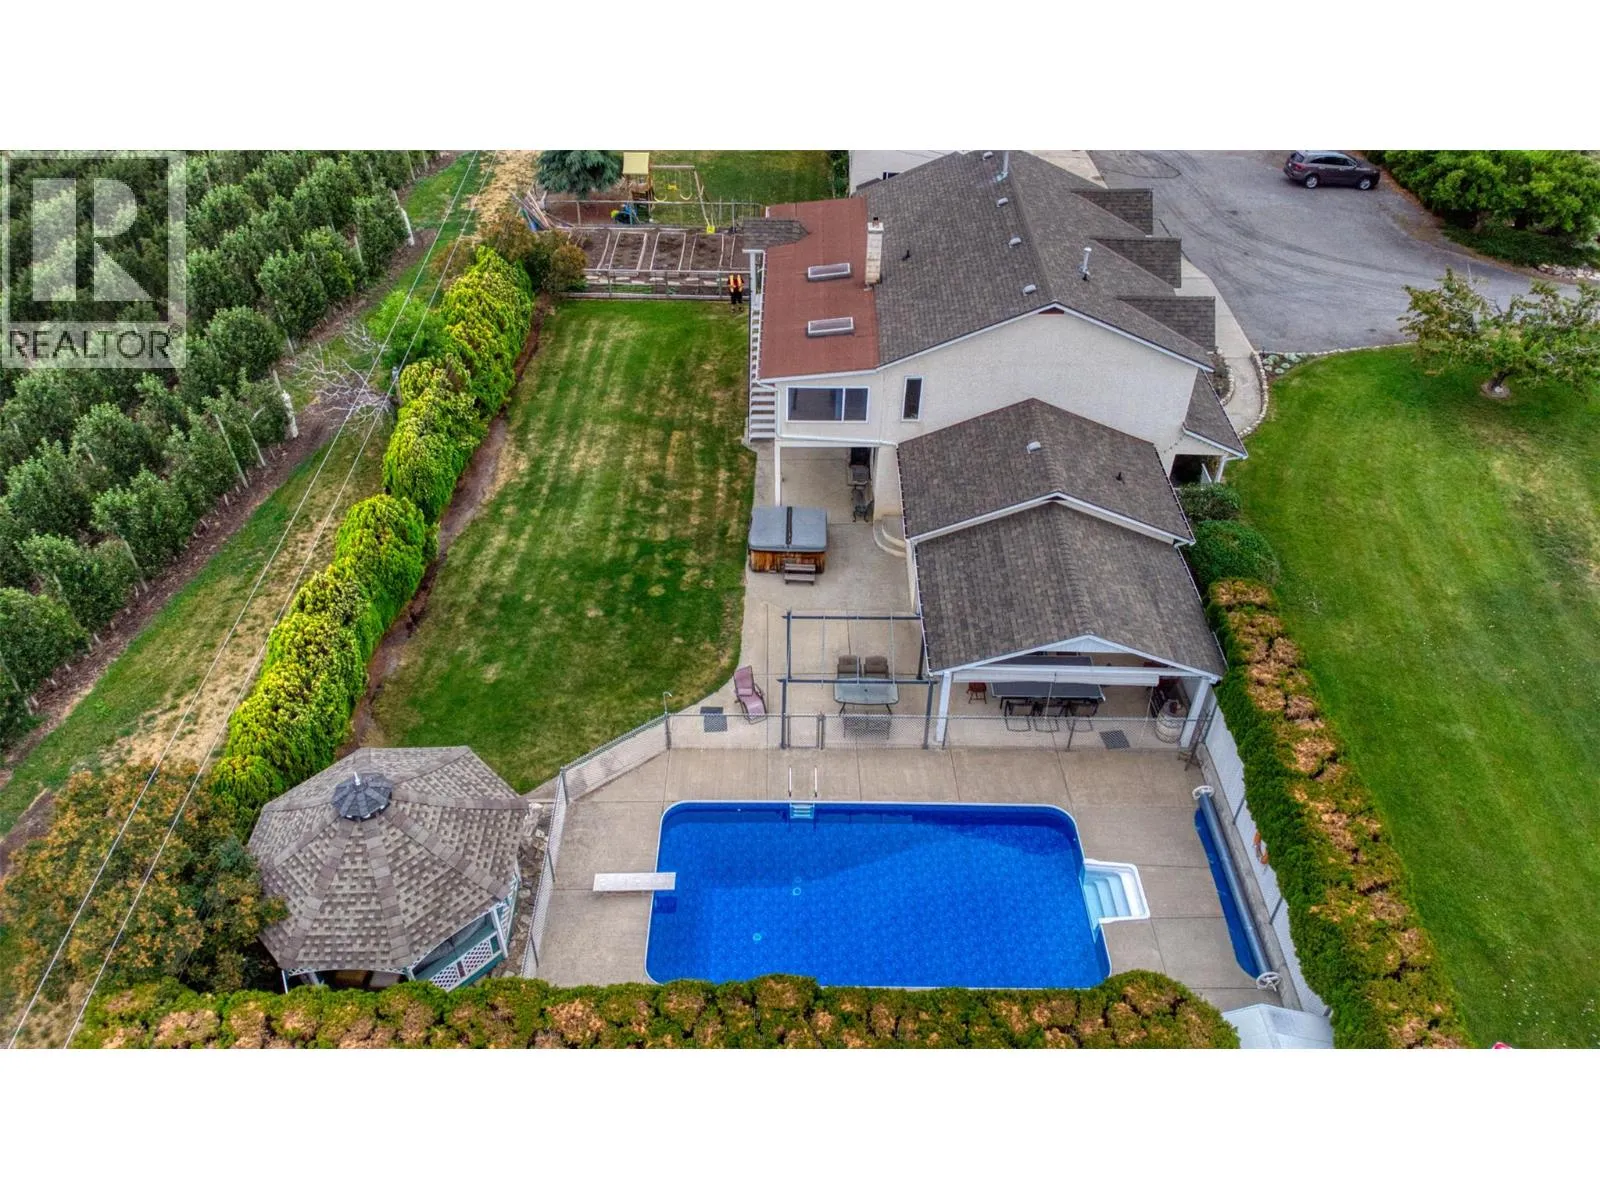
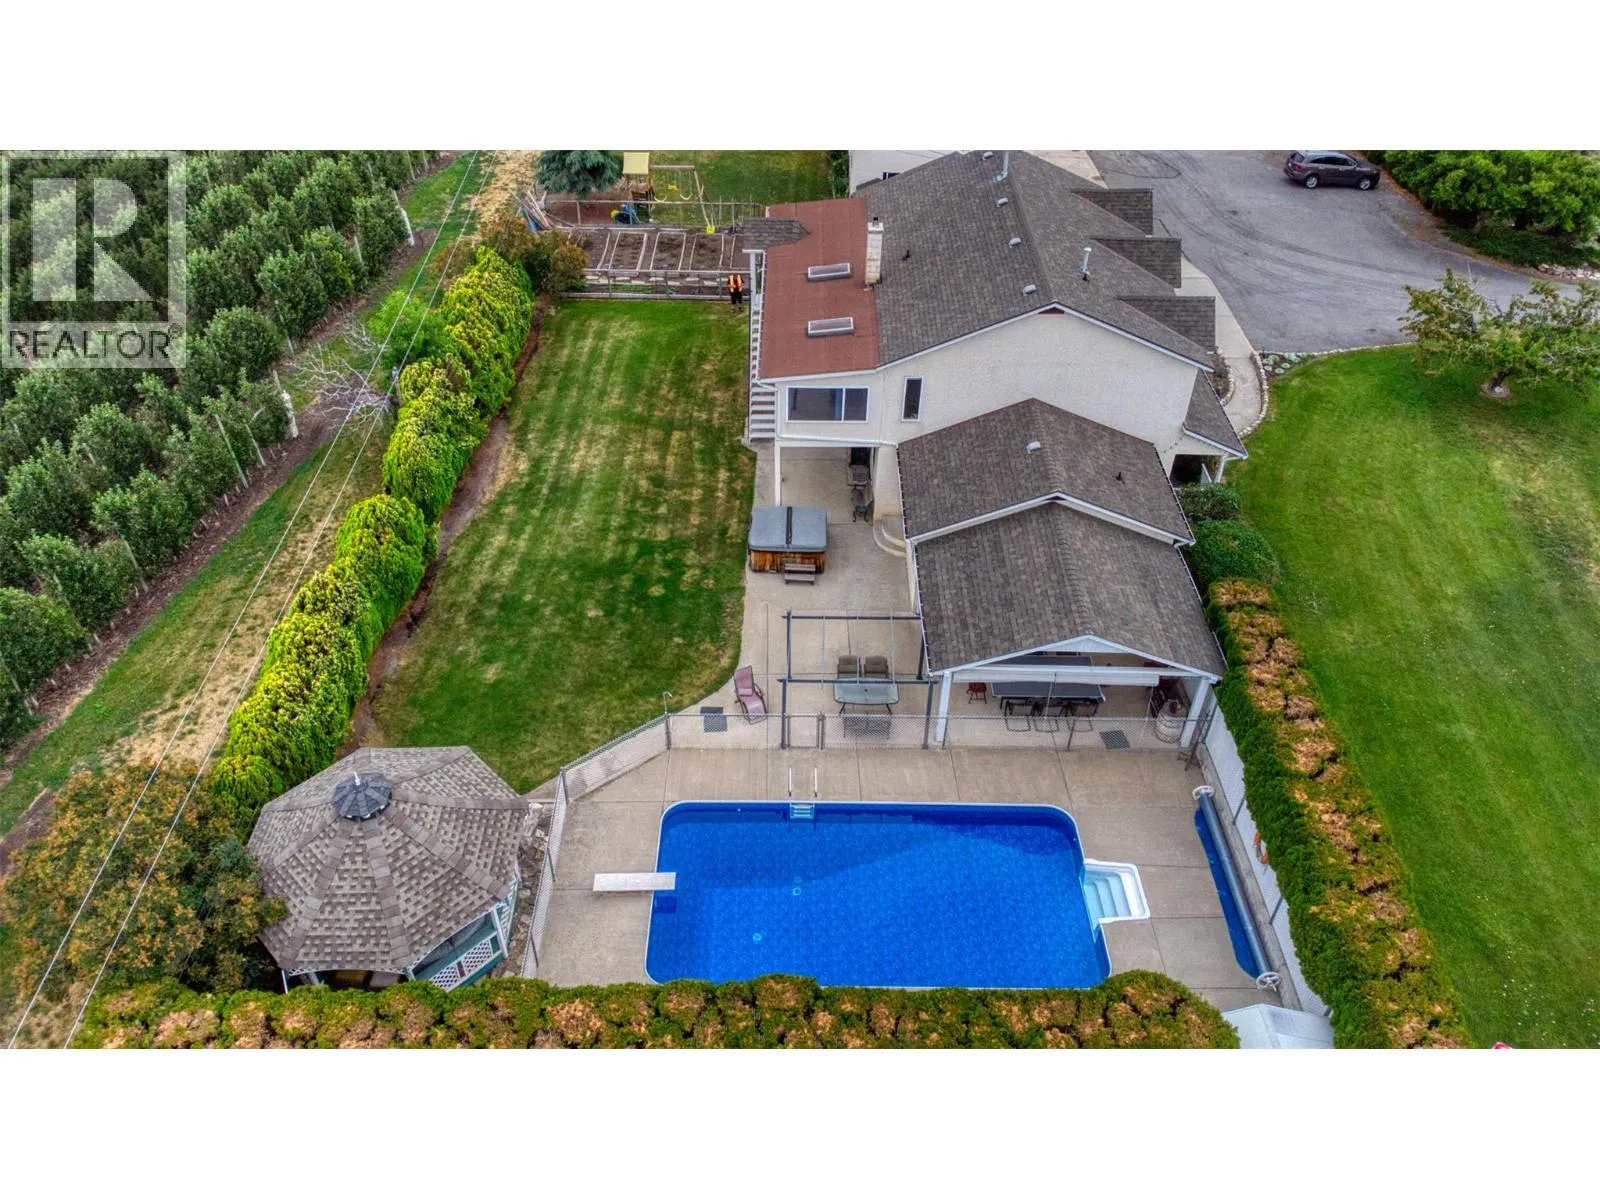
Beautiful 3.88-acre property in prime Southeast Kelowna features a working orchard with approximately 375 fruit trees which generates income to maintain farm status. Set on a private, gated property which includes mature landscaping, a paved driveway, and a 16 x 32 inground ozone pool with an electric cover and pool shed. This property offers panoramic valley, lake, city & mountain views! The main house is a spacious 3,463 sq. ft. rancher with lake and valley views. Inside, a gas fireplace serves as the focal point of the main living area with a sunroom that opens to the lakeview backyard and pool area. The modern kitchen boasts a large island with gas cooktop, stone countertops, dining area and vaulted ceilings. This sprawling rancher features 2 primary bedrooms with ensuites, custom closets, and large showers plus a third bedroom and home office. Attached is the oversized double garage plus a detached shop with a 4-bay garage, ideal for gym and /or workshop. Also featured is a Generac backup generator for added convenience. A 3-bay shed offers farm equipment storage or additional covered parking. A 2nd dwelling with private driveway and address, offering 1,136 sq. ft. with 3 bedrooms and 2 baths. This home is perfect as a rental or for extended family. Located just 7 minutes from downtown Kelowna, this property truly offers rural tranquility with easy access to everything Kelowna has to offer! A rare opportunity for country living with agricultural income. (id:63159)
Property Details
Property & Lot
- Sub-type
- House
- Style
- Ranch
- Year built
- 1975
- Stories
- 2
- Lot size
- 3.9 acres
- Title
- Freehold
Interior
- Heating
- Forced air
- Cooling / A/C
- Central air conditioning
- Flooring
- Tile, Hardwood, Carpeted
- Appliances
- Refrigerator, Cooktop - Gas, Dishwasher, Microwave, Oven - Built-In, Washer & Dryer
- Fireplace
- 2 — Wood, Gas, Conventional, Unknown
Exterior & Land
- View
- City view, Lake view, Mountain view, Valley view, View of water, View (panoramic), Unknown
- Lot features
- Level lot, Private setting, Treed, Central island
- Fencing
- Page Wire, Other
Building & Utilities
- Roof
- Asphalt shingle, Unknown
- Water source
- Municipal water, Irrigation District
- Sewer
- Septic tank
- Utilities
- Water, Natural Gas, Electricity, Cable, Telephone
- Parking spaces
- 14
- Parking type
- Attached Garage, Detached Garage, Oversize, See Remarks
- Parcel ID (PID)
- 011-396-067
- Pool
- Pool, Inground pool, Outdoor pool
Room Dimensions
| Room | Level | Dimensions |
|---|---|---|
| Other | Secondary Dwelling Unit | 37'1'' x 39'1'' |
| Primary Bedroom | Secondary Dwelling Unit | 11'4'' x 12'8'' |
| Living room | Secondary Dwelling Unit | 17'5'' x 13'6'' |
| Other | Secondary Dwelling Unit | 9'9'' x 5'7'' |
| Kitchen | Secondary Dwelling Unit | 9'9'' x 13'6'' |
| Dining room | Secondary Dwelling Unit | 7'8'' x 13'6'' |
| Bedroom | Secondary Dwelling Unit | 11'11'' x 9'2'' |
| Bedroom | Secondary Dwelling Unit | 10'9'' x 12'9'' |
| Full bathroom | Secondary Dwelling Unit | 7'9'' x 6'10'' |
| Full bathroom | Secondary Dwelling Unit | 5'6'' x 6'9'' |
| Utility room | Basement | 16'1'' x 36'9'' |
| Storage | Basement | 10'7'' x 6'9'' |
| Sunroom | Main level | 15'3'' x 22'6'' |
| Primary Bedroom | Main level | 18'6'' x 15'8'' |
| Office | Main level | 12'1'' x 11'4'' |
| Office | Main level | 11'6'' x 11'4'' |
| Living room | Main level | 22'11'' x 15'1'' |
| Kitchen | Main level | 16'4'' x 18'6'' |
| Foyer | Main level | 11'8'' x 11'5'' |
| Family room | Main level | 12'7'' x 22'9'' |
| Dining room | Main level | 16'9'' x 11'7'' |
| Bedroom | Main level | 12'2'' x 10'9'' |
| Bedroom | Main level | 15'11'' x 15'6'' |
| 5pc Ensuite bath | Main level | 12'2'' x 11'1'' |
| 4pc Ensuite bath | Main level | 18'6'' x 11'6'' |
| 3pc Bathroom | Main level | 8'6'' x 5'11'' |
| 2pc Bathroom | Main level | 5'2'' x 9' |
- Annual property tax
- $6,483.08
- Brokerage
- Unison Jane Hoffman Realty
- Community features
- Family Oriented, Rural Setting, Pets Allowed
Location Insights
Population
144,576
(2021 Census)
+13.5% since 2016
- Density
- 682.4/km²
- Dwellings
- 67,115
- Median household income
- $82,000
- After-tax
- $73,500
- Immigrant population
- 15.3%
Top countries of origin
- United Kingdom2.1% · 3,055
- India1.6% · 2,335
- Philippines1.1% · 1,620
- Germany1.1% · 1,540
- United States of America1% · 1,375
- China0.7% · 960
- Poland0.4% · 585
- South Africa, Republic of0.4% · 525
Source: Statistics Canada, 2021 Census of Population.
Weather

26°C
Haze
Humidity 31%
Wind S 8 km/h
Today

27°
Tonight

14°
Thursday

22°
Thursday night
7°
Friday
21°
Friday night

9°
Source: Environment and Climate Change Canada.
Similar Listings
Other active farm and acreage listings nearby, in a similar price range.


Acreage · Waterfront
$2,395,000
9.1 acres
70 Waterside Road
Enderby / Grindrod, Enderby, BC
MLS® 10399597