Acreage
28 NINE MILE Place
Osoyoos Rural, Osoyoos, BC
MLS® 10395563 · 48 days on market
$950,000
11 acres
3 bed · 3 bath · 3,150 sqft
Description
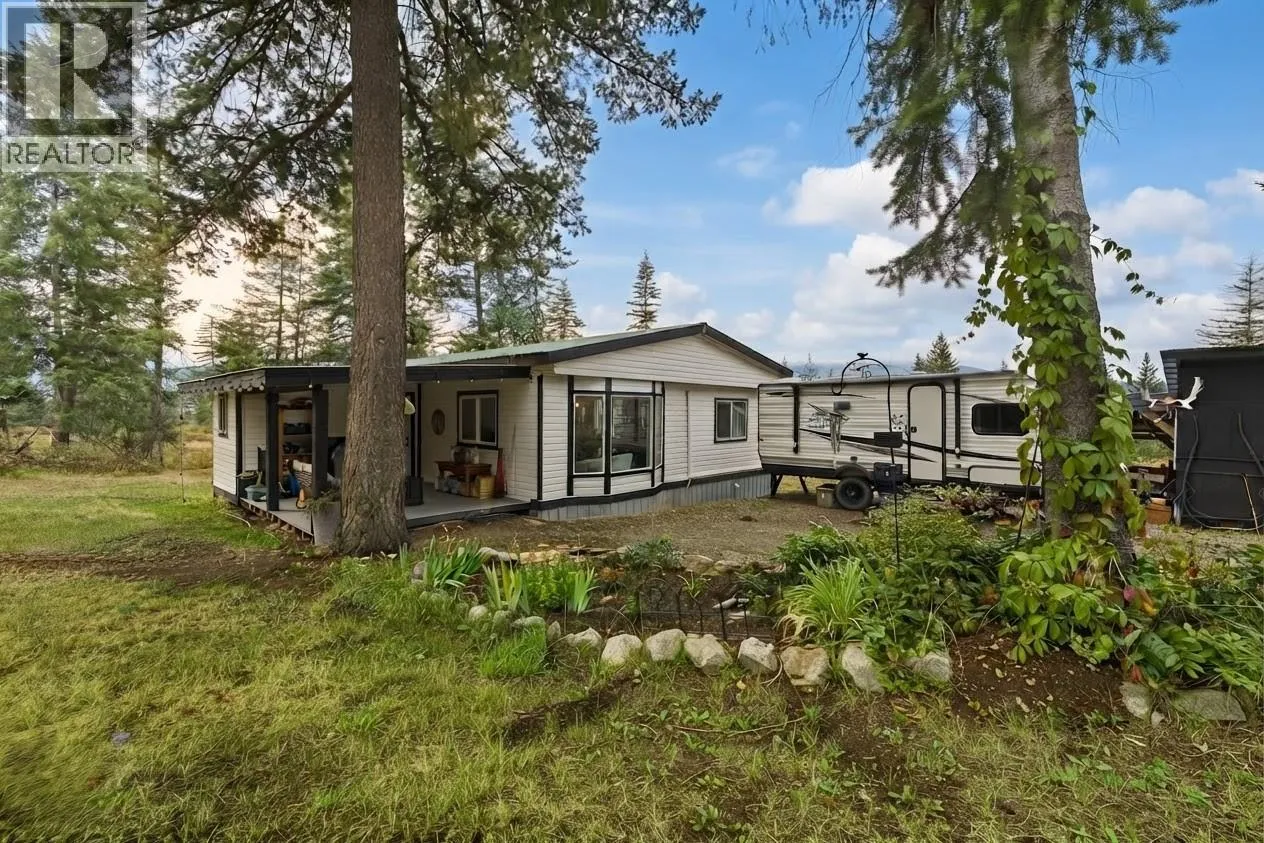
MUST-SEE!!! This custom-built log home is situated on a FLAT 10.6-acre lot fronting Highway 3, providing easy year-round access. The home features unobstructed views of the valley to the south. The main floor includes a bedroom, a living room with a vaulted ceiling, and a loft, you can add your 4th bedroom there. The primary bedroom, located on the second floor, features a large walk-in closet and an ensuite. The walkout basement includes a bedroom and potential for a rental suite with its own bathroom and kitchen. A wrap-around deck offers stunning views, is ideal for entertaining guests. This property can be your vacation retreat, a summer home, or a place to raise horses with 3 acre fenced for horse corral and 4 stall barn with 2 attached 100 bale hay sheds on the side of the barn. Well water is 80 feet down, 40 gallons per min the best on the mountain. 200 Amp municipal electrical service, In-floor radiant heating on all three level. This property has so much more to offer, schedule your private tour and make it yours! (id:63159)
Property Details
Property & Lot
- Sub-type
- House
- Style
- Log house/cabin, Other
- Year built
- 2008
- Stories
- 2
- Lot size
- 11 acres
- Title
- Freehold
Interior
- Heating
- Stove, Electric, Wood, Other
- Flooring
- Tile, Wood
- Appliances
- Washer, Refrigerator, Dishwasher, Dryer
- Fireplace
- 1 — Wood, Conventional
Exterior & Land
- Exterior features
- Wood siding, Other
- View
- Mountain view, Valley view, View (panoramic)
- Lot features
- Level lot, Private setting, Treed, Balcony
Building & Utilities
- Roof
- Metal, Unknown
- Water source
- Well
- Sewer
- Septic tank
- Parking spaces
- 2
- Parking type
- Attached Garage
- Parcel ID (PID)
- 026-027-941
Room Dimensions
| Room | Level | Dimensions |
|---|---|---|
| Kitchen | Basement | 15'7'' x 14'9'' |
| Full bathroom | Basement | — |
| Bedroom | Basement | 16' x 13'9'' |
| Other | Second level | 7'9'' x 16'0'' |
| Other | Main level | 5'0'' x 7'8'' |
| 4pc Bathroom | Main level | — |
| Bedroom | Main level | 12'0'' x 14'8'' |
| Primary Bedroom | Second level | 16'0'' x 21'8'' |
| Dining room | Main level | 9'3'' x 10'0'' |
| 3pc Ensuite bath | Second level | — |
| Family room | Basement | 20'10'' x 13'11'' |
| Kitchen | Main level | 10'0'' x 13'3'' |
| Laundry room | Main level | 6'0'' x 12'0'' |
| Living room | Main level | 19'2'' x 19'10'' |
| Loft | Second level | 7'10'' x 26'8'' |
| Pantry | Main level | 5'0'' x 5'0'' |
| Storage | Main level | 6'0'' x 6'0'' |
- Annual property tax
- $5,223
- Brokerage
- Engel & Volkers South Okanagan
- Community features
- Rural Setting
Location Insights
Population
5,556
(2021 Census)
+10% since 2016
- Density
- 660.6/km²
- Dwellings
- 3,279
- Median household income
- $66,000
- After-tax
- $60,800
- Immigrant population
- 20%
Top countries of origin
- United Kingdom3.8% · 210
- India3.3% · 185
- United States of America1.9% · 105
- Portugal1.6% · 90
- Germany1.1% · 60
- Philippines1.1% · 60
- Italy0.5% · 30
- Netherlands0.4% · 25
Source: Statistics Canada, 2021 Census of Population.
Weather
26°C
—
Humidity 36%
Wind SSE 8 km/h
Today

27°
Tonight

15°
Thursday
23°
Thursday night

7°
Friday
21°
Friday night
9°
Source: Environment and Climate Change Canada.
Similar Listings
Other active farm and acreage listings nearby, in a similar price range.