Acreage
2328 Arthur Court
McKinley Landing, Kelowna, BC
MLS® 10379057 · 176 days on market
$2,825,000
2.5 acres
4 bed · 3 bath · 3,813 sqft
Description
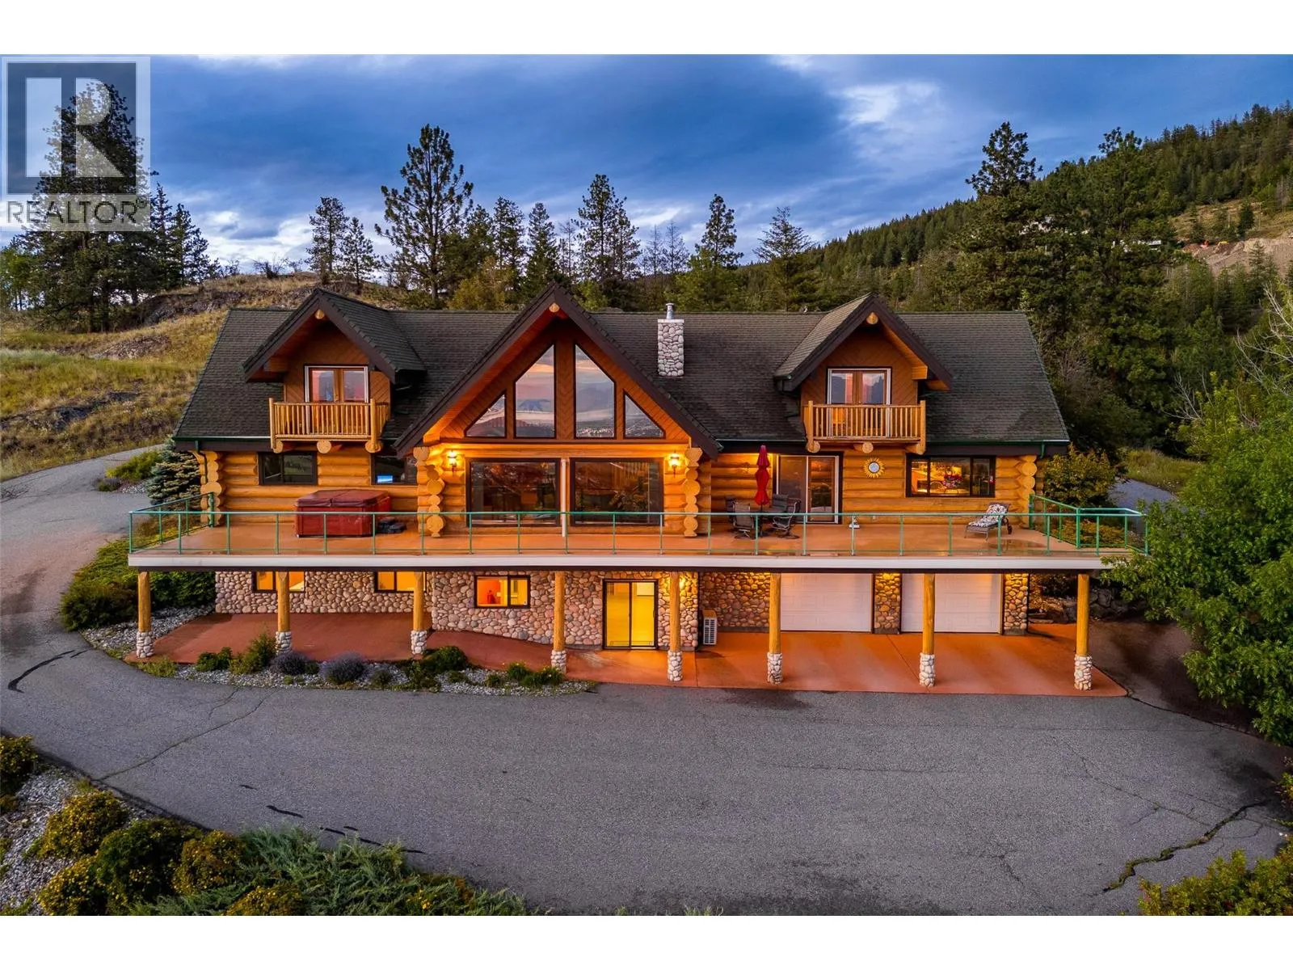
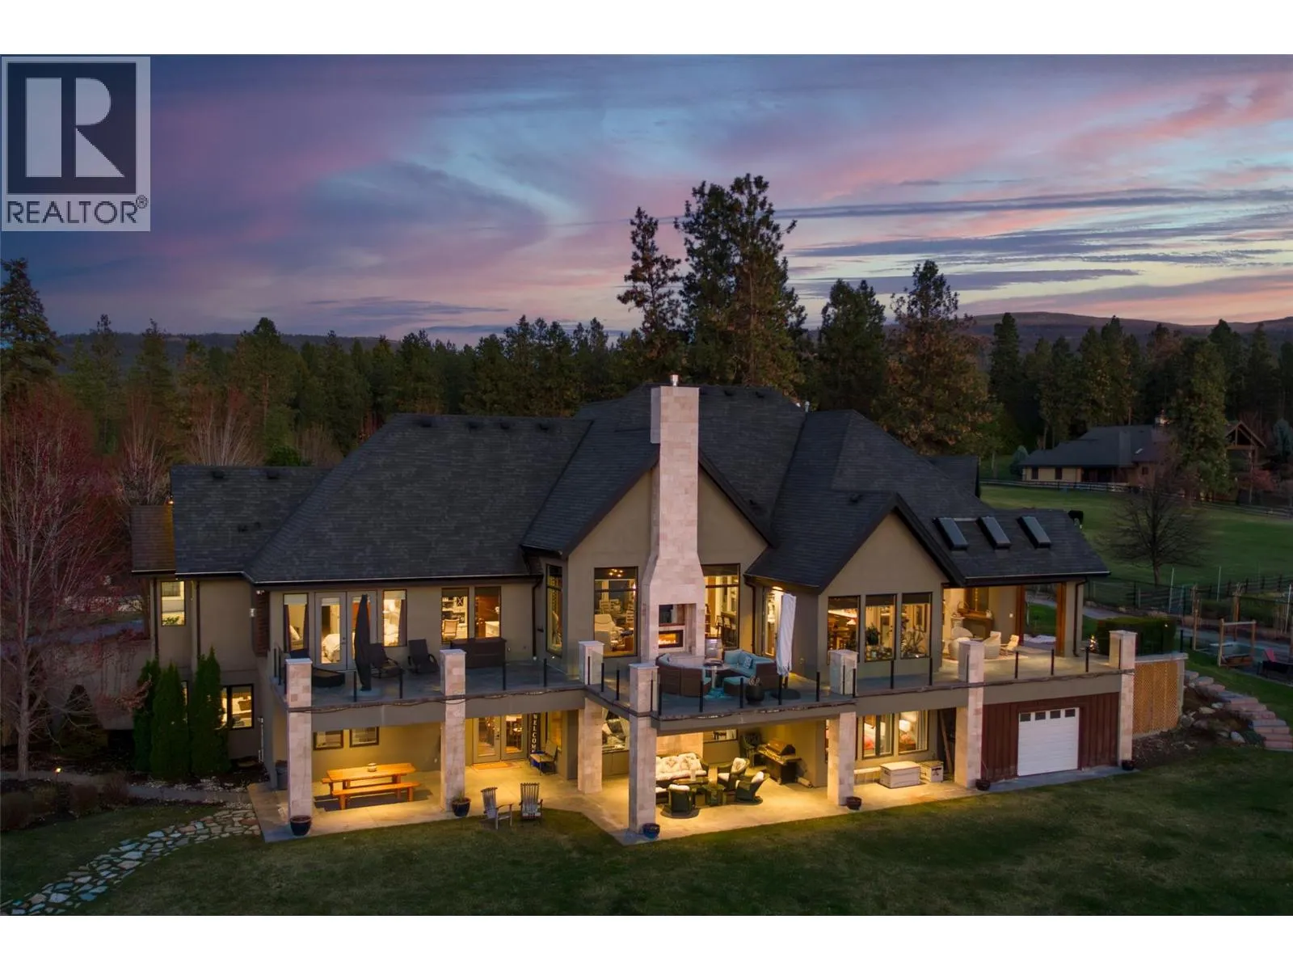
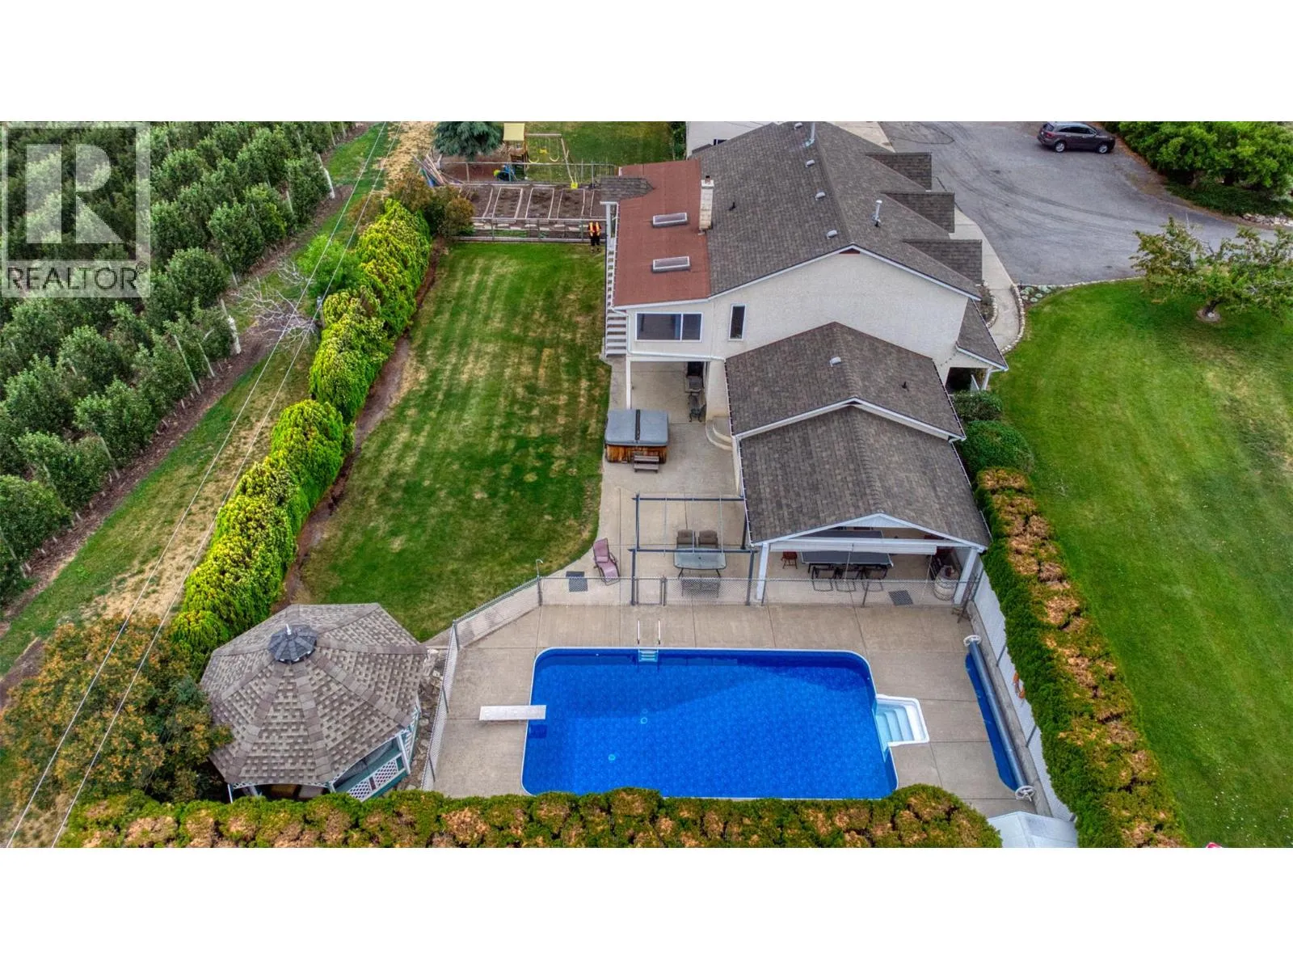
Rare Kelowna lake & mtn view acreage. 2.49 private acres w breathtaking 180 plus degree views of Okanagan Lake & Westside mtns, fully renovated by Bercum Builders & tucked away on a quiet McKinley Landing cul-de-sac. This private 4BD, 3BA walkout rancher blends refined indoor living w exceptional outdoor space. Inside, vaulted ceilings frame the open-concept main living area anchored by a chef’s kitchen featuring a massive titanium leather granite waterfall island, natural white Macaubas quartzite counters & full-height backsplash, & premium finishes thru-out. Expansive windows capture incredible views while the space flows effortlessly into the dining & living areas. Primary suite offers balcony access to the hot tub, 2 W/I closets & spa-inspired ensuite w deep soaker tub & oversized rainfall W/I shower. 2nd bdrm, full BA, office & laundry complete the main lvl. Walkout lower lvl is an entertainer’s dream featuring a custom award-nominated wine cellar, wet bar, theatre rm w raised back row seating & auto blackout blinds, gym w rubber flooring, 2 oversized bdrms, bonus rm/office & 3rd full BA. Outside, the resort-style backyard showcases a salt water pool, expansive outdoor living areas & continued views. OVSZD heated garage/workshop provides excellent storage for vehicles, rec gear & OK lifestyle toys. Minutes to DT Kelowna, YLW airport, wineries, beaches & endless recreation, this exceptional McKinley Landing property offers the perfect blend of privacy, luxury & lifestyle. (id:63159)
Property Details
Property & Lot
- Sub-type
- House
- Style
- Ranch, Multi-level, Contemporary
- Year built
- 2004
- Stories
- 2
- Lot size
- 2.5 acres
- Frontage
- 213 feet
- Title
- Freehold
Interior
- Basement
- Full, Remodeled Basement
- Heating
- Heat Pump, Forced air, In Floor Heating, Electric, See remarks
- Cooling / A/C
- Heat Pump
- Flooring
- Hardwood, Ceramic Tile
- Appliances
- Washer, Refrigerator, Range - Gas, Dishwasher, Dryer, Microwave, Hood Fan, See remarks
- Fireplace
- 2 — Wood, Gas, Conventional, Unknown
Exterior & Land
- Exterior features
- Stone, Stucco
- View
- Lake view, Mountain view, View (panoramic)
- Lot features
- Cul-de-sac, Private setting, Treed, Sloping, Central island, Balcony, One Balcony
- Fencing
- Fence
Building & Utilities
- Roof
- Asphalt shingle, Unknown
- Water source
- Community Water User's Utility
- Sewer
- Septic tank
- Parking spaces
- 6
- Parking type
- Attached Garage, Detached Garage, RV, Oversize, See Remarks, Heated Garage, Additional Parking
- Parcel ID (PID)
- 025-825-496
- Pool
- Pool, Inground pool, Outdoor pool
- Accessibility
- Accessible Entrance, Customized Wheelchair Accessible
- Security
- Controlled entry, Smoke Detector Only
Room Dimensions
| Room | Level | Dimensions |
|---|---|---|
| Other | Main level | 27'1'' x 37'1'' |
| Storage | Lower level | 10'1'' x 14'7'' |
| Other | Main level | 23' x 23'9'' |
| Storage | Lower level | 12' x 22'11'' |
| Utility room | Lower level | 8'1'' x 7'2'' |
| Exercise room | Lower level | 14'4'' x 15'2'' |
| Wine Cellar | Lower level | 8'6'' x 8'9'' |
| Other | Lower level | 15' x 9'2'' |
| Recreation room | Lower level | 16'2'' x 34'4'' |
| Other | Lower level | 10'2'' x 10'6'' |
| Bedroom | Lower level | 11'11'' x 21'3'' |
| 4pc Bathroom | Lower level | 8'4'' x 7'11'' |
| Bedroom | Lower level | 11'11'' x 21'3'' |
| Office | Main level | 12'7'' x 12'2'' |
| Laundry room | Main level | 10'11'' x 8'8'' |
| 4pc Bathroom | Main level | 8'3'' x 6'2'' |
| Bedroom | Main level | 10'7'' x 10'10'' |
| 5pc Ensuite bath | Main level | 15'6'' x 11'10'' |
| Primary Bedroom | Main level | 14'8'' x 15'1'' |
| Kitchen | Main level | 16'6'' x 16'4'' |
| Dining room | Main level | 18'9'' x 7'10'' |
| Foyer | Main level | 8'11'' x 8'7'' |
| Great room | Main level | 21'1'' x 19'6'' |
- Annual property tax
- $10,301.38
- Brokerage
- Royal LePage Downtown Realty
- Community features
- Family Oriented, Rural Setting
Location Insights
Population
144,576
(2021 Census)
+13.5% since 2016
- Density
- 682.4/km²
- Dwellings
- 67,115
- Median household income
- $82,000
- After-tax
- $73,500
- Immigrant population
- 15.3%
Top countries of origin
- United Kingdom2.1% · 3,055
- India1.6% · 2,335
- Philippines1.1% · 1,620
- Germany1.1% · 1,540
- United States of America1% · 1,375
- China0.7% · 960
- Poland0.4% · 585
- South Africa, Republic of0.4% · 525
Source: Statistics Canada, 2021 Census of Population.
Weather

26°C
Haze
Humidity 31%
Wind S 8 km/h
Today

27°
Tonight

14°
Thursday

22°
Thursday night
7°
Friday
21°
Friday night

9°
Source: Environment and Climate Change Canada.
Similar Listings
Other active farm and acreage listings nearby, in a similar price range.



Acreage · Waterfront
$2,395,000
9.1 acres
70 Waterside Road
Enderby / Grindrod, Enderby, BC
MLS® 10399597