Acreage
2270 Grantham Road
South East Kelowna, Kelowna, BC
MLS® 10395397 · 49 days on market
$2,650,000
2 acres
5 bed · 5.1 bath · 5,306 sqft
Description
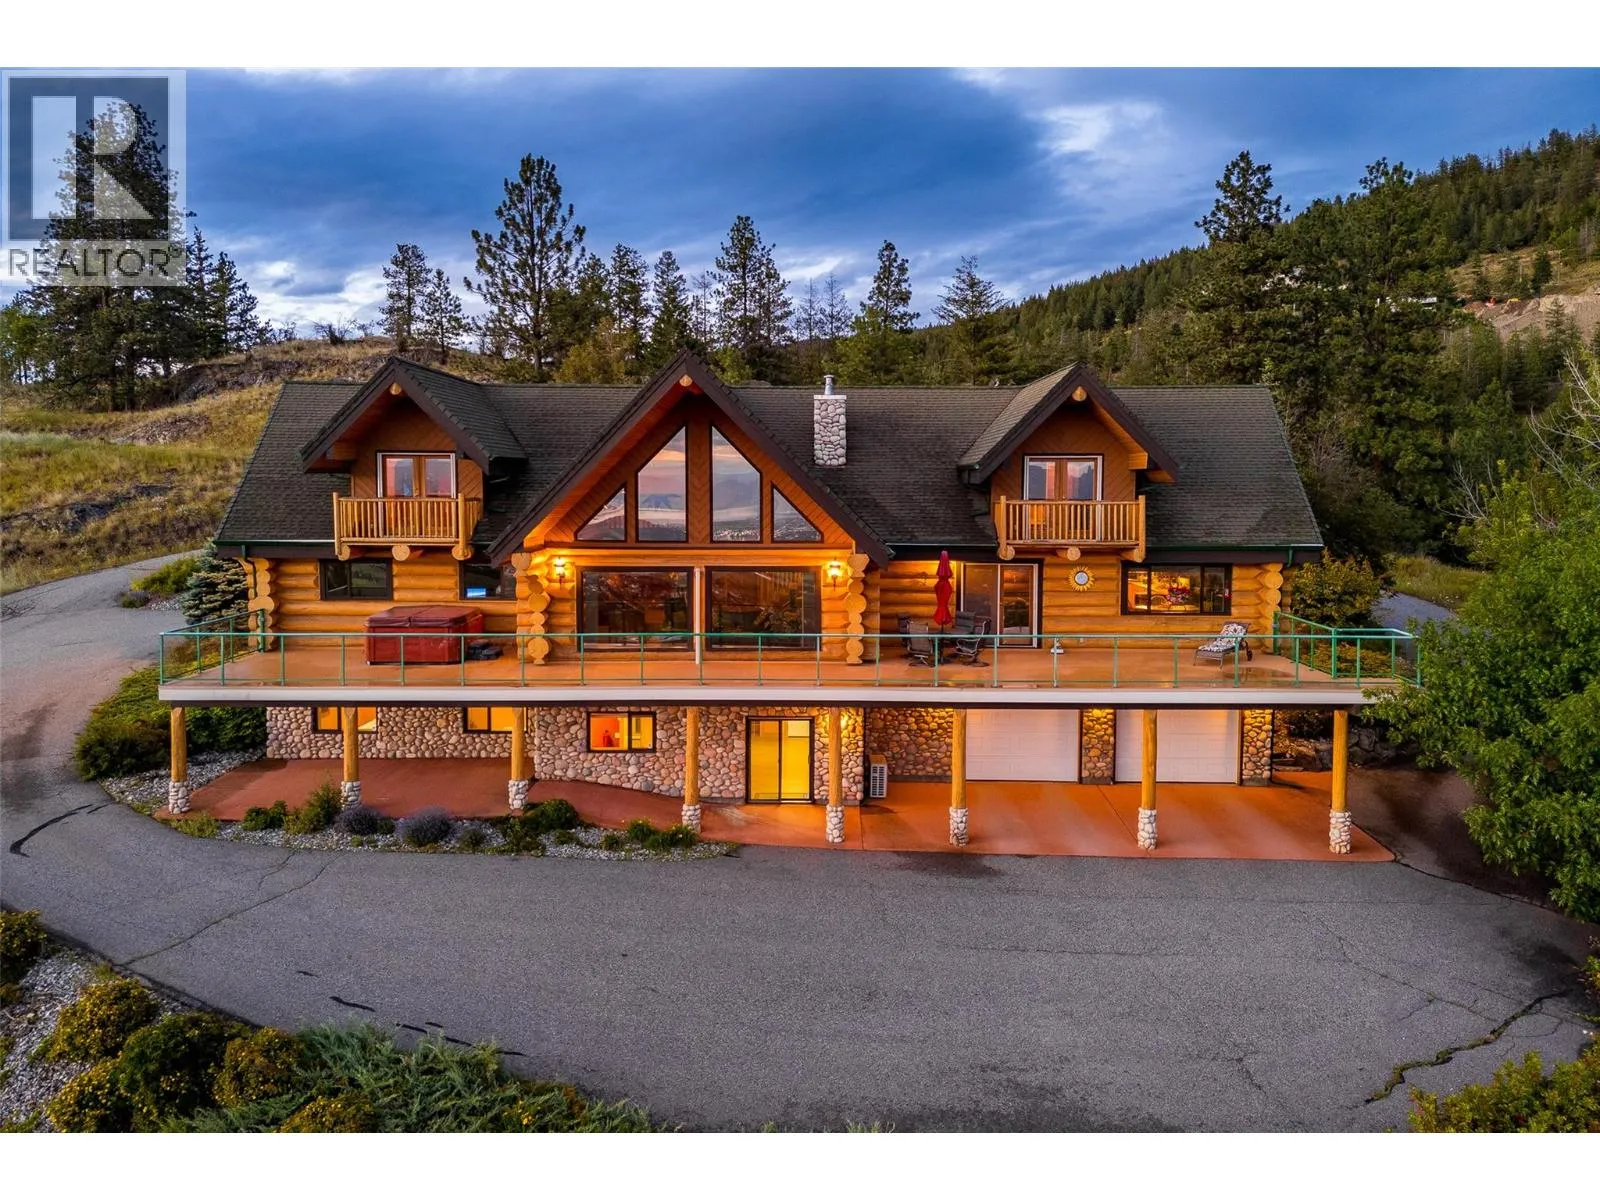
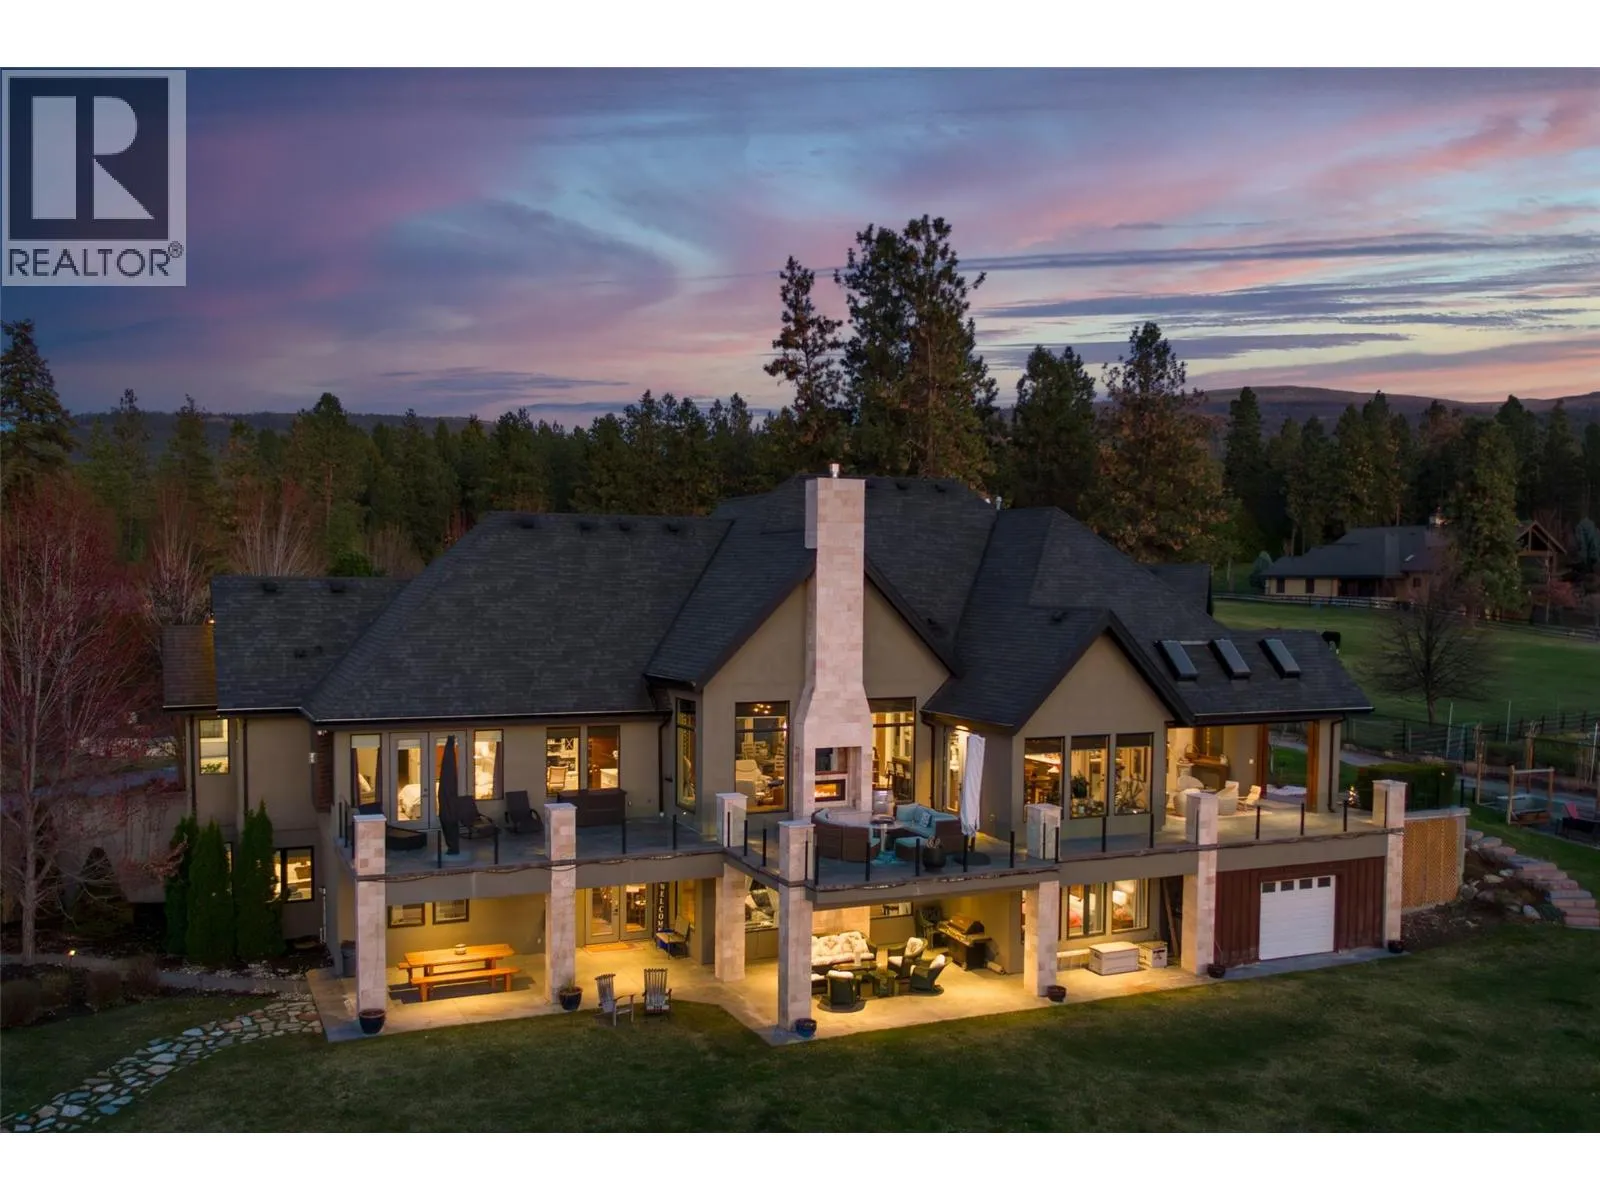
Perched in a serene, private neighborhood, this 2.01 acre, 5-bed, 5-bath rancher with a walkout basement spans 5,306 sq ft and offers the perfect blend of luxury, comfort, and tranquility. Enjoy your morning coffee while taking in breathtaking views of the Kelowna Valley and lake, or unwind beside the firepit as the city lights sparkle below. Bright, airy living spaces and high ceilings create a sense of openness and calm throughout the home. Designed for both entertainment and relaxation, the property features a wired media room, temperature-controlled wine room, hot tub, sauna, pool, firepit, and expansive outdoor living areas. The lush gardens include berry bushes and offer potential for a small orchard, vineyard, or secondary structure under its agricultural A1 zoning. This isn’t just a home—it’s a private sanctuary with unparalleled views, all while being just 10 minutes from Kelowna’s city centre. (id:63159)
Property Details
Property & Lot
- Sub-type
- House
- Style
- Ranch
- Year built
- 1994
- Stories
- 1
- Lot size
- 2 acres
- Title
- Freehold
Interior
- Heating
- Forced air, See remarks
- Cooling / A/C
- Central air conditioning
- Flooring
- Hardwood, Carpeted, Ceramic Tile, Linoleum
- Appliances
- Refrigerator, Dishwasher, Wine Fridge, Oven, See remarks, Washer & Dryer
- Fireplace
- 2 — Gas, Unknown
Exterior & Land
- Exterior features
- Brick, Stucco
- View
- City view, Lake view, Mountain view, Valley view, View of water, View (panoramic)
- Lot features
- Private setting, Jacuzzi bath-tub
Building & Utilities
- Roof
- Vinyl Shingles, Unknown
- Water source
- Municipal water
- Sewer
- Septic tank
- Parking spaces
- 2
- Parking type
- Attached Garage, RV, Additional Parking
- Parcel ID (PID)
- 004-539-435
- Pool
- Pool, Inground pool, Outdoor pool
Room Dimensions
| Room | Level | Dimensions |
|---|---|---|
| Wine Cellar | Basement | 13'4'' x 6'6'' |
| Storage | Basement | 30'1'' x 17'3'' |
| Recreation room | Basement | 17'4'' x 14'7'' |
| Gym | Basement | 26'3'' x 17'8'' |
| Bedroom | Basement | 12'11'' x 16'11'' |
| Bedroom | Basement | 14'7'' x 14'9'' |
| Bedroom | Basement | 13'6'' x 15'5'' |
| Other | Basement | 7'11'' x 6'11'' |
| 3pc Bathroom | Basement | 22'2'' x 9' |
| 3pc Bathroom | Basement | 14'4'' x 10'4'' |
| Other | Main level | 7' x 9'3'' |
| Primary Bedroom | Main level | 16'9'' x 15' |
| Office | Main level | 13'3'' x 13'4'' |
| Living room | Main level | 17'11'' x 15' |
| Laundry room | Main level | 12'9'' x 17'5'' |
| Kitchen | Main level | 17'5'' x 15'3'' |
| Foyer | Main level | 11'1'' x 10'8'' |
| Family room | Main level | 17'6'' x 15'1'' |
| Dining room | Main level | 12' x 13'9'' |
| Dining nook | Main level | 9'3'' x 14'10'' |
| Bedroom | Main level | 11'1'' x 15'2'' |
| 5pc Ensuite bath | Main level | 20'6'' x 12'8'' |
| 3pc Ensuite bath | Main level | 8' x 8'10'' |
| 2pc Bathroom | Main level | 5'8'' x 5' |
- Annual property tax
- $10,979.6
- Brokerage
- Canada Flex Realty Group Ltd.
Location Insights
Population
144,576
(2021 Census)
+13.5% since 2016
- Density
- 682.4/km²
- Dwellings
- 67,115
- Median household income
- $82,000
- After-tax
- $73,500
- Immigrant population
- 15.3%
Top countries of origin
- United Kingdom2.1% · 3,055
- India1.6% · 2,335
- Philippines1.1% · 1,620
- Germany1.1% · 1,540
- United States of America1% · 1,375
- China0.7% · 960
- Poland0.4% · 585
- South Africa, Republic of0.4% · 525
Source: Statistics Canada, 2021 Census of Population.
Weather

26°C
Haze
Humidity 31%
Wind S 8 km/h
Today

27°
Tonight

14°
Thursday

22°
Thursday night
7°
Friday
21°
Friday night

9°
Source: Environment and Climate Change Canada.
Similar Listings
Other active farm and acreage listings nearby, in a similar price range.




Acreage · Waterfront
$2,395,000
9.1 acres
70 Waterside Road
Enderby / Grindrod, Enderby, BC
MLS® 10399597