Acreage
2150 Rashdale Road
Armstrong/ Spall., Spallumcheen, BC
MLS® 10393164 · 70 days on market
$1,050,000
4.9 acres
4 bed · 3.1 bath · 2,653 sqft
Description
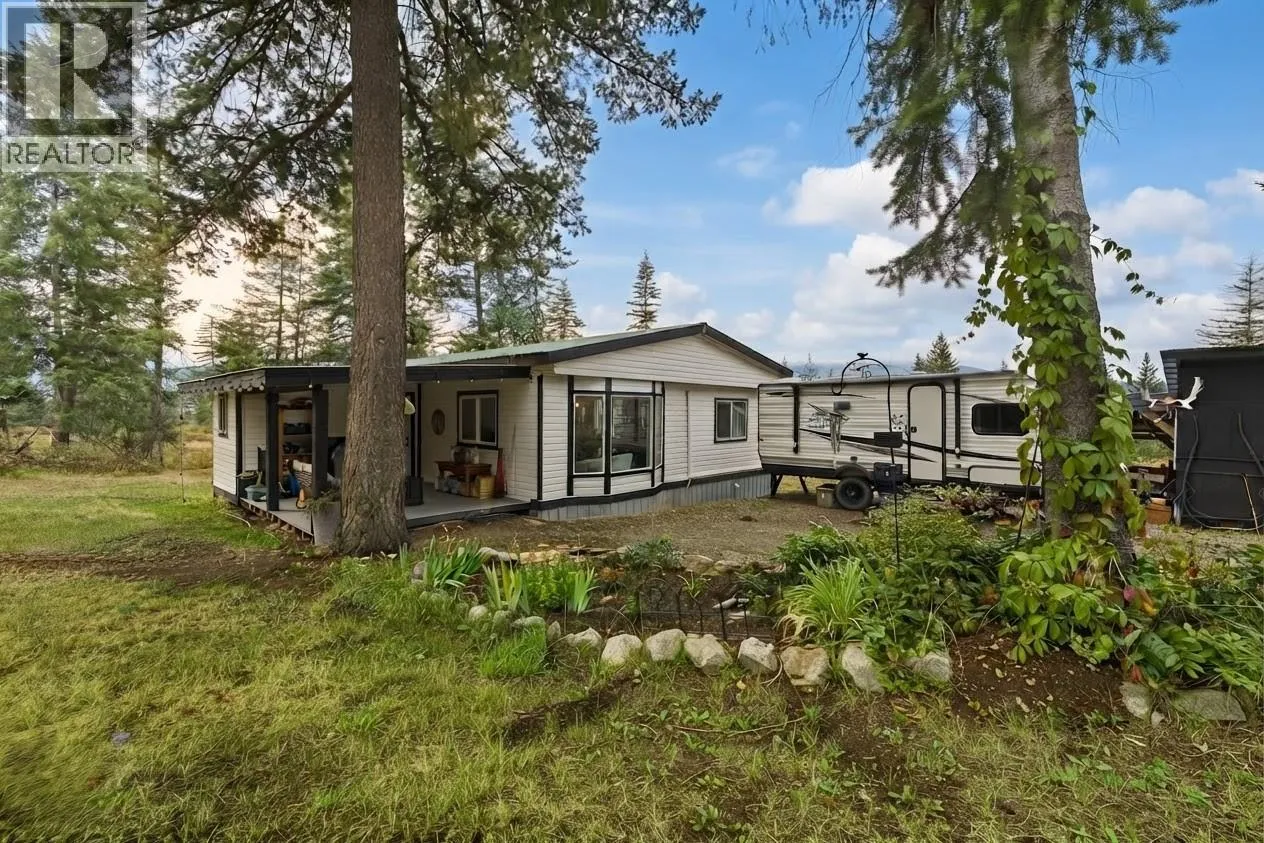
4.94 Acres in Armstrong BC! Country Residential Zoning. 4 bedroom 3 bathroom house with plenty of room for kids and/or extended family. Enjoy family events in the oversized kitchen that has been extended with the sunroom or on the huge deck. Plenty of room in the basement and rec room downstairs for the kids to hang out! 19'3 x 19'1 shop is the perfect place to work on projects or hang out with the friends! The large workshop is designed with french doors and extra space for a blend of indoor/outdoor work or entertainment. Oversized carport allows for 4 cars/trucks easily with room for extra tools! Large hay storage shed with extra room and 3 bay implement shed attached. Large outdoor riding area! Stable has 2 stalls (9'11 x 14'3 & 9'6 x 13'3) with rubber mats. As well the barn has 2 tack rooms, a feed room and a 3 piece bathroom. Everything for the horse enthusiast! Plenty of paddocks for the horses! Breathtaking views from the deck and the upper benches of the property! Property is fully out of the ALR and has recently been rezoned to Country Residential. Property has great water. (id:63159)
Property Details
Property & Lot
- Sub-type
- House
- Style
- Multi-level
- Year built
- 1981
- Stories
- 2
- Lot size
- 4.9 acres
- Title
- Freehold
Interior
- Heating
- Forced air, See remarks
- Cooling / A/C
- Central air conditioning
- Flooring
- Hardwood, Carpeted, Linoleum
- Appliances
- Washer, Refrigerator, Oven - Electric, Water softener, Range - Electric, Dishwasher, Dryer
Exterior & Land
- Exterior features
- Vinyl siding
- View
- Mountain view, Valley view, View (panoramic)
- Lot features
- Private setting, Sloping, Balcony
- Fencing
- Fence, Cross fenced, Page Wire, Rail
Building & Utilities
- Roof
- Metal, Unknown
- Water source
- Well
- Sewer
- Septic tank
- Parking spaces
- 30
- Parking type
- Attached Garage
- Parcel ID (PID)
- 032-661-339
Room Dimensions
| Room | Level | Dimensions |
|---|---|---|
| Utility room | Lower level | 15'2'' x 10'10'' |
| Laundry room | Lower level | 8'4'' x 14'5'' |
| Other | Lower level | 10'3'' x 7'3'' |
| 3pc Bathroom | Lower level | — |
| Bedroom | Lower level | 16'11'' x 12'1'' |
| Recreation room | Lower level | 16'5'' x 14'11'' |
| Full bathroom | Main level | — |
| Bedroom | Main level | 10'9'' x 9'9'' |
| Bedroom | Main level | 12'2'' x 10'11'' |
| Partial ensuite bathroom | Main level | — |
| Primary Bedroom | Main level | 14'10'' x 10'11'' |
| Living room | Main level | 22'2'' x 12'1'' |
| Sunroom | Main level | 10'5'' x 19'2'' |
| Dining room | Main level | 10'11'' x 8'0'' |
| Kitchen | Main level | 11'3'' x 11'2'' |
- Annual property tax
- $5,444
- Brokerage
- Oakwyn Realty Okanagan
- Community features
- Rural Setting
Location Insights
Population
5,307
(2021 Census)
+3.9% since 2016
- Density
- 20.8/km²
- Dwellings
- 2,099
- Median household income
- $84,000
- After-tax
- $76,500
- Immigrant population
- 7.6%
Top countries of origin
- United States of America1.3% · 70
- Germany1.2% · 65
- United Kingdom1.1% · 60
- Netherlands1% · 55
- South Africa, Republic of0.4% · 20
- Russian Federation0.2% · 10
- Philippines0.2% · 10
Source: Statistics Canada, 2021 Census of Population.
Weather
Nearest station: Vernon
25°C
—
Humidity 30%
Wind W 5 km/h
Today

26°
Tonight

14°
Thursday

22°
Thursday night
7°
Friday
21°
Friday night

9°
Source: Environment and Climate Change Canada.
Similar Listings
Other active farm and acreage listings nearby, in a similar price range.