Acreage
215 Arab Road
North Glenmore, Kelowna, BC
MLS® 10382249 · 154 days on market
$3,500,000
1.9 acres
8 bed · 6 bath · 5,865 sqft
Description
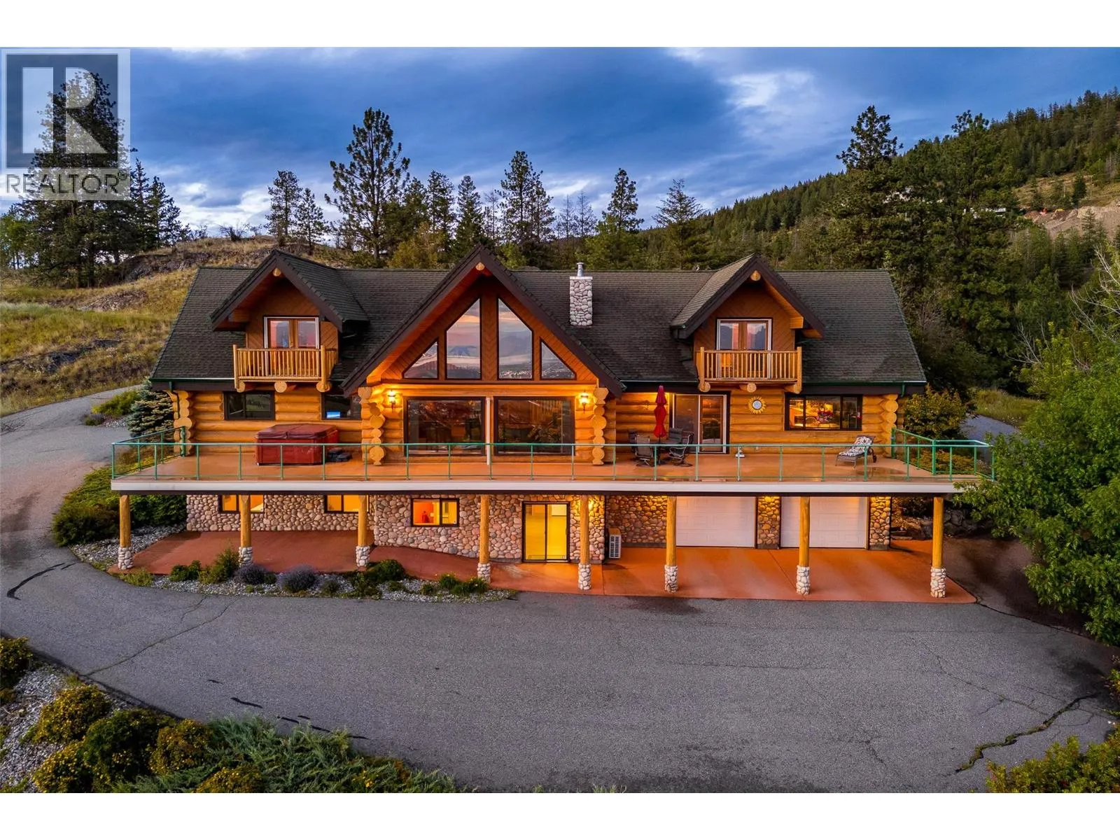
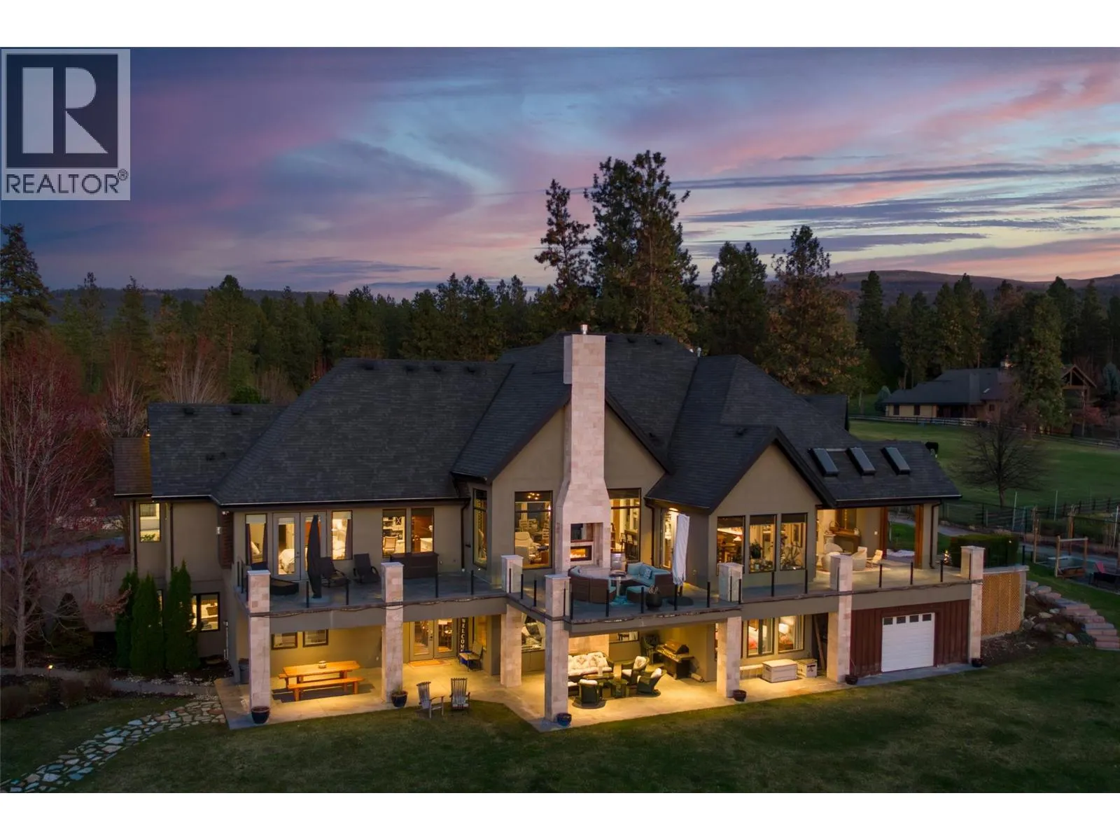
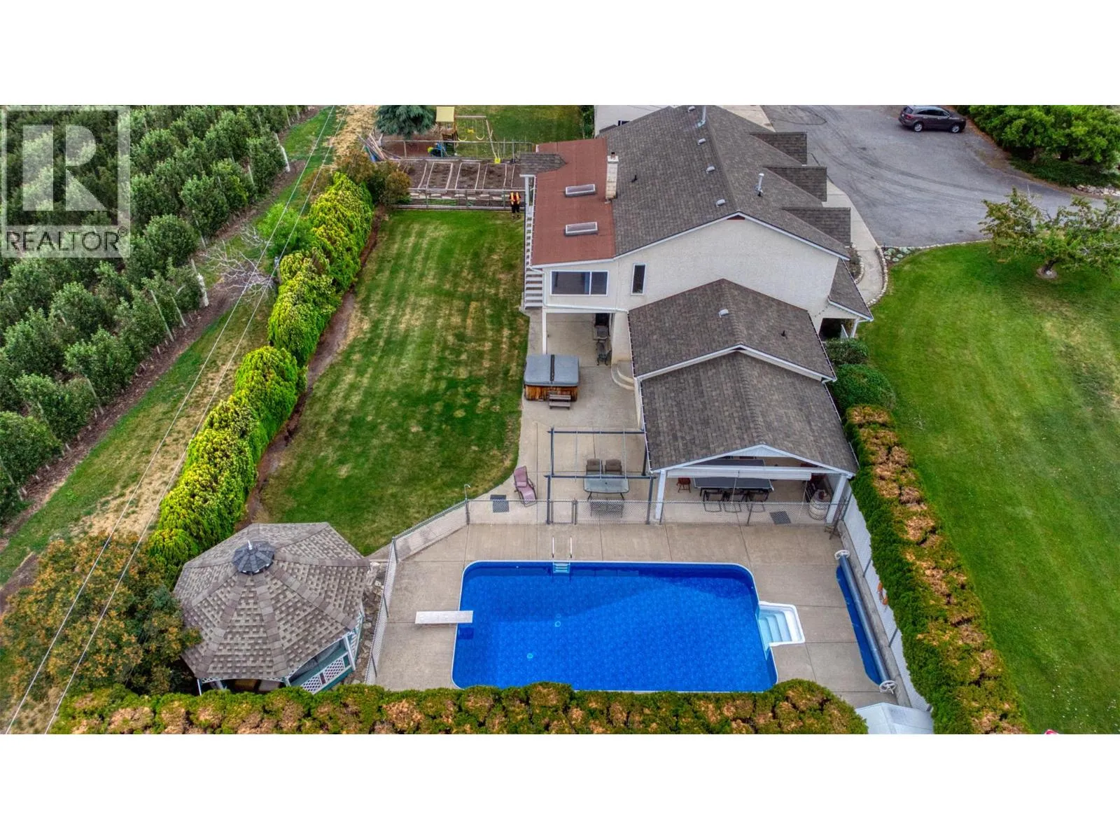
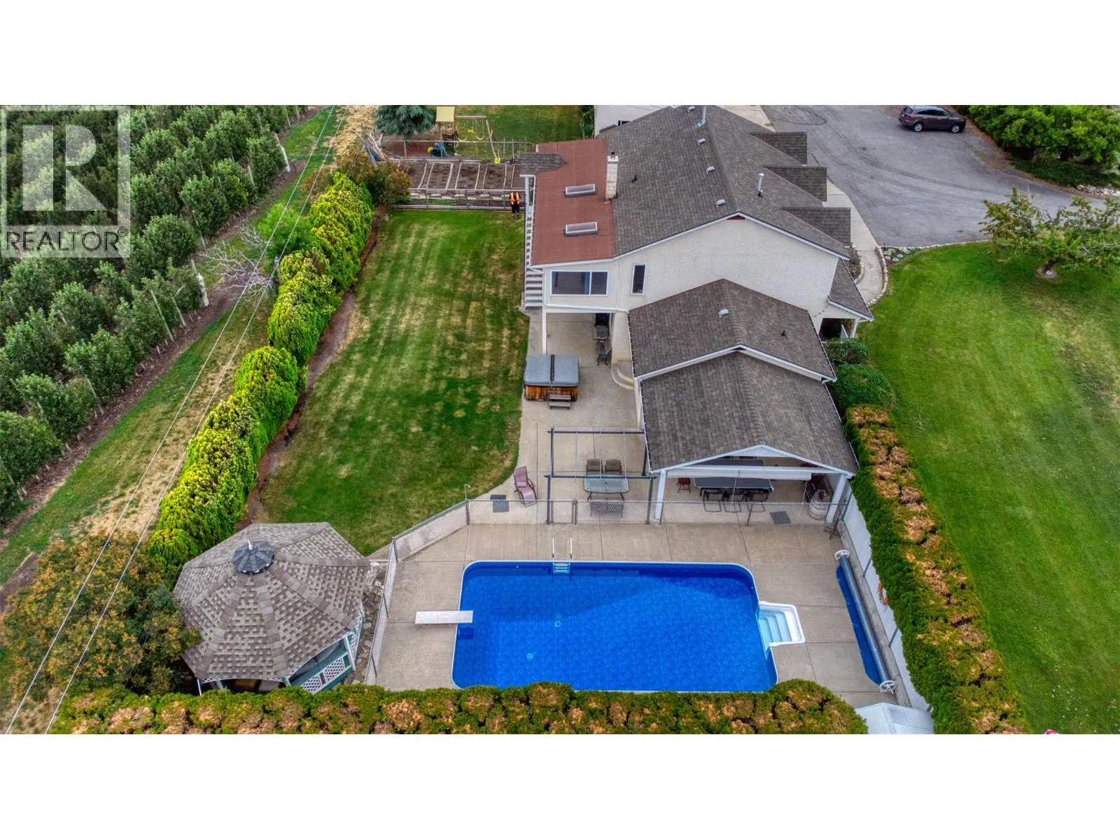
CITY SUPPORTS I2 ZONING!!! INVESTOR ALERT. THE 2026 TAX ASSESSED VALUE IS $3,344,000. THE SELLER IS OPEN TO ALL REASONABLE OFFERS & MAY LOOK AT A PARTNERSHIP TO BUILD INDUSTRIAL WAREHOUSE FACILITIES ON THE PROPERTY. THIS IS A GREAT HOLDING AND/OR DEVELOPMENT PROPERTY WITH POTENTIAL TO REZONE FROM A2 TO I2. This is a rare package of 1.85 Acres, close to the University, with a large house/building with 8 bedrooms, 6 bathrooms, a 5-car garage, and all under one roof. An excellent revenue property, or great for an extended family, or both. This property is NOT in the ALR (buyer to confirm) and rezoning from A2 to I2 (OCP 2040 Future Land Use is Industrial) is possible making this a great holding and/or development property. Don't miss out! (id:63159)
Property Details
Property & Lot
- Sub-type
- House
- Year built
- 1981
- Stories
- 2
- Lot size
- 1.9 acres
- Title
- Freehold
Interior
- Heating
- Electric, See remarks, Hot Water
Building & Utilities
- Water source
- Irrigation District
- Sewer
- Septic tank
- Parking spaces
- 5
- Parking type
- Attached Garage, Additional Parking
- Parcel ID (PID)
- 008-202-958
- Accessibility
- Accessible Entrance
Room Dimensions
| Room | Level | Dimensions |
|---|---|---|
| Dining room | Main level | 18'0'' x 9'4'' |
| 3pc Bathroom | Basement | 7'2'' x 7'6'' |
| Bedroom | Basement | 13'1'' x 12'0'' |
| Bedroom | Basement | 13'3'' x 13'10'' |
| 4pc Bathroom | Basement | 13'3'' x 13'10'' |
| Living room | Basement | 17'4'' x 19'10'' |
| Kitchen | Basement | 10'2'' x 13'8'' |
| Bedroom | Main level | 15'5'' x 15'3'' |
| 4pc Bathroom | Main level | 11'9'' x 11'4'' |
| Living room | Main level | 12'11'' x 17'5'' |
| Kitchen | Main level | 10'0'' x 17'5'' |
| 3pc Ensuite bath | Main level | 8'7'' x 4'11'' |
| Bedroom | Main level | 18'0'' x 11'9'' |
| Bedroom | Main level | 20'1'' x 13'5'' |
| Bedroom | Main level | 15'11'' x 9'4'' |
| Bedroom | Main level | 15'11'' x 9'1'' |
| 5pc Bathroom | Main level | 9'9'' x 8'3'' |
| 5pc Ensuite bath | Main level | 10'1'' x 6'7'' |
| Primary Bedroom | Main level | 15'11'' x 15'3'' |
| Kitchen | Main level | 18'0'' x 12'0'' |
| Living room | Main level | 18'0'' x 16'10'' |
| Foyer | Lower level | 8'1'' x 8'5'' |
- Annual property tax
- $16,490.41
- Brokerage
- REMAX Kelowna
- Community features
- Rural Setting
Location Insights
Population
144,576
(2021 Census)
+13.5% since 2016
- Density
- 682.4/km²
- Dwellings
- 67,115
- Median household income
- $82,000
- After-tax
- $73,500
- Immigrant population
- 15.3%
Top countries of origin
- United Kingdom2.1% · 3,055
- India1.6% · 2,335
- Philippines1.1% · 1,620
- Germany1.1% · 1,540
- United States of America1% · 1,375
- China0.7% · 960
- Poland0.4% · 585
- South Africa, Republic of0.4% · 525
Source: Statistics Canada, 2021 Census of Population.
Weather

26°C
Haze
Humidity 31%
Wind S 8 km/h
Today

27°
Tonight

14°
Thursday

22°
Thursday night
7°
Friday
21°
Friday night

9°
Source: Environment and Climate Change Canada.
Similar Listings
Other active farm and acreage listings nearby, in a similar price range.


Acreage · Waterfront
$2,395,000
9.1 acres
70 Waterside Road
Enderby / Grindrod, Enderby, BC
MLS® 10399597