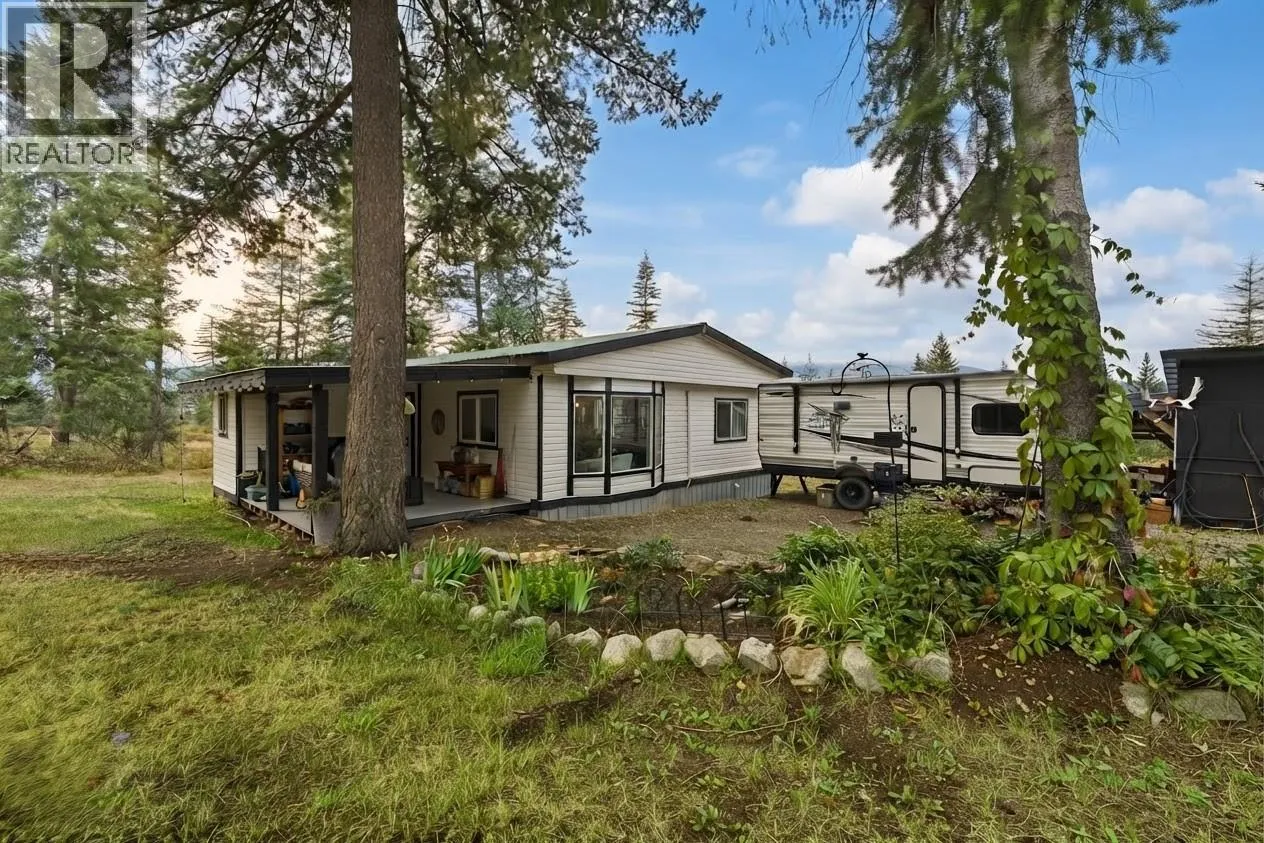
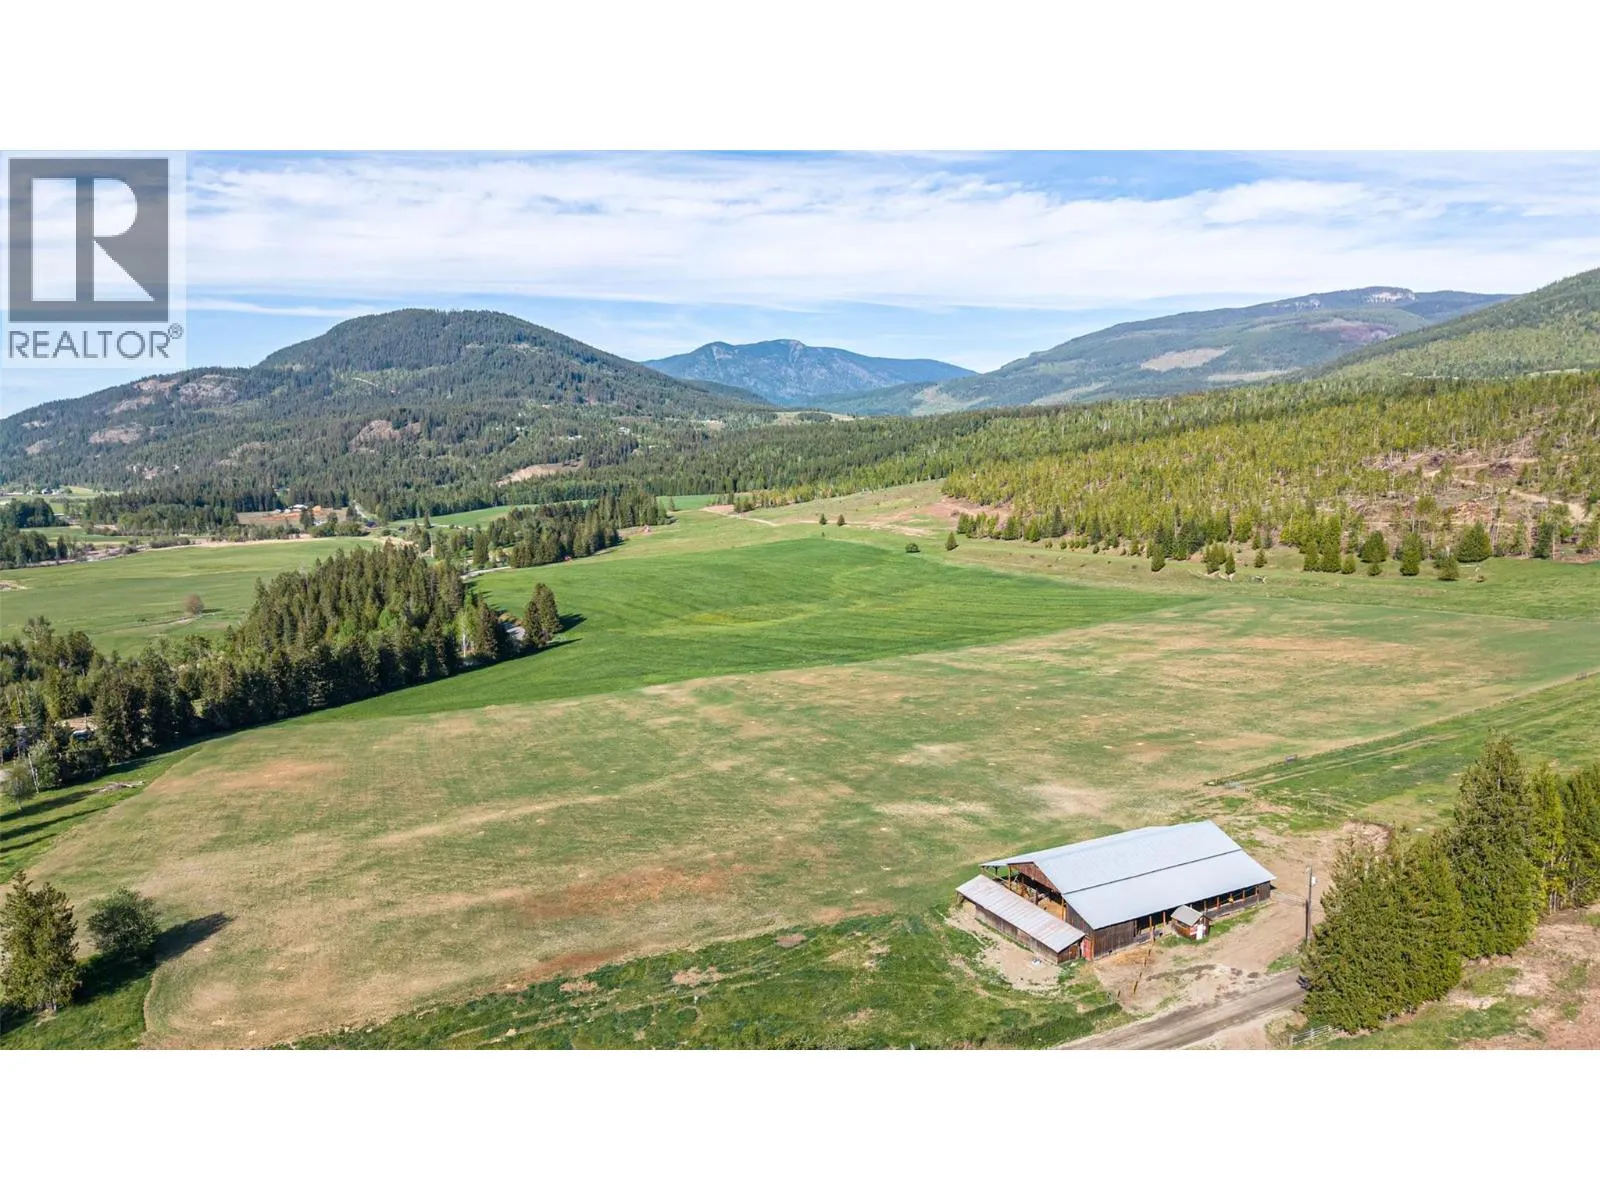
Acreage
199 Lakehill Road
Kaleden, BC
MLS® 10391675 · 81 days on market
$850,000
1.5 acres
3 bed · 2 bath · 2,138 sqft
Description
Enjoy the peaceful lifestyle that Kaleden is known for with this spacious 2,100 sq. ft. family home set on 1.47 acres of sloping hillside, ready for your ideas and future vision. Offering 4 bedrooms plus a den and 2 bathrooms, this home features a functional family-friendly layout with an open-concept kitchen, dining, and living area designed to capture the beautiful lake and mountain views. Step outside to the large deck off the main level, the perfect place to relax, entertain, and take in the surrounding scenery. The main bathroom includes a glass-enclosed shower and a soaker tub, creating a comfortable retreat at the end of the day. The walk-out basement features a summer kitchen and an ideal setup for an in-law suite or extended family accommodation. Additional features include central air conditioning and plenty of space both inside and out. Located just a short walk from Kaleden Elementary School, the property is surrounded by a charming mix of vineyards, rural acreages, and established residential homes. Kaleden offers the appeal of a quiet lakeside community while remaining conveniently close to Penticton, with school bus service available to secondary schools. A wonderful opportunity to enjoy Okanagan living with room to grow. (id:63159)
Property Details
Property & Lot
- Sub-type
- House
- Style
- Ranch
- Year built
- 1975
- Stories
- 2
- Lot size
- 1.5 acres
- Title
- Freehold
Interior
- Basement
- Full
- Heating
- Forced air, See remarks
- Cooling / A/C
- Central air conditioning
- Appliances
- Washer, Dishwasher, Range, Dryer, Microwave
- Fireplace
- 2 — Gas, Unknown
Exterior & Land
- Exterior features
- Brick
- View
- Lake view, Mountain view
- Lot features
- Private setting, Sloping
Building & Utilities
- Roof
- Asphalt shingle, Unknown
- Water source
- Irrigation District
- Sewer
- Septic tank
- Parking spaces
- 5
- Parking type
- Attached Garage, Other, Additional Parking
- Parcel ID (PID)
- 008-393-508
Room Dimensions
| Room | Level | Dimensions |
|---|---|---|
| Workshop | Main level | 12'6'' x 6'6'' |
| Other | Lower level | 12'6'' x 5'9'' |
| Den | Lower level | 10'8'' x 9'1'' |
| Laundry room | Lower level | 22'5'' x 6'1'' |
| Utility room | Lower level | 2'8'' x 2'3'' |
| Utility room | Lower level | 5'10'' x 3'5'' |
| Sunroom | Lower level | 10'2'' x 9'6'' |
| Recreation room | Lower level | 19'10'' x 13'6'' |
| Primary Bedroom | Lower level | 14'4'' x 13'6'' |
| Living room | Main level | 16'4'' x 13'8'' |
| Kitchen | Lower level | 15'4'' x 13'6'' |
| Kitchen | Main level | 8' x 13'8'' |
| Dining room | Main level | 13'3'' x 13'8'' |
| Bedroom | Lower level | 13'3'' x 12'10'' |
| Bedroom | Main level | 11'9'' x 9'6'' |
| 3pc Bathroom | Lower level | — |
| 4pc Bathroom | Main level | — |
- Annual property tax
- $3,568.24
- Brokerage
- Royal LePage Locations West
Location Insights
Weather
Nearest station: Penticton

25°C
Partly Cloudy
Humidity 41%
Wind SSE 23 km/h
Today
27°
Tonight

15°
Thursday
23°
Thursday night

7°
Friday
21°
Friday night
9°
Source: Environment and Climate Change Canada.
Similar Listings
Other active farm and acreage listings nearby, in a similar price range.