Acreage
146 Timberline Road
Upper Mission, Kelowna, BC
MLS® 10378819 · 183 days on market
$4,299,000
5.1 acres
4 bed · 5.1 bath · 5,192 sqft
Description
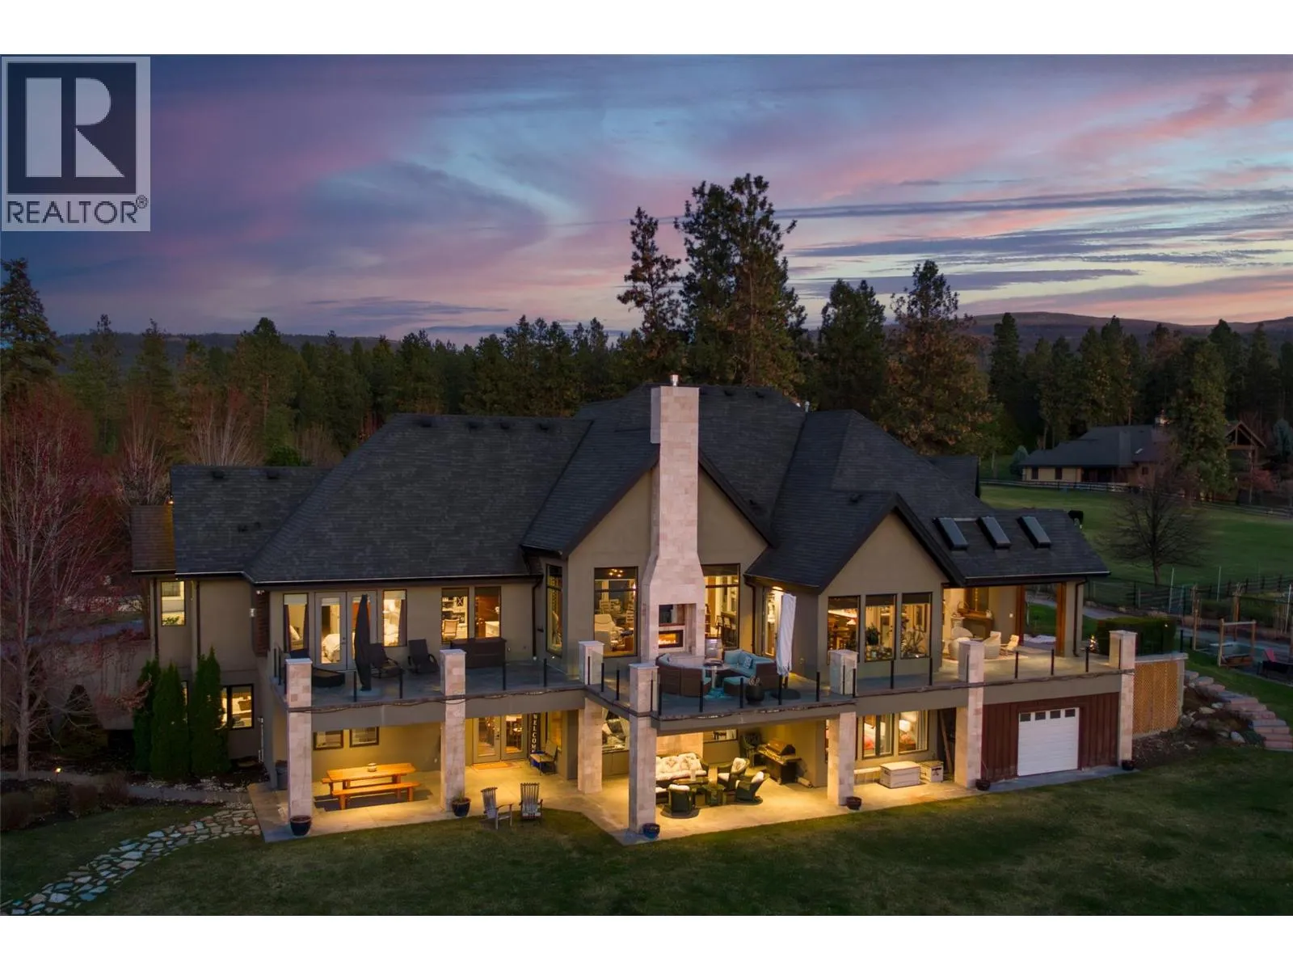
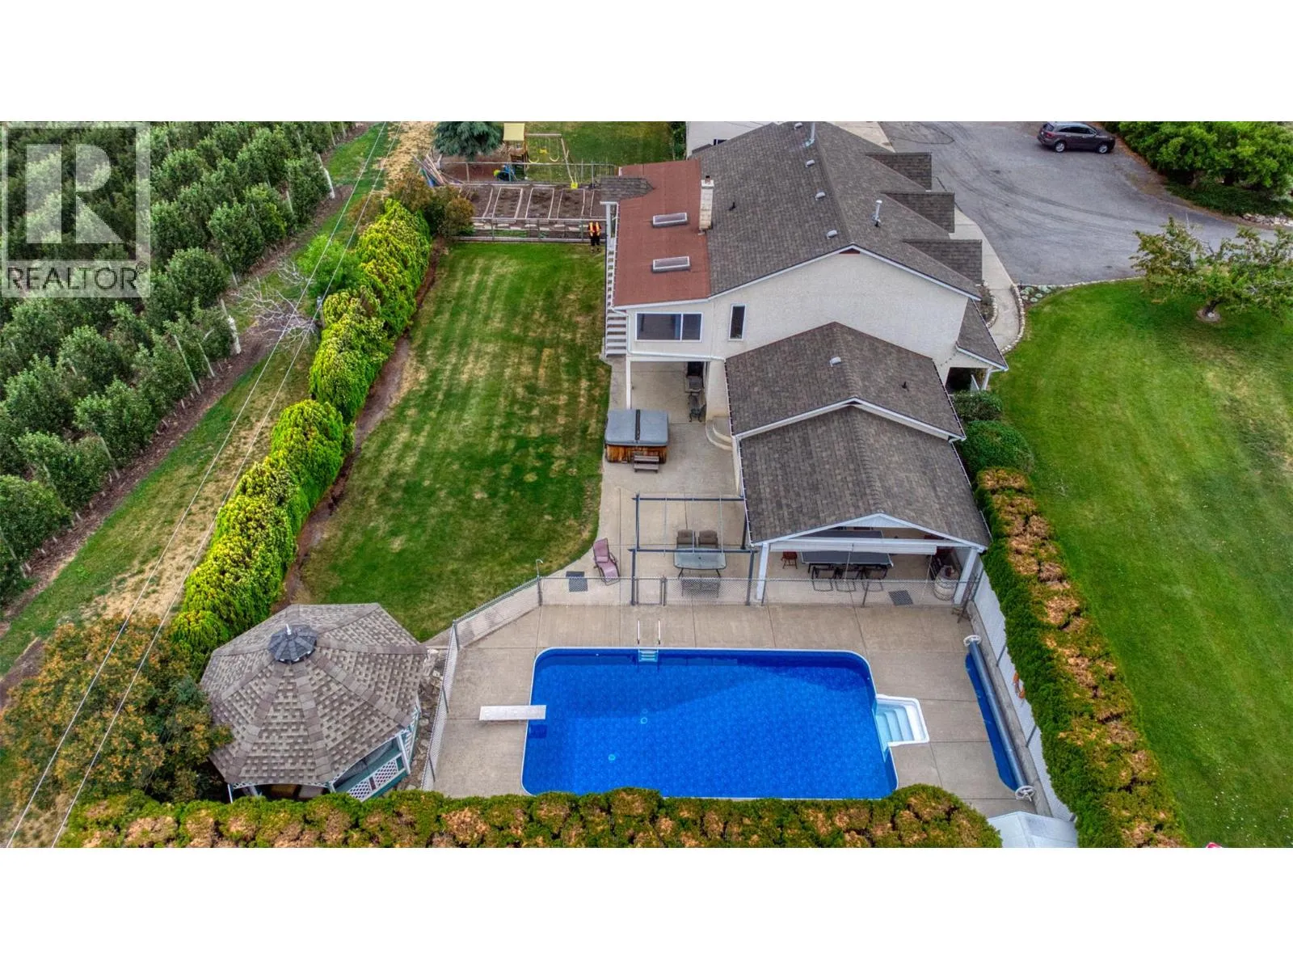
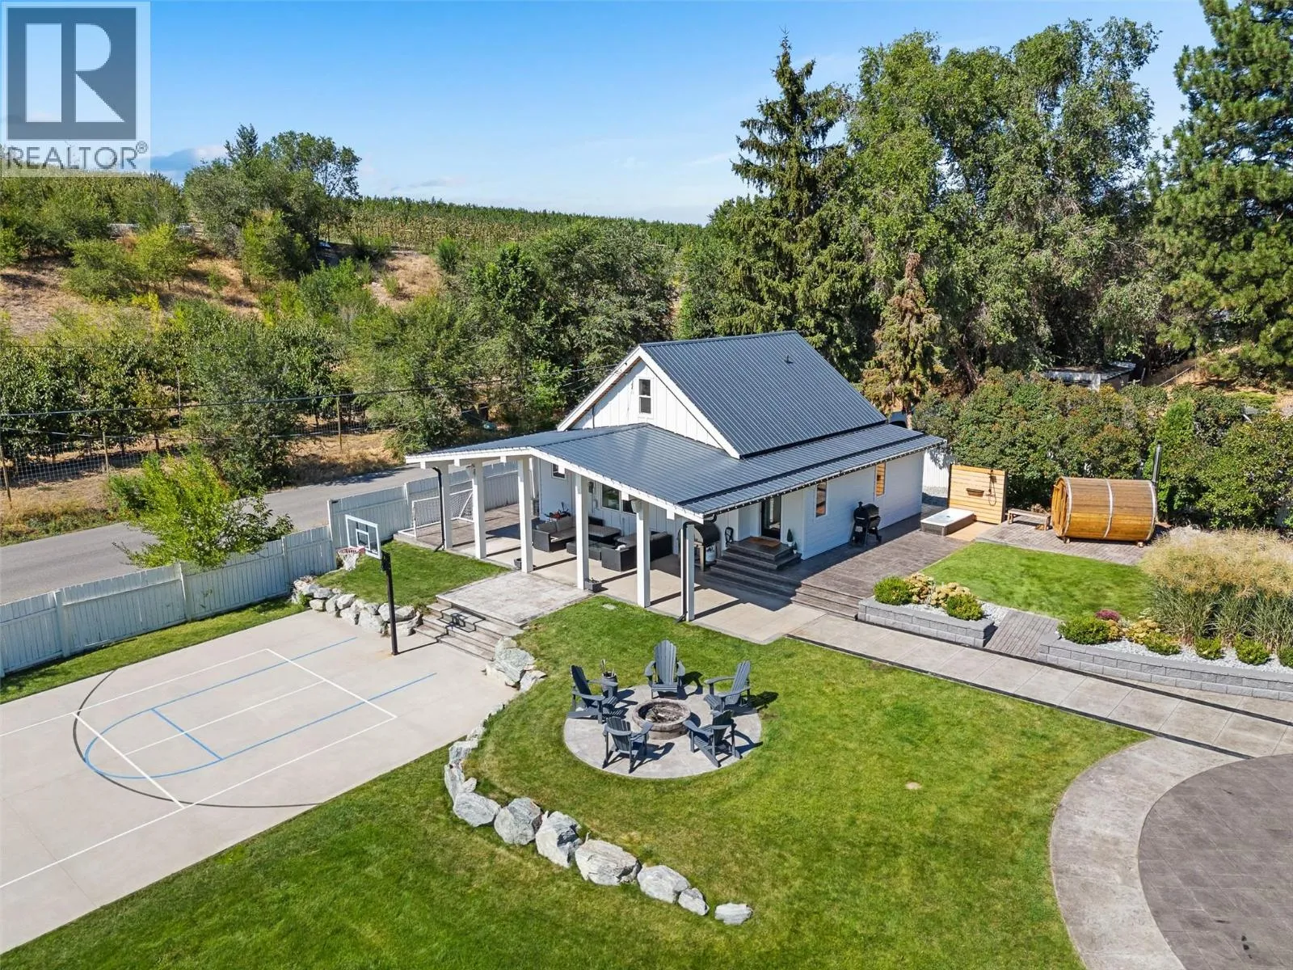
The best view in Kelowna. 2019-built four bedroom, five bathroom, 5,100+ square foot Modern Hamptons residence perched on a 5.129-acre lot in the Upper Mission area of Kelowna! Upon entering the property, you're greeted with your substantive driveway that carves through the rock, creating a unique estate feel. The grounds include substantial mature landscaping, a custom greenhouse/garden area, a large 30'x60' open-air structure at the top of the property (Wedding venue, workshop conversion, greenhouse, etc), a waterfall & pond feature at your central entry, and several raised planter bed areas; a rare property where even the garden gets a view. Upon entering the home, you are greeted with soaring 20 foot ceilings in the living room that flow straight ahead to the infinity pool that blends into Okanagan Lake ahead. The main floor offers this stunning living room, a kitchen with a pass-through to the outdoor BBQ area, and a dining room with perfect indoor/outdoor transitions. The master on the main offers the same panoramic views, and a five piece private ensuite. The main floor is finished off with a powder room, laundry, and an additional bedroom/office. Upstairs via the floating staircase are two complete master bedrooms with their own en-suites, as well as a private ""perch"" one further level up as a viewpoint. Downstairs, there is a tandem-car garage and a full recreation room that features a bar, room for a pool table, a full bathroom, and a private, fully outfitted theatre room. Outdoor amenities include the covered deck with heaters, BBQ area, hot-tub, tiled infinity pool, and sunken fire pit with seating area. This property uniquely has the modern features of a high-end residence but with over five acres, stunning views, full privacy, and extras like the detached structure, and plenty of uncovered parking. (id:63159)
Property Details
Property & Lot
- Sub-type
- House
- Style
- Multi-level
- Year built
- 2019
- Stories
- 4
- Lot size
- 5.1 acres
- Title
- Freehold
Interior
- Heating
- Forced air
- Cooling / A/C
- Central air conditioning
- Flooring
- Tile, Hardwood, Carpeted
- Fireplace
- 2 — Electric, Propane, Unknown, Unknown
Exterior & Land
- View
- City view, Lake view, Mountain view, Valley view, View of water, View (panoramic)
- Lot features
- Central island, Balcony
Building & Utilities
- Foundation
- Insulated Concrete Forms
- Roof
- Asphalt shingle, Unknown
- Water source
- Municipal water
- Sewer
- Septic tank
- Parking spaces
- 22
- Parking type
- Attached Garage, Oversize
- Parcel ID (PID)
- 002-557-002
- Pool
- Pool, Inground pool, Outdoor pool
- Accessibility
- Accessible Entrance
- Security
- Smoke Detector Only
Room Dimensions
| Room | Level | Dimensions |
|---|---|---|
| Storage | Lower level | 21'0'' x 15'11'' |
| Utility room | Lower level | 8'0'' x 11'4'' |
| Storage | Lower level | 8'1'' x 21'4'' |
| 3pc Bathroom | Lower level | 8'10'' x 5'11'' |
| Media | Lower level | 17'11'' x 13'8'' |
| Other | Lower level | 8'3'' x 7'8'' |
| Recreation room | Lower level | 25'2'' x 21'2'' |
| Loft | Third level | 7'4'' x 7'4'' |
| 3pc Ensuite bath | Second level | 12'9'' x 11'6'' |
| Other | Second level | 7'5'' x 10'2'' |
| Bedroom | Second level | 14'9'' x 14'6'' |
| Other | Second level | '0'' x '0'' |
| 3pc Ensuite bath | Second level | 15'3'' x 13'5'' |
| Bedroom | Second level | 12'9'' x 17'0'' |
| Mud room | Main level | 8'11'' x 8'10'' |
| Laundry room | Main level | 7'6'' x 7'9'' |
| 2pc Bathroom | Main level | 5'10'' x 7'10'' |
| Bedroom | Main level | 13'3'' x 12'0'' |
| 5pc Ensuite bath | Main level | 20'3'' x 11'5'' |
| Other | Main level | 13'5'' x 6'9'' |
| Primary Bedroom | Main level | 14'4'' x 14'6'' |
| Dining room | Main level | 10'6'' x 16'11'' |
| Kitchen | Main level | 19'10'' x 17'5'' |
| Living room | Main level | 26'4'' x 21'0'' |
- Annual property tax
- $8,226.6
- Brokerage
- Sotheby's International Realty Canada
Location Insights
Population
144,576
(2021 Census)
+13.5% since 2016
- Density
- 682.4/km²
- Dwellings
- 67,115
- Median household income
- $82,000
- After-tax
- $73,500
- Immigrant population
- 15.3%
Top countries of origin
- United Kingdom2.1% · 3,055
- India1.6% · 2,335
- Philippines1.1% · 1,620
- Germany1.1% · 1,540
- United States of America1% · 1,375
- China0.7% · 960
- Poland0.4% · 585
- South Africa, Republic of0.4% · 525
Source: Statistics Canada, 2021 Census of Population.
Weather

26°C
Haze
Humidity 31%
Wind S 8 km/h
Today

27°
Tonight

14°
Thursday

22°
Thursday night
7°
Friday
21°
Friday night

9°
Source: Environment and Climate Change Canada.
Similar Listings
Other active farm and acreage listings nearby, in a similar price range.


Acreage · Waterfront
$2,395,000
9.1 acres
70 Waterside Road
Enderby / Grindrod, Enderby, BC
MLS® 10399597