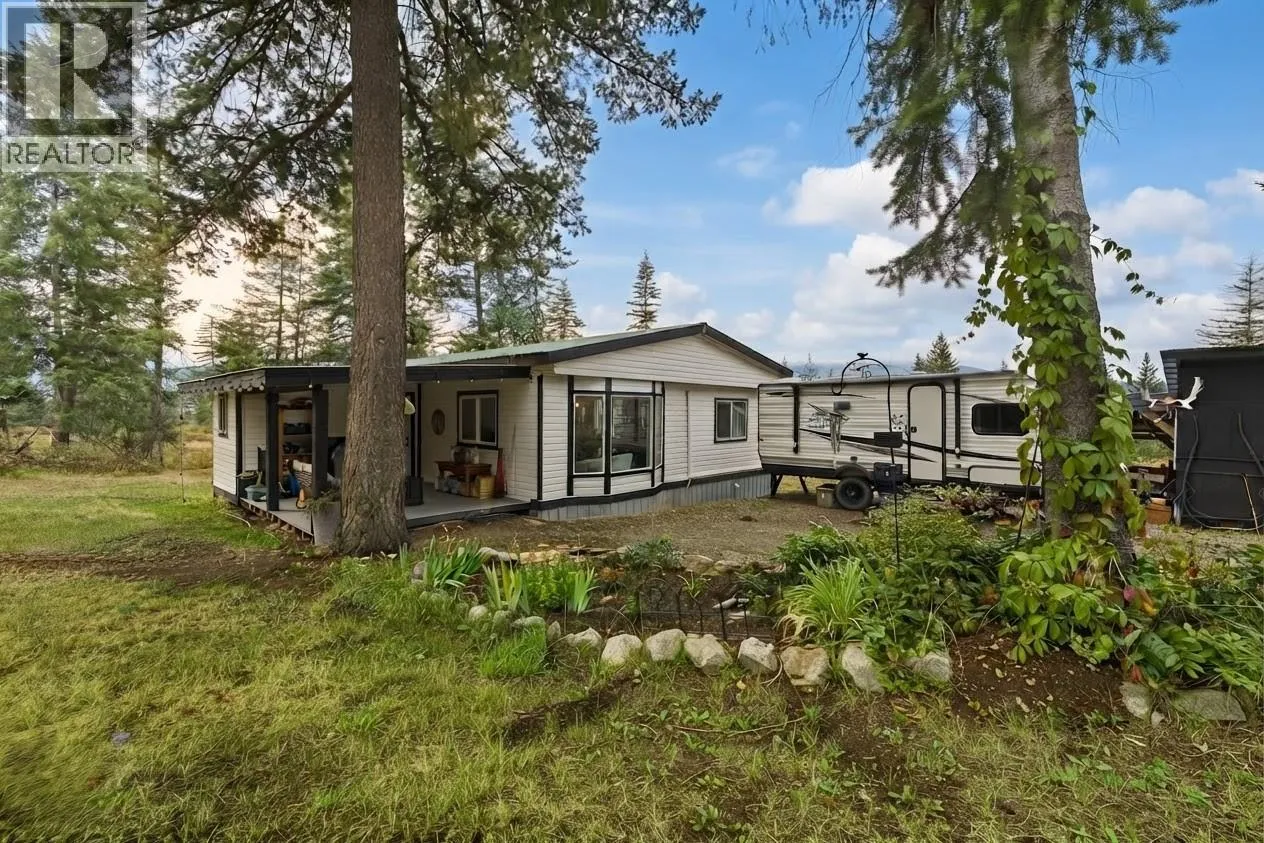
Acreage
1385 6 Highway
Cherryville, BC
MLS® 10369161 · 299 days on market
$1,017,000
18 acres
2 bed · 1 bath · 961 sqft
Description
17.60 with Shuswap River frontage plus irrigation rights. Fenced for horses, lovely campsite down by the river. A fully set up RV for guests or rental income is included, plus a 2nd RV site setup for your guest or family? Lovely 2-bedroom home with a full basement has loads of updates, including brand new double-pane windows. The Pacific Energy wood heater in the basement keeps heating costs low. The basement entrance to bring in firewood is an added bonus. The family room in the basement is great for entertaining or a relaxing evening! The front sundeck is adorned with a lovely new hot tub to enjoy after a hard day's work. Several raised garden beds for your vegies or flowers, an 8’ x 9’ storage shed, a 16’ x 32’ shed, an 8’ x 16’ storage shed, and a 12’ x 17’ barn with hay storage. This great property is ideal for animals, the gorgeous river frontage is wonderful for summer entertaining, and accommodations for owners and guests alike make this amazing property extremely enticing! (id:63159)
Property Details
Property & Lot
- Sub-type
- House
- Style
- Bungalow
- Year built
- 1962
- Stories
- 1
- Lot size
- 18 acres
- Title
- Freehold
Interior
- Basement
- Partial
- Heating
- Forced air, Radiant/Infra-red Heat, See remarks
- Flooring
- Carpeted, Mixed Flooring
- Fireplace
- 1 — Free Standing Metal
Exterior & Land
- Exterior features
- Vinyl siding
- View
- Mountain view, River view, Valley view, View (panoramic)
- Waterfront
- Waterfront on river
- Lot features
- Private setting
- Fencing
- Fence, Cross fenced, Rail
Building & Utilities
- Foundation
- Block
- Roof
- Metal, Unknown
- Water source
- Well
- Sewer
- Septic tank
- Parking type
- Additional Parking
- Parcel ID (PID)
- 005-184-479
- Security
- Smoke Detector Only
Room Dimensions
| Room | Level | Dimensions |
|---|---|---|
| Family room | Basement | 11' x 21' |
| Bedroom | Main level | 9'9'' x 9'10'' |
| Primary Bedroom | Main level | 9'10'' x 10'10'' |
| 3pc Bathroom | Main level | 4'11'' x 8' |
| Kitchen | Main level | 15'9'' x 8'5'' |
| Dining room | Main level | 9'8'' x 10'10'' |
| Living room | Main level | 10'11'' x 11' |
- Annual property tax
- $1,835.55
- Brokerage
- Royal LePage Downtown Realty
- Community features
- Rural Setting
Location Insights
Weather
Nearest station: Vernon
25°C
—
Humidity 30%
Wind W 5 km/h
Today

26°
Tonight

14°
Thursday

22°
Thursday night
7°
Friday
21°
Friday night

9°
Source: Environment and Climate Change Canada.
Similar Listings
Other active farm and acreage listings nearby, in a similar price range.