Acreage
1276 Riddle Road
Penticton Rural, Penticton, BC
MLS® 10381824 · 148 days on market
$2,850,000
17 acres
4 bed · 4.1 bath · 4,385 sqft
Description
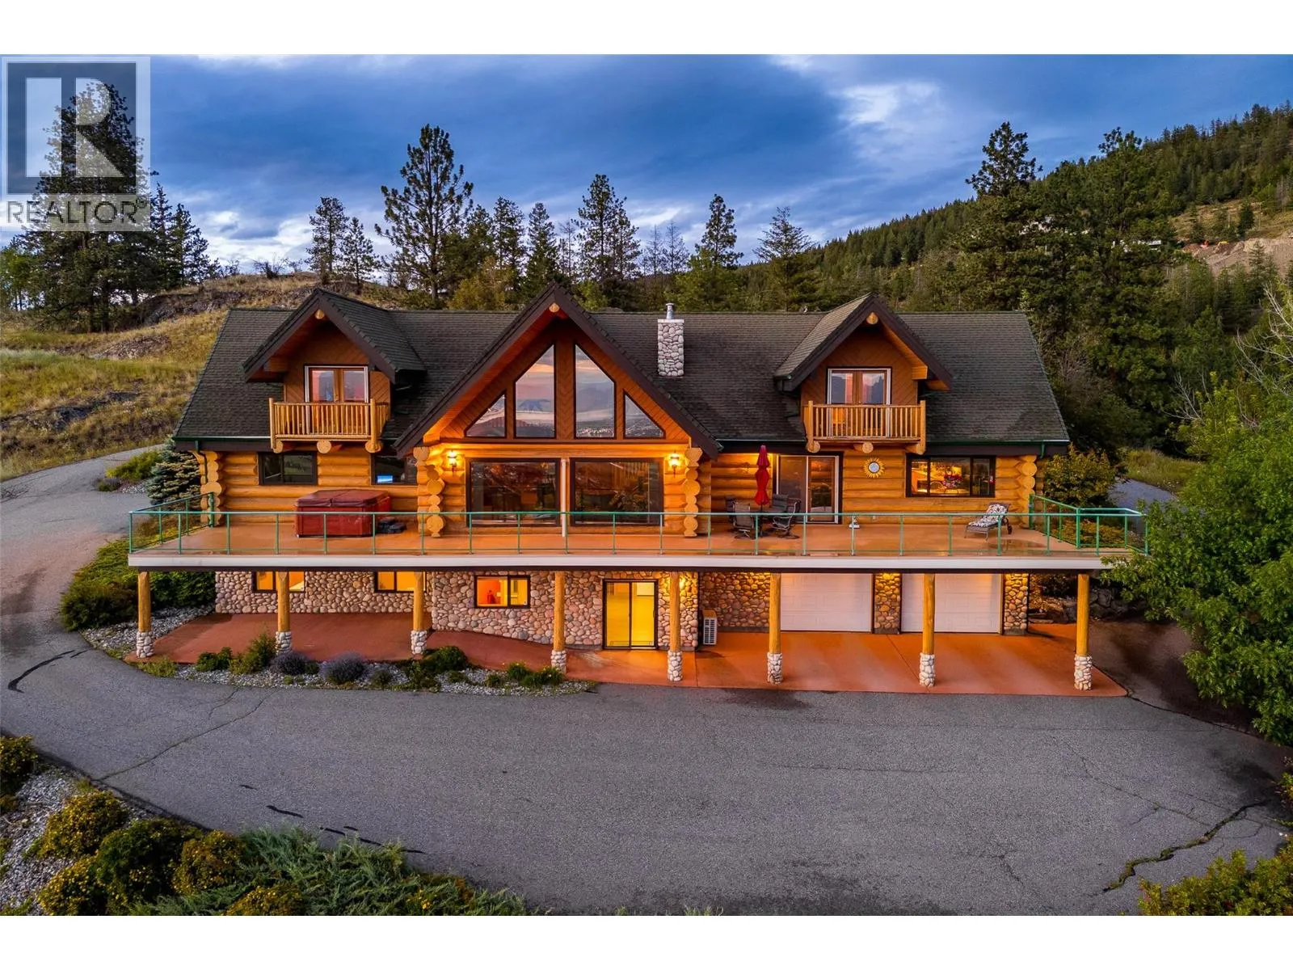
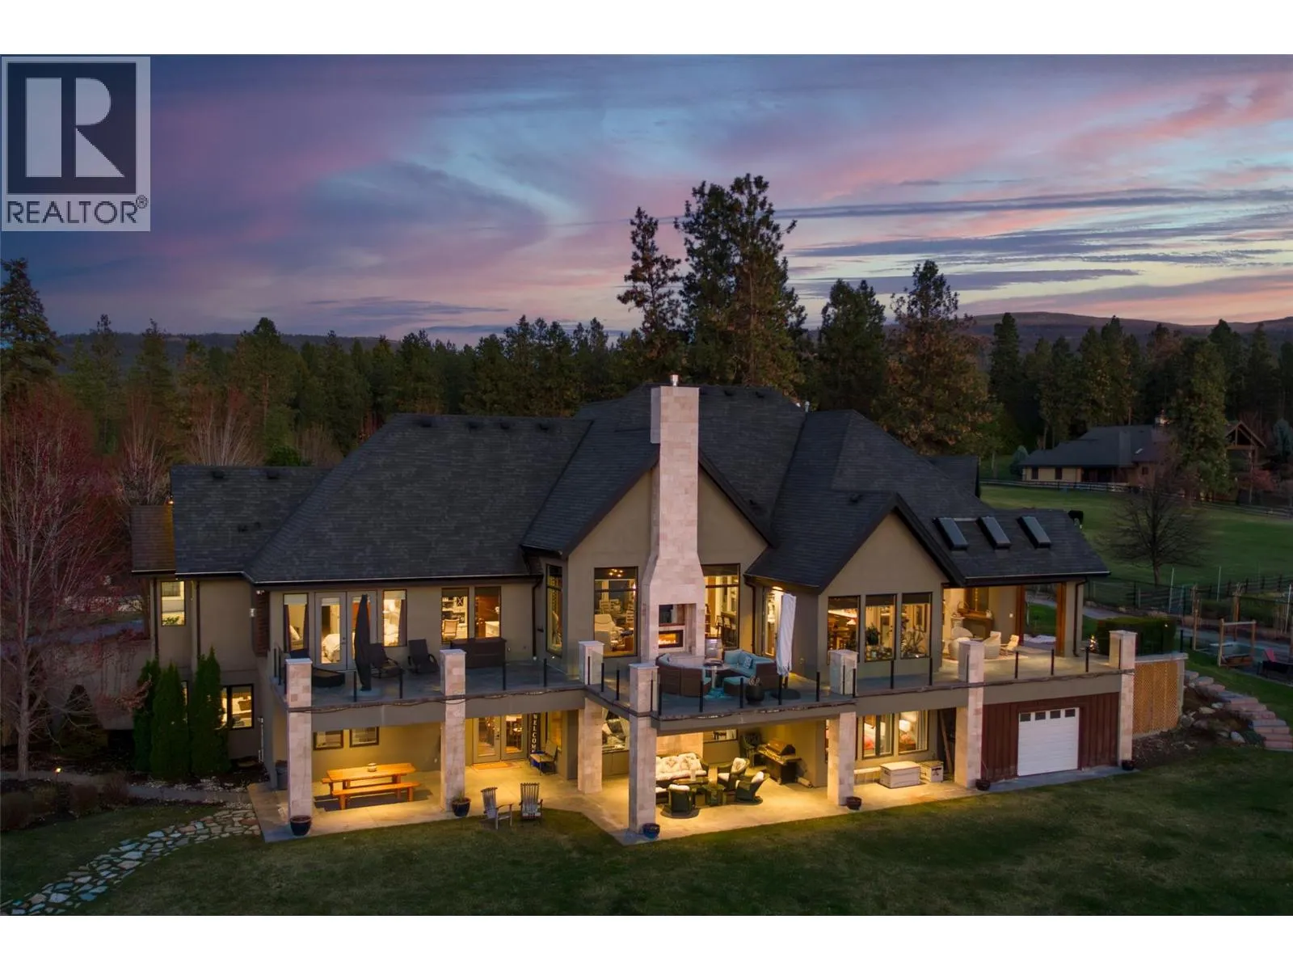
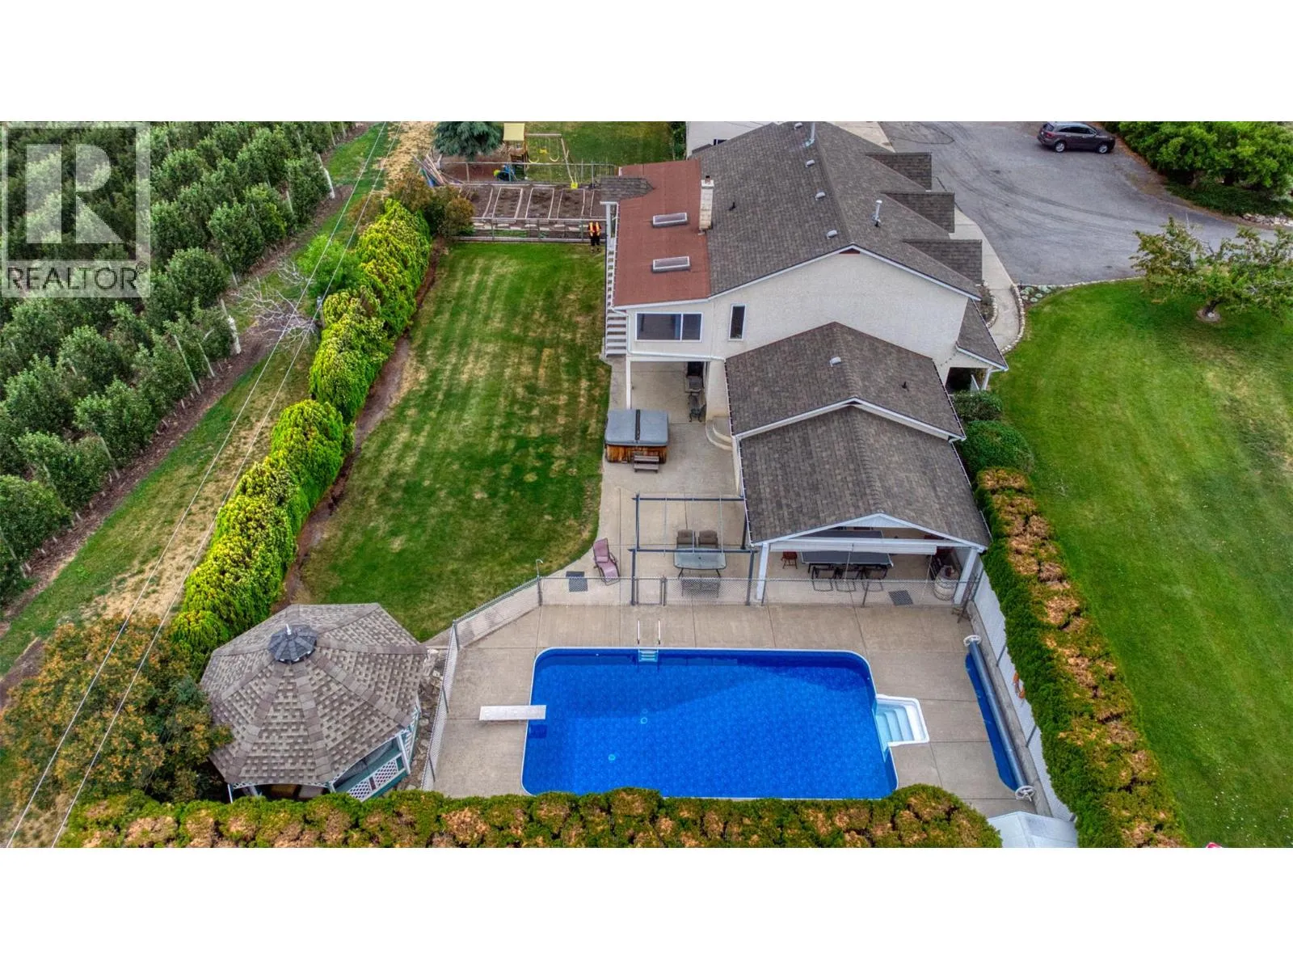
Perched above the Naramata Bench sits this once in a lifetime, completely private, legacy property on 17.15 acres with epic views! Built in 2016 this 4386sqft home has 4 bedrooms & 4 bathrooms with views from every window. As you enter the home you’ll notice the 10’ ceilings, hardwood floors, natural light, & views. The large living room has a stunning Guillotine door wood fireplace, the gorgeous dining room has built ins, & both rooms have doors out to the beautiful front patio. The classic farmhouse style kitchen features quartz counters, gas stove, center island, tons of cabinetry, & access out to the South facing deck with BBQ adjacent to the kitchen garden beds. Off the kitchen is a 2nd family room with a cozy propane fireplace & 2 sets of patio doors for indoor/outdoor living. The upstairs has 10’ ceilings, laundry, a large guest room, huge kids room that could be divided into two, and the stunner primary suite complete with walk in closet, gorgeous ensuite with soaker tub and shower & double vanities + a private deck to take in the sunsets. The ICF basement has 9’ ceilings & features a rec room big enough for a pool table, a blaze king wood stove, & a wine bar. Theres also a 4th bedroom, bathroom, & an office. The irrigated yard has about a .5 acre fenced with garden beds & a chicken coop, plenty of room for a pool, + 2 acres behind the house in a field. Live with total privacy & access to three blind mice bike park, frisbee golf, KVR, 3 Mile Beach & pump track. (id:63159)
Property Details
Property & Lot
- Sub-type
- House
- Year built
- 2016
- Stories
- 2
- Lot size
- 17 acres
- Title
- Freehold
Interior
- Basement
- Full
- Heating
- Heat Pump, Stove, Forced air, See remarks, Wood
- Cooling / A/C
- Central air conditioning
- Appliances
- Washer, Refrigerator, Range - Gas, Dishwasher, Dryer, Oven - Built-In
- Fireplace
- 3 — Wood, Gas, Conventional, Unknown
Exterior & Land
- Exterior features
- Stone, Other
- View
- Lake view, Mountain view, Valley view
- Lot features
- Central island
Building & Utilities
- Roof
- Asphalt shingle, Unknown
- Water source
- Well
- Sewer
- Septic tank
- Parking spaces
- 6
- Parking type
- Attached Garage
- Parcel ID (PID)
- 030-331-471
Room Dimensions
| Room | Level | Dimensions |
|---|---|---|
| Utility room | Basement | 7'2'' x 8'10'' |
| Recreation room | Basement | 22'1'' x 26'7'' |
| Den | Basement | 7'11'' x 11'7'' |
| Bedroom | Basement | 11'7'' x 16' |
| 3pc Bathroom | Basement | 7'9'' x 9' |
| Laundry room | Second level | 7' x 8' |
| Primary Bedroom | Second level | 14' x 19'11'' |
| Bedroom | Second level | 13'1'' x 15'4'' |
| Bedroom | Second level | 22'11'' x 23' |
| 5pc Ensuite bath | Second level | 10'6'' x 14'3'' |
| 4pc Bathroom | Second level | 7' x 9'3'' |
| Sunroom | Main level | 13'1'' x 13'4'' |
| Mud room | Main level | 6'10'' x 8'2'' |
| 2pc Bathroom | Main level | 5'10'' x 8'2'' |
| Foyer | Main level | 5'11'' x 11'9'' |
| Dining room | Main level | 10'8'' x 13'8'' |
| Living room | Main level | 16'1'' x 22' |
| Kitchen | Main level | 13'1'' x 26'2'' |
- Annual property tax
- $8,721.71
- Brokerage
- RE/MAX Penticton Realty
Location Insights
Population
36,885
(2021 Census)
+9.3% since 2016
- Density
- 857.2/km²
- Dwellings
- 18,457
- Median household income
- $68,000
- After-tax
- $61,600
- Immigrant population
- 13.4%
Top countries of origin
- United Kingdom2.6% · 960
- India1.5% · 535
- United States of America1.1% · 415
- Germany1.1% · 390
- Philippines1% · 375
- Portugal0.5% · 200
- Netherlands0.5% · 175
- Korea, South0.3% · 110
Source: Statistics Canada, 2021 Census of Population.
Weather

25°C
Partly Cloudy
Humidity 41%
Wind SSE 23 km/h
Today
27°
Tonight

15°
Thursday
23°
Thursday night

7°
Friday
21°
Friday night
9°
Source: Environment and Climate Change Canada.
Similar Listings
Other active farm and acreage listings nearby, in a similar price range.



Acreage · Waterfront
$2,395,000
9.1 acres
70 Waterside Road
Enderby / Grindrod, Enderby, BC
MLS® 10399597