Acreage
10802 Coldstream Creek Road
Mun of Coldstream, Coldstream, BC
MLS® 10391040 · 89 days on market
$2,799,000
10 acres
5 bed · 6.2 bath · 6,859 sqft
Description
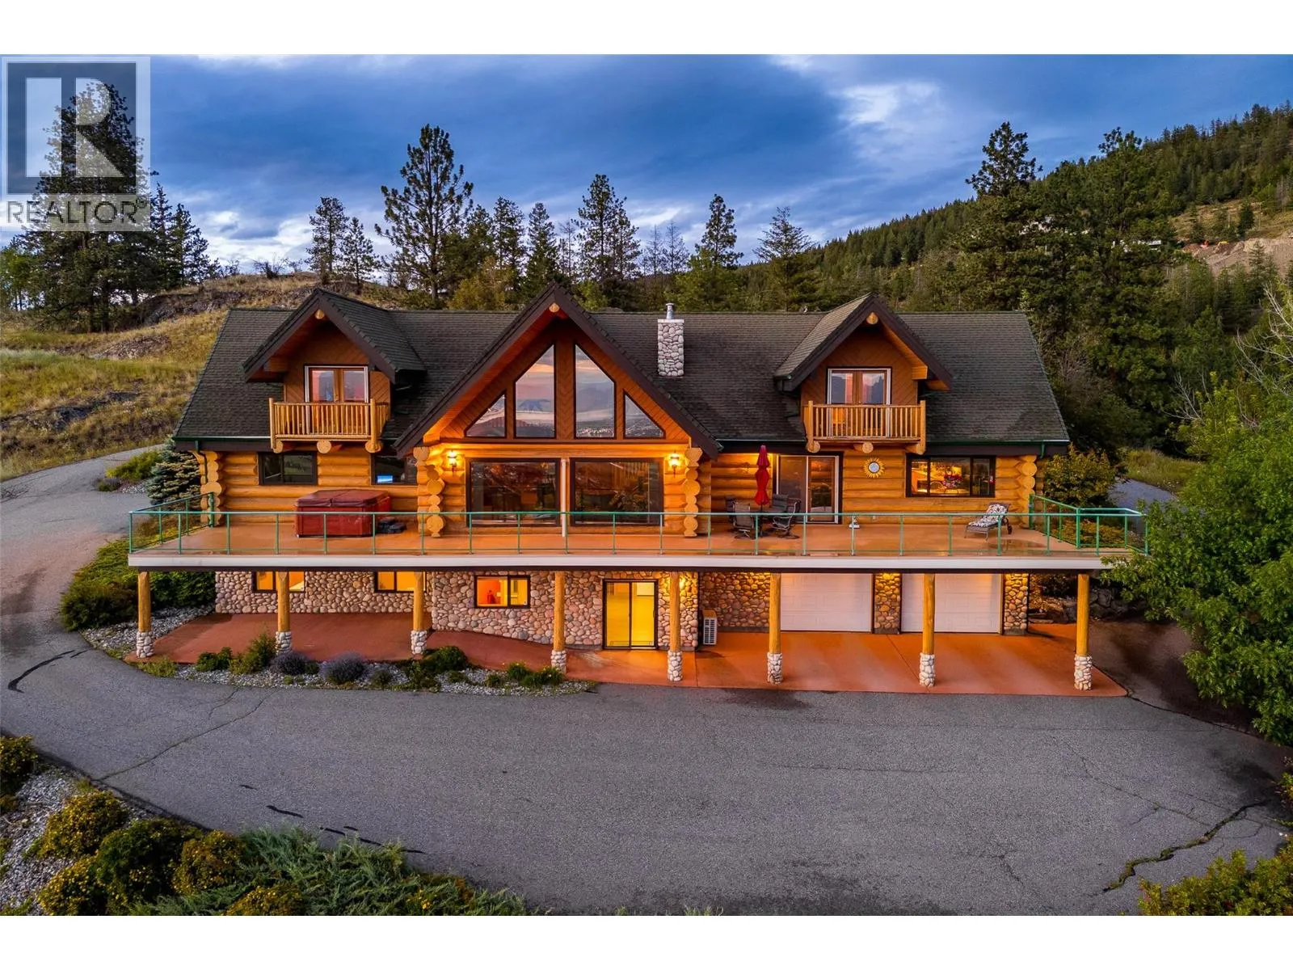
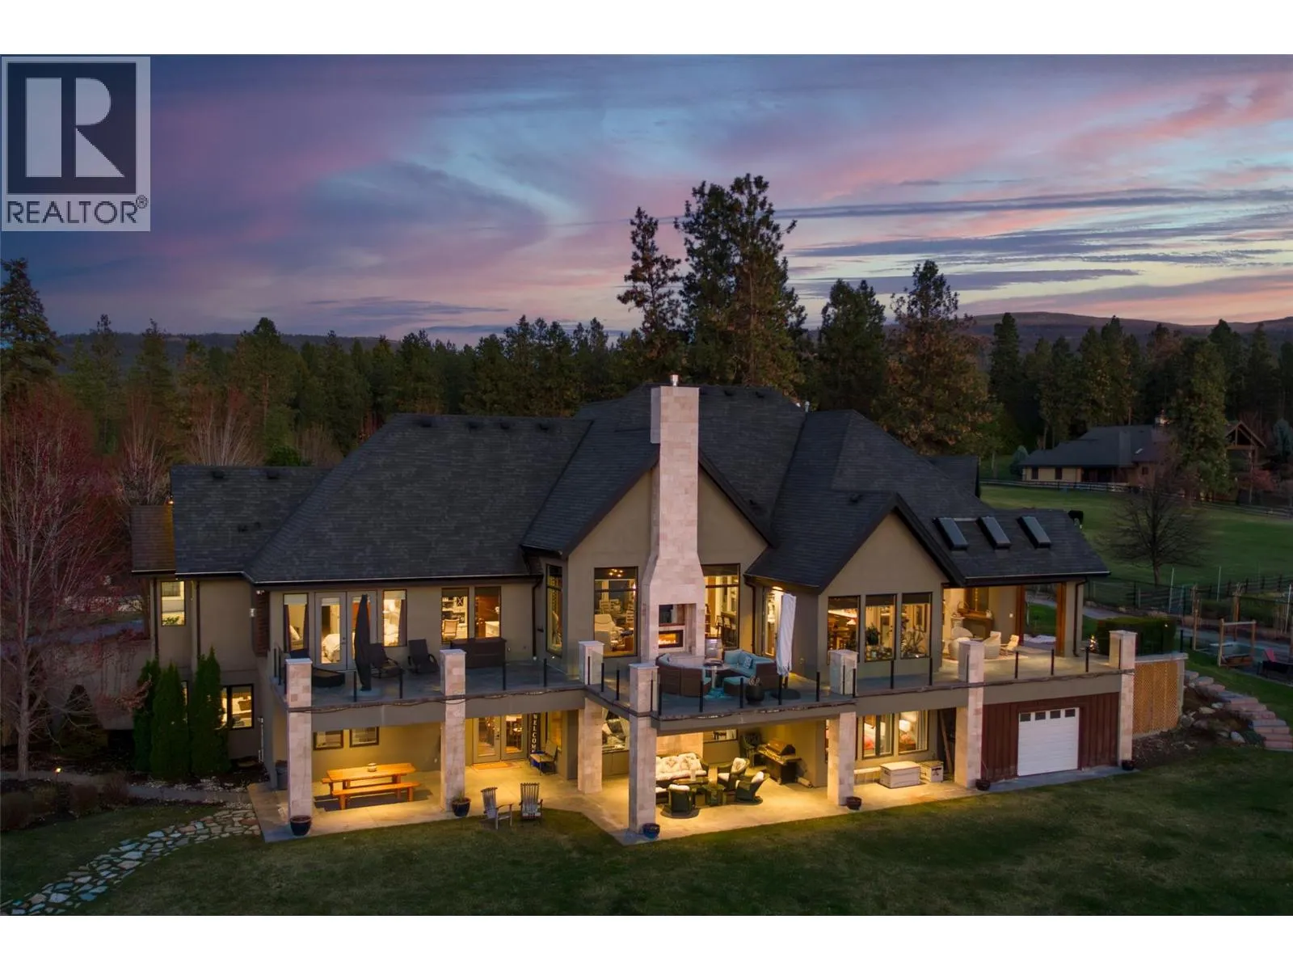
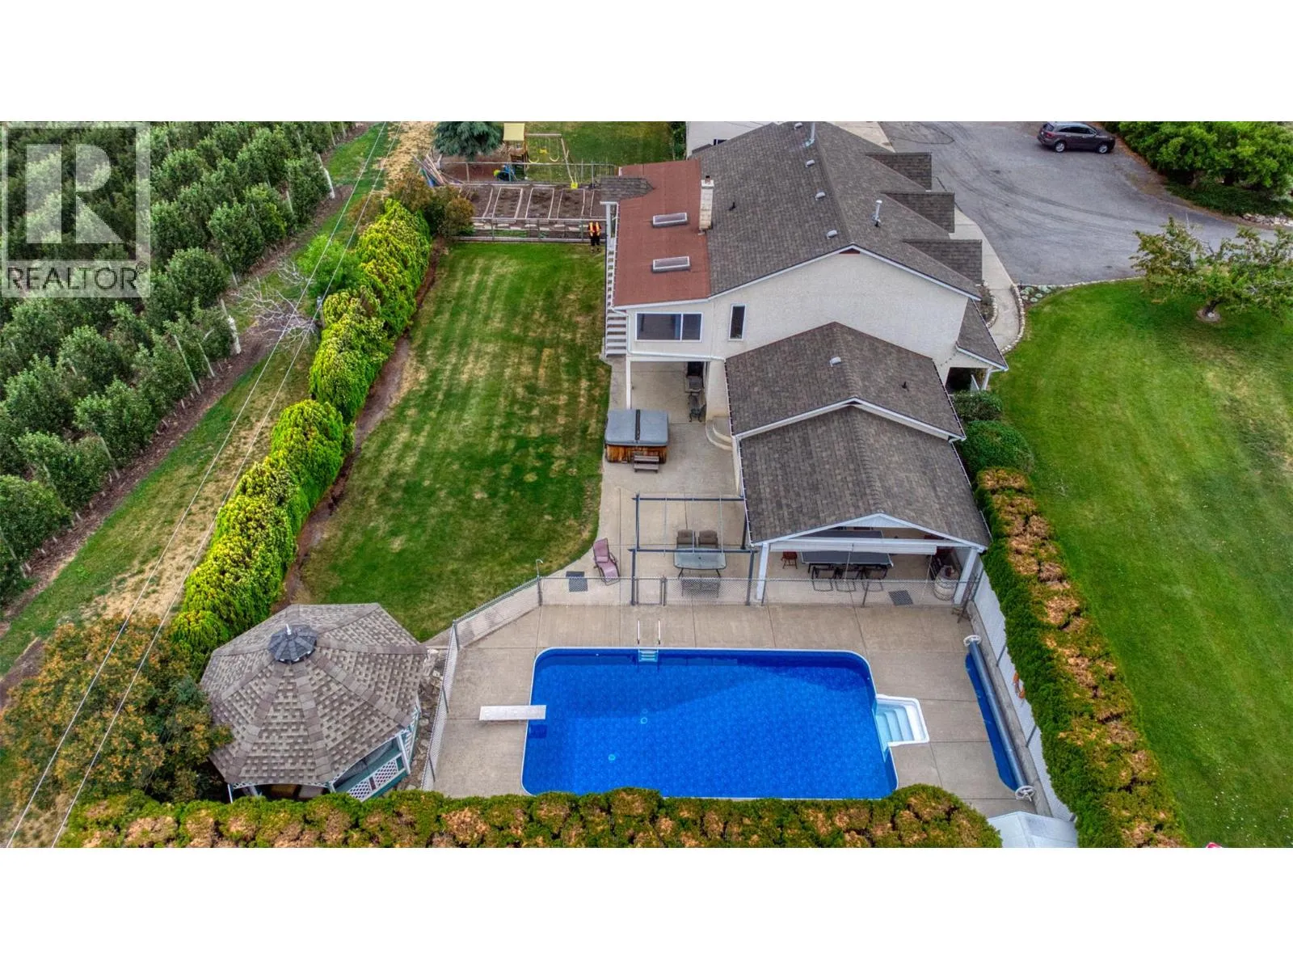
Gorgeous estate home on 10 acres of rolling countryside, ready for your horses and entertaining! Backing onto Kalamalka Lake Park, this estate blends timeless craftsmanship with luxury living and features 4 bedrooms, 6 baths and numerous spaces to relax, work, play and entertain! A grand stone exterior welcomes you to a meticulously designed residence featuring rich wood detailing and elegant gathering spaces. The spacious living room has two seating areas on either side of a two-way fireplace, a full bar with built-in storage cabinets. French doors provide access to the hot tub and pool house with a sauna, half-bath and shower. The open-concept gourmet kitchen and dining area has an adjacent family room and sunken formal dining room. French doors lead out onto a covered terrace connecting the two double-size garage/shop. The primary bedroom suite has a 5-pc ensuite with two vanities, jetted tub and shower. Upstairs there are 3 large bedrooms, a jack-and-jill style bath, a wood-paneled den, and a 4-pc bath. The basement has a huge office, game room, theatre room, wine closet, cold storage, laundry, 3-pc bath and approx. 780 sq. ft of unfinished space to customize! Lots of updates in the last few years (see brochure). Property is deer fenced with an iron fence & gate at the front; horse pasture has a two-stall barn, tack room and riding ring. This rare property delivers the perfect balance of privacy, sophistication, and resort-style amenities in a truly breathtaking setting. (id:63159)
Property Details
Property & Lot
- Sub-type
- House
- Year built
- 1990
- Stories
- 2
- Lot size
- 10 acres
- Frontage
- 333 feet
- Title
- Freehold
Interior
- Basement
- Full
- Heating
- In Floor Heating, See remarks, Other
- Cooling / A/C
- See Remarks
- Flooring
- Tile, Hardwood, Carpeted, Vinyl
- Fireplace
- 2 — Wood, Gas, Conventional, Unknown
Exterior & Land
- Exterior features
- Stone
- View
- Lake view, Mountain view, View (panoramic)
- Lot features
- Private setting, Central island, Jacuzzi bath-tub, One Balcony
- Fencing
- Fence
Building & Utilities
- Roof
- Asphalt shingle, Unknown
- Water source
- Municipal water
- Sewer
- Septic tank
- Parking spaces
- 10
- Parking type
- Detached Garage, See Remarks, Heated Garage, Additional Parking
- Parcel ID (PID)
- 004-817-737
- Pool
- Pool, Inground pool, Indoor pool
- Security
- Security system
Room Dimensions
| Room | Level | Dimensions |
|---|---|---|
| Other | Main level | 23'2'' x 26'11'' |
| Other | Main level | 23'5'' x 26'10'' |
| Storage | Main level | 9'4'' x 7'2'' |
| Sauna | Main level | 9'0'' x 7'1'' |
| Other | Main level | 4'1'' x 7'3'' |
| 2pc Bathroom | Main level | 4'11'' x 7'3'' |
| Other | Main level | 27'0'' x 48'7'' |
| Other | Basement | 8'2'' x 6'3'' |
| Den | Basement | 22'4'' x 24'6'' |
| Storage | Basement | 27'4'' x 19'2'' |
| Storage | Basement | 24'7'' x 11'8'' |
| Bedroom | Basement | 13'8'' x 18'5'' |
| Media | Basement | 14'3'' x 34'2'' |
| Laundry room | Basement | 8'7'' x 6'2'' |
| 3pc Bathroom | Basement | 8'6'' x 6'4'' |
| Bedroom | Second level | 12'8'' x 20'1'' |
| 4pc Bathroom | Second level | 9'3'' x 6'1'' |
| Den | Second level | 8'4'' x 15'1'' |
| 4pc Ensuite bath | Second level | 20' x 13'3'' |
| Bedroom | Second level | 14'4'' x 21'8'' |
| Bedroom | Second level | 13'8'' x 21'4'' |
| 5pc Ensuite bath | Main level | 16'2'' x 19'4'' |
| Primary Bedroom | Main level | 25' x 23'3'' |
| Other | Main level | 9'9'' x 12'9'' |
| Living room | Main level | 29'0'' x 39'9'' |
| Dining nook | Main level | 15'5'' x 19'3'' |
| 2pc Bathroom | Main level | 9'1'' x 8'5'' |
| Kitchen | Main level | 13'1'' x 14'8'' |
| Family room | Main level | 13'10'' x 18'5'' |
| Dining room | Main level | 16'9'' x 17'7'' |
- Annual property tax
- $12,254
- Brokerage
- RE/MAX Vernon
Location Insights
Population
11,171
(2021 Census)
+4.9% since 2016
- Density
- 167.8/km²
- Dwellings
- 4,341
- Median household income
- $110,000
- After-tax
- $97,000
- Immigrant population
- 11.4%
Top countries of origin
- United Kingdom2.4% · 265
- Germany1.3% · 150
- United States of America0.8% · 90
- India0.7% · 75
- South Africa, Republic of0.5% · 60
- Poland0.4% · 50
- Netherlands0.4% · 40
- China0.3% · 35
Source: Statistics Canada, 2021 Census of Population.
Weather
Nearest station: Vernon
25°C
—
Humidity 30%
Wind W 5 km/h
Today

26°
Tonight

14°
Thursday

22°
Thursday night
7°
Friday
21°
Friday night

9°
Source: Environment and Climate Change Canada.
Similar Listings
Other active farm and acreage listings nearby, in a similar price range.



Acreage · Waterfront
$2,395,000
9.1 acres
70 Waterside Road
Enderby / Grindrod, Enderby, BC
MLS® 10399597