Acreage
4511 Crawford Road
Lake Country East / Oyama, Lake Country, BC
MLS® 10392718 · 72 days on market
$5,575,000
5.4 acres
5 bed · 4.1 bath · 6,947 sqft
Description
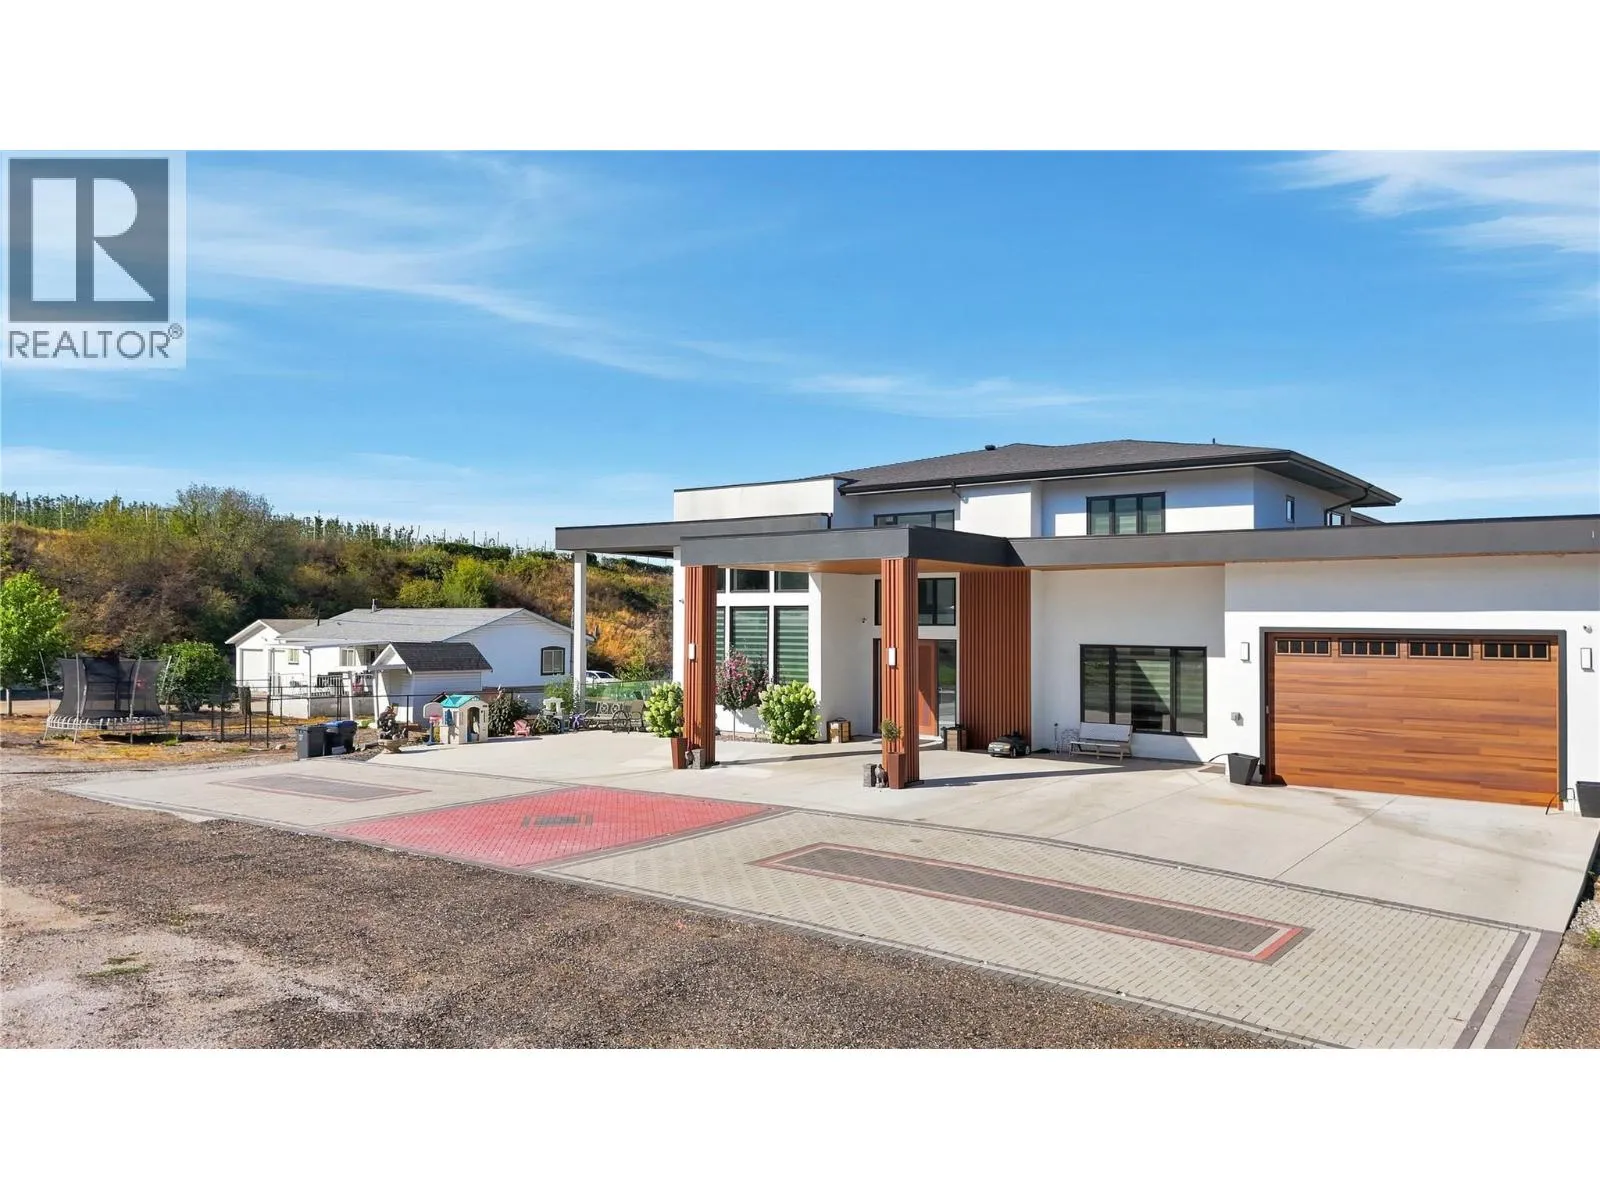
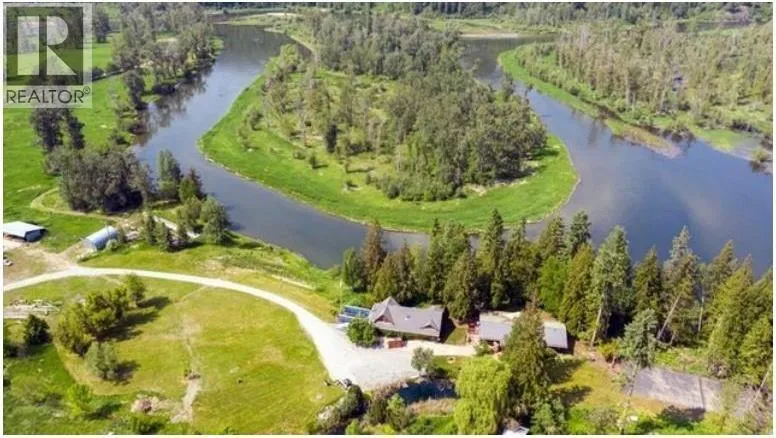
Welcome to 4511 Crawford, an exceptionally private waterfront estate set on over 5 acres along the shores of Wood Lake, offering a rare combination of luxury living, recreation, and outstanding income potential. This remarkable property includes a collection of 10 beach lots spanning approximately 1,000 feet of shoreline, highlighted by a private 170-foot waterfront beach lot reserved exclusively for the homeowner. Enjoy direct access to both Wood Lake and Kalamalka Lake from your spectacular private dock, complete with hydraulic lifts and ambient lighting, creating the ultimate setting for boating, watersports, entertaining, and lakeside living. Two residences provide exceptional flexibility, including a beautifully appointed main home and a legal 2-bedroom carriage house, ideal for guests, multi-generational living, or premium rental accommodations. Agritourism zoning further enhances the property's potential, allowing for the addition of legal rental sleeping units and creating even greater long-term revenue opportunities. The main residence offers 5 bedrooms and 4 bathrooms with stunning lake views and unforgettable Okanagan sunsets. Resort-style grounds showcase mature fruit trees, manicured landscaping, and expansive outdoor living spaces designed for entertaining or relaxing in complete privacy. Car collectors and hobbyists will appreciate more than 3,200 square feet of garage and shop space, complete with a hoist bay and mezzanine office. Located near the scenic Okanagan Rail Trail, this extraordinary property presents a rare opportunity to own one of Wood Lake's most unique waterfront estates, seamlessly combining luxury, privacy, recreation, and investment potential. VENDOR FINANCING AVAILABLE! (id:63159)
Property Details
Property & Lot
- Sub-type
- House
- Style
- Other, Multi-level, Contemporary
- Year built
- 1920
- Stories
- 2
- Lot size
- 5.4 acres
- Frontage
- 334 feet
- Title
- Freehold
Interior
- Basement
- Full
- Heating
- Forced air, Electric, See remarks
- Cooling / A/C
- Central air conditioning
- Flooring
- Tile, Carpeted, Vinyl
- Appliances
- Washer, Refrigerator, Range - Gas, Dishwasher, Dryer, Microwave
- Fireplace
- 3 — Insert
Exterior & Land
- Exterior features
- Brick, Vinyl siding
- View
- Lake view, Mountain view, View (panoramic)
- Lot features
- Private setting, Treed, Irregular lot size, Sloping, Central island, Two Balconies
- Fencing
- Fence
Building & Utilities
- Roof
- Asphalt shingle, Unknown
- Water source
- Irrigation District
- Sewer
- Septic tank
- Parking spaces
- 20
- Parking type
- Attached Garage, Detached Garage, Oversize, See Remarks, Heated Garage, Additional Parking
- Parcel ID (PID)
- 031-109-802
Room Dimensions
| Room | Level | Dimensions |
|---|---|---|
| Other | Secondary Dwelling Unit | 45'3'' x 13'8'' |
| Full bathroom | Secondary Dwelling Unit | 5'7'' x 6'3'' |
| Primary Bedroom | Secondary Dwelling Unit | 9'11'' x 14'9'' |
| Kitchen | Secondary Dwelling Unit | 12'2'' x 12'8'' |
| Dining room | Secondary Dwelling Unit | 12'10'' x 10'10'' |
| Foyer | Third level | 7'5'' x 13'3'' |
| Full bathroom | Secondary Dwelling Unit | 5'0'' x 9'11'' |
| Bedroom | Secondary Dwelling Unit | 11'9'' x 9'11'' |
| Media | Basement | 23'8'' x 14'11'' |
| Laundry room | Basement | 9'9'' x 13'10'' |
| Bedroom | Basement | 10'11'' x 11'11'' |
| 4pc Bathroom | Basement | 9'4'' x 5'3'' |
| Bedroom | Basement | 13'5'' x 10'11'' |
| 5pc Ensuite bath | Second level | 11'5'' x 14'0'' |
| Primary Bedroom | Second level | 12'1'' x 18'10'' |
| Laundry room | Second level | 13'10'' x 9'9'' |
| 3pc Bathroom | Second level | 8'9'' x 5'11'' |
| Bedroom | Second level | 13'11'' x 13'2'' |
| Bedroom | Second level | 19'2'' x 12'4'' |
| Family room | Main level | 19'4'' x 24'10'' |
| Dining room | Main level | 25'7'' x 18'1'' |
| Pantry | Main level | 14'11'' x 6'5'' |
| 2pc Bathroom | Main level | 10'7'' x 5'9'' |
| Kitchen | Main level | 16'10'' x 17'0'' |
| Other | Main level | 12'4'' x 15'2'' |
| Living room | Main level | 12'4'' x 20'11'' |
| Foyer | Main level | 5'10'' x 18'6'' |
| Den | Main level | 10'8'' x 14'0'' |
| Mud room | Main level | 13'2'' x 6'5'' |
- Annual property tax
- $10,543
- Brokerage
- Macdonald Realty
- Community features
- Rural Setting
Location Insights
Population
15,817
(2021 Census)
+22.4% since 2016
- Density
- 129.5/km²
- Dwellings
- 6,852
- Median household income
- $98,000
- After-tax
- $87,000
- Immigrant population
- 11.7%
Top countries of origin
- United Kingdom2.7% · 425
- Germany1.3% · 200
- United States of America1% · 160
- India0.8% · 120
- South Africa, Republic of0.3% · 55
- Philippines0.3% · 55
- Netherlands0.3% · 50
- Russian Federation0.2% · 35
Source: Statistics Canada, 2021 Census of Population.
Weather
Nearest station: Kelowna

26°C
Haze
Humidity 31%
Wind S 8 km/h
Today

27°
Tonight

14°
Thursday

22°
Thursday night
7°
Friday
21°
Friday night

9°
Source: Environment and Climate Change Canada.
Similar Listings
Other active farm and acreage listings nearby, in a similar price range.

Acreage · Waterfront
$3,499,000
24 acres
349 Hidden Lake Road
Enderby / Grindrod, Enderby, BC
MLS® 10399414