Acreage
4326- 4330 Bedford Lane
South East Kelowna, Kelowna, BC
MLS® 10385064 · 131 days on market
$5,850,000
2.7 acres
4 bed · 5.1 bath · 5,520 sqft
Description
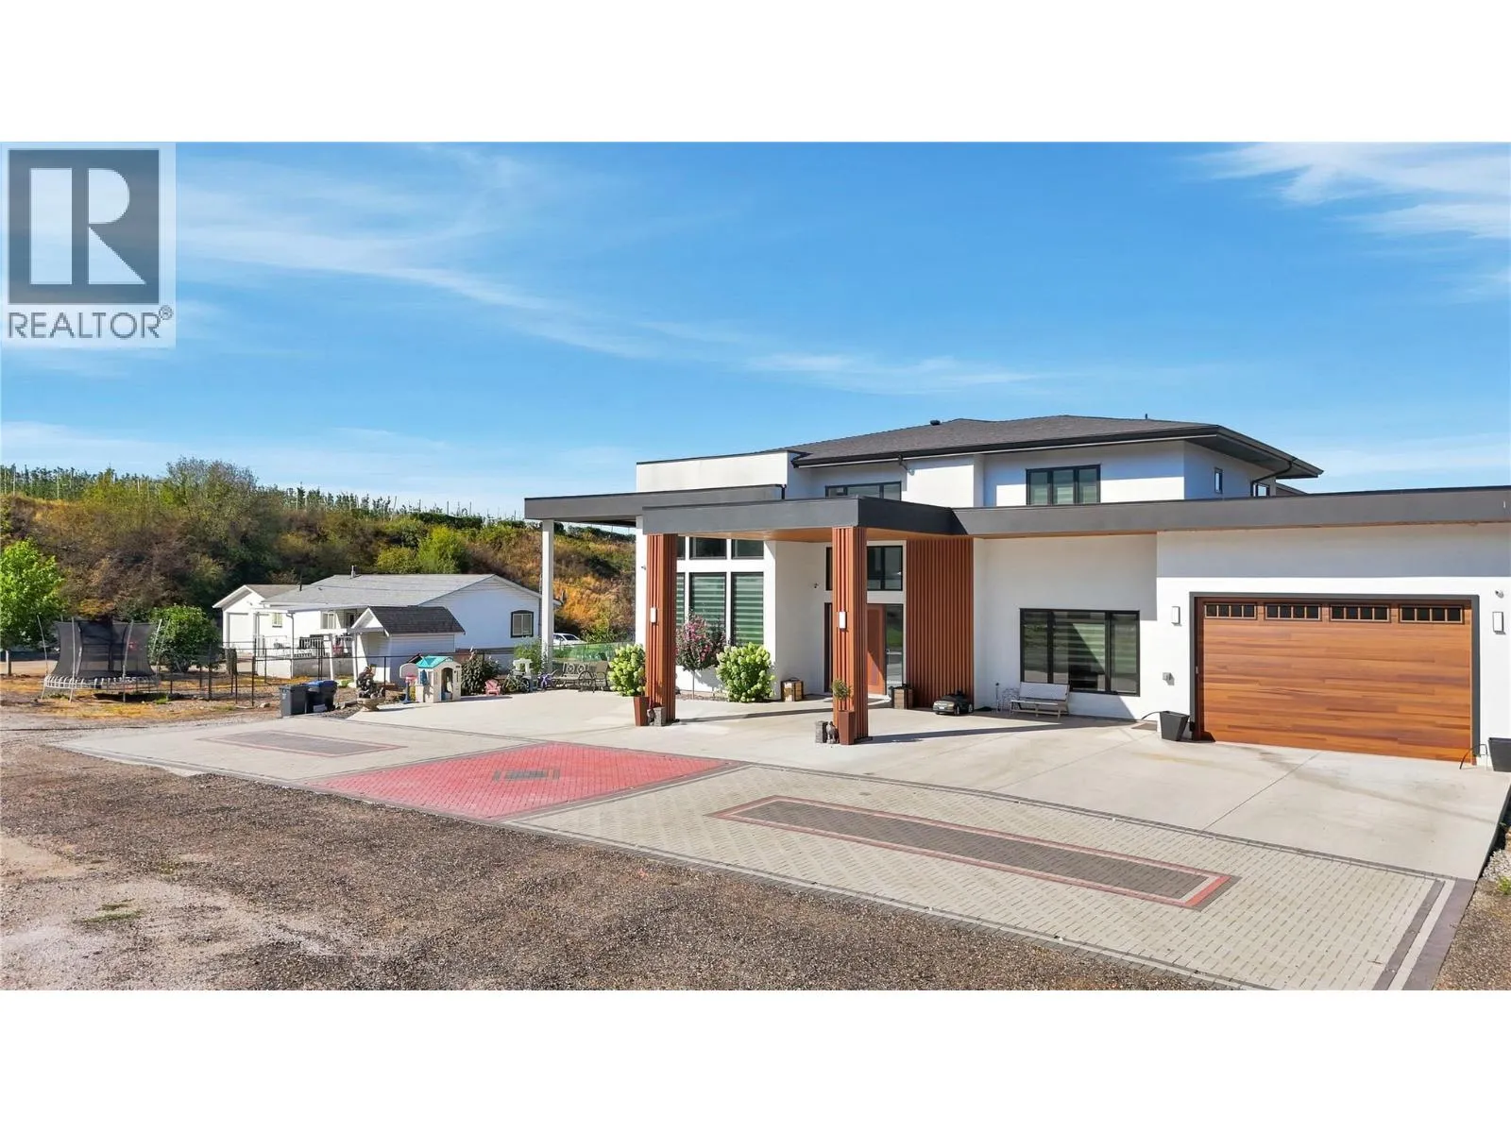
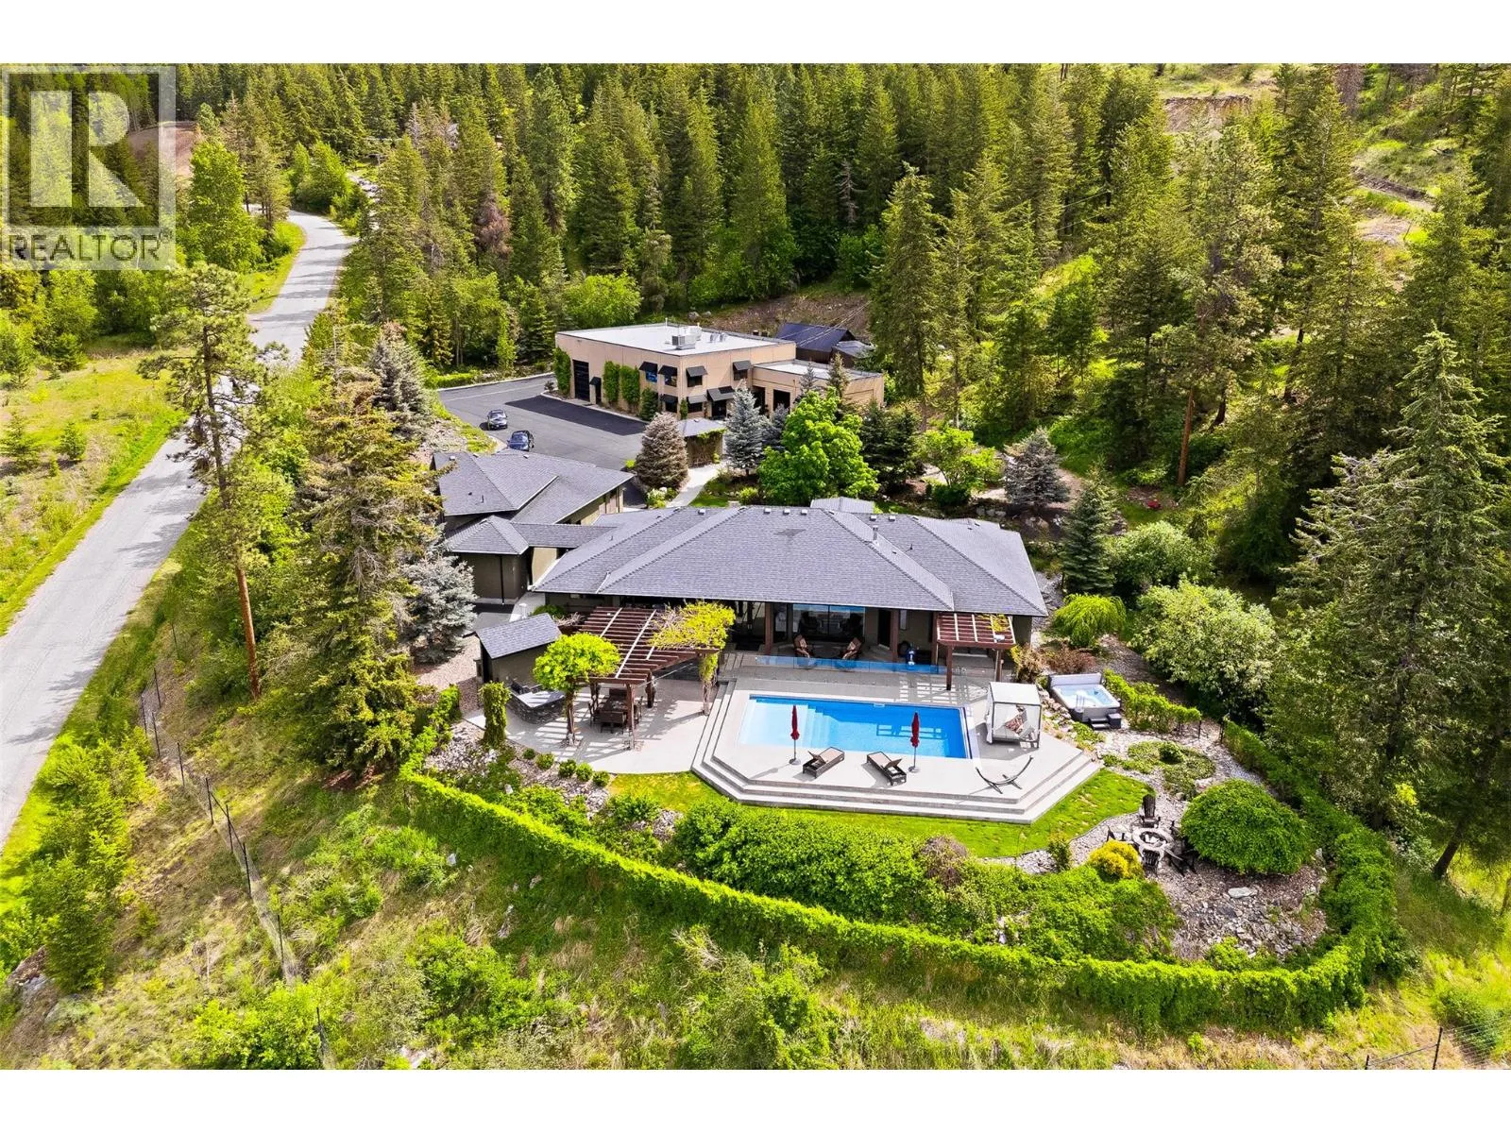
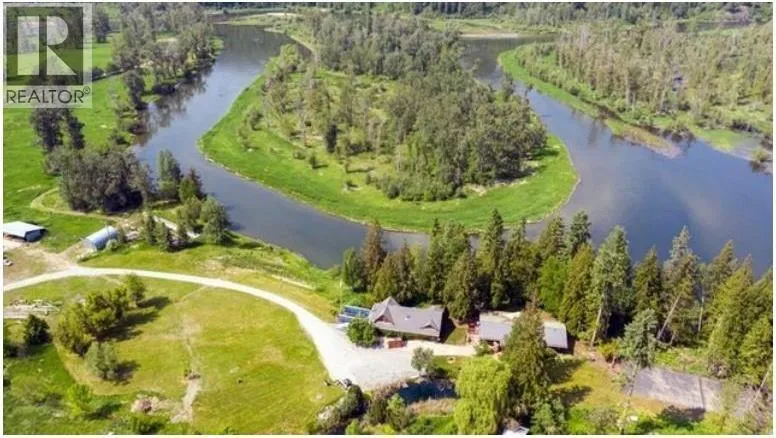
Nestled in Kelowna’s sought-after Southeast rural enclave, this exceptional 2.71-acre gated estate offers a blend of privacy and luxury lifestyle. Surrounded by orchards and vineyards, the property captures the essence of Okanagan living, complete with a hobby vineyard, sweeping lake & city views all from its sun-kissed bench setting. A long, private gated driveway leads to the main residence and carriage home both with thoughtful design, timeless elegance, uncompromised quality for multigenerational living. The primary residence showcases a stunning great room with vaulted ceilings, anchored by a gourmet island kitchen outfitted with high-end appliances—perfectly designed for seamless indoor entertaining poolside just steps away from a covered deck with a cozy fireplace to extend the summer season! The primary home’s well-appointed floorplan continues to impress, with an elegant staircase that leads to the lower walkout level with it's spacious family room, theatre room, and multiple bedrooms for guests or growing families, all with easy access to the pool and outdoor living areas. Additionally the detached 2 bedroom den 3 bath carriage 1,706 sq ft house perched on top of it's own garage is perfect for extended family, guests, or potential rental income. Enjoy your own private Riesling vineyard, triple garage with ample equipment parking. This is a rare opportunity to own a boutique vineyard in this tranquil South East Kelowna setting! Bring your family and stay a lifetime! (id:63159)
Property Details
Property & Lot
- Sub-type
- House
- Style
- Ranch
- Year built
- 2011
- Stories
- 2
- Lot size
- 2.7 acres
- Title
- Freehold
Interior
- Basement
- Full
- Heating
- Forced air, Other
- Cooling / A/C
- Central air conditioning
- Flooring
- Hardwood, Ceramic Tile
- Appliances
- Refrigerator, Cooktop - Gas, Dishwasher, Cooktop, Washer & Dryer
- Fireplace
- 4 — Gas, Electric, Unknown, Unknown
Exterior & Land
- Exterior features
- Stone, Stucco
- View
- City view, Valley view, View of water
- Lot features
- Central island
- Fencing
- Fence
Building & Utilities
- Roof
- Tile, Unknown
- Water source
- Municipal water, Irrigation District
- Utilities
- Water, Natural Gas, Electricity, Cable, Telephone
- Parking spaces
- 3
- Parking type
- Attached Garage
- Parcel ID (PID)
- 026-032-635
- Pool
- Inground pool
- Security
- Security system, Controlled entry
Room Dimensions
| Room | Level | Dimensions |
|---|---|---|
| Other | Lower level | 14'10'' x 26'10'' |
| Full bathroom | Secondary Dwelling Unit | 6' x 5' |
| Other | Secondary Dwelling Unit | 14' x 10' |
| Other | Secondary Dwelling Unit | 13' x 13' |
| Other | Secondary Dwelling Unit | 8' x 14' |
| Full bathroom | Secondary Dwelling Unit | 6' x 8'6'' |
| Bedroom | Secondary Dwelling Unit | 13'8'' x 17'8'' |
| Foyer | Main level | 4' x 14' |
| Partial bathroom | Secondary Dwelling Unit | 4' x 5' |
| Full bathroom | Secondary Dwelling Unit | 14' x 14' |
| Primary Bedroom | Secondary Dwelling Unit | 13' x 14' |
| Kitchen | Secondary Dwelling Unit | 11' x 13'6'' |
| Living room | Secondary Dwelling Unit | 15' x 13' |
| Other | Main level | 25' x 26' |
| Other | Main level | 14' x 18'6'' |
| Other | Lower level | 12'6'' x 21' |
| 4pc Bathroom | Lower level | 10' x 13' |
| 3pc Bathroom | Lower level | 6'2'' x 9'10'' |
| Bedroom | Lower level | 15' x 16' |
| Bedroom | Lower level | 12'10'' x 21'10'' |
| Bedroom | Lower level | 15'8'' x 24'9'' |
| Storage | Lower level | 5' x 16' |
| Media | Lower level | 16' x 21' |
| Family room | Lower level | 21' x 20'6'' |
| Other | Main level | 16' x 21' |
| Den | Main level | 13'2'' x 13'9'' |
| Other | Main level | 6'6'' x 18' |
| 5pc Ensuite bath | Main level | 17'6'' x 26' |
| Primary Bedroom | Main level | 13'2'' x 17' |
| 2pc Bathroom | Main level | 8' x 6' |
| 3pc Bathroom | Main level | 8'10'' x 8' |
| Other | Main level | 6' x 6' |
| Mud room | Main level | 10' x 10' |
| Laundry room | Main level | 7'8'' x 10' |
| Pantry | Main level | 7'8'' x 12' |
| Dining room | Main level | 11' x 17' |
| Kitchen | Main level | 13'4'' x 19' |
| Great room | Main level | 22' x 20' |
| Foyer | Main level | 9' x 16' |
- Annual property tax
- $7,564
- Brokerage
- Royal LePage Kelowna
Location Insights
Population
144,576
(2021 Census)
+13.5% since 2016
- Density
- 682.4/km²
- Dwellings
- 67,115
- Median household income
- $82,000
- After-tax
- $73,500
- Immigrant population
- 15.3%
Top countries of origin
- United Kingdom2.1% · 3,055
- India1.6% · 2,335
- Philippines1.1% · 1,620
- Germany1.1% · 1,540
- United States of America1% · 1,375
- China0.7% · 960
- Poland0.4% · 585
- South Africa, Republic of0.4% · 525
Source: Statistics Canada, 2021 Census of Population.
Weather

26°C
Haze
Humidity 31%
Wind S 8 km/h
Today

27°
Tonight

14°
Thursday

22°
Thursday night
7°
Friday
21°
Friday night

9°
Source: Environment and Climate Change Canada.
Similar Listings
Other active farm and acreage listings nearby, in a similar price range.

Acreage · Waterfront
$3,499,000
24 acres
349 Hidden Lake Road
Enderby / Grindrod, Enderby, BC
MLS® 10399414