Acreage
2950 Balldock Road
South East Kelowna, Kelowna, BC
MLS® 10383701 · 144 days on market
$5,799,900
7 acres
8 bed · 7.2 bath · 9,371 sqft
Description
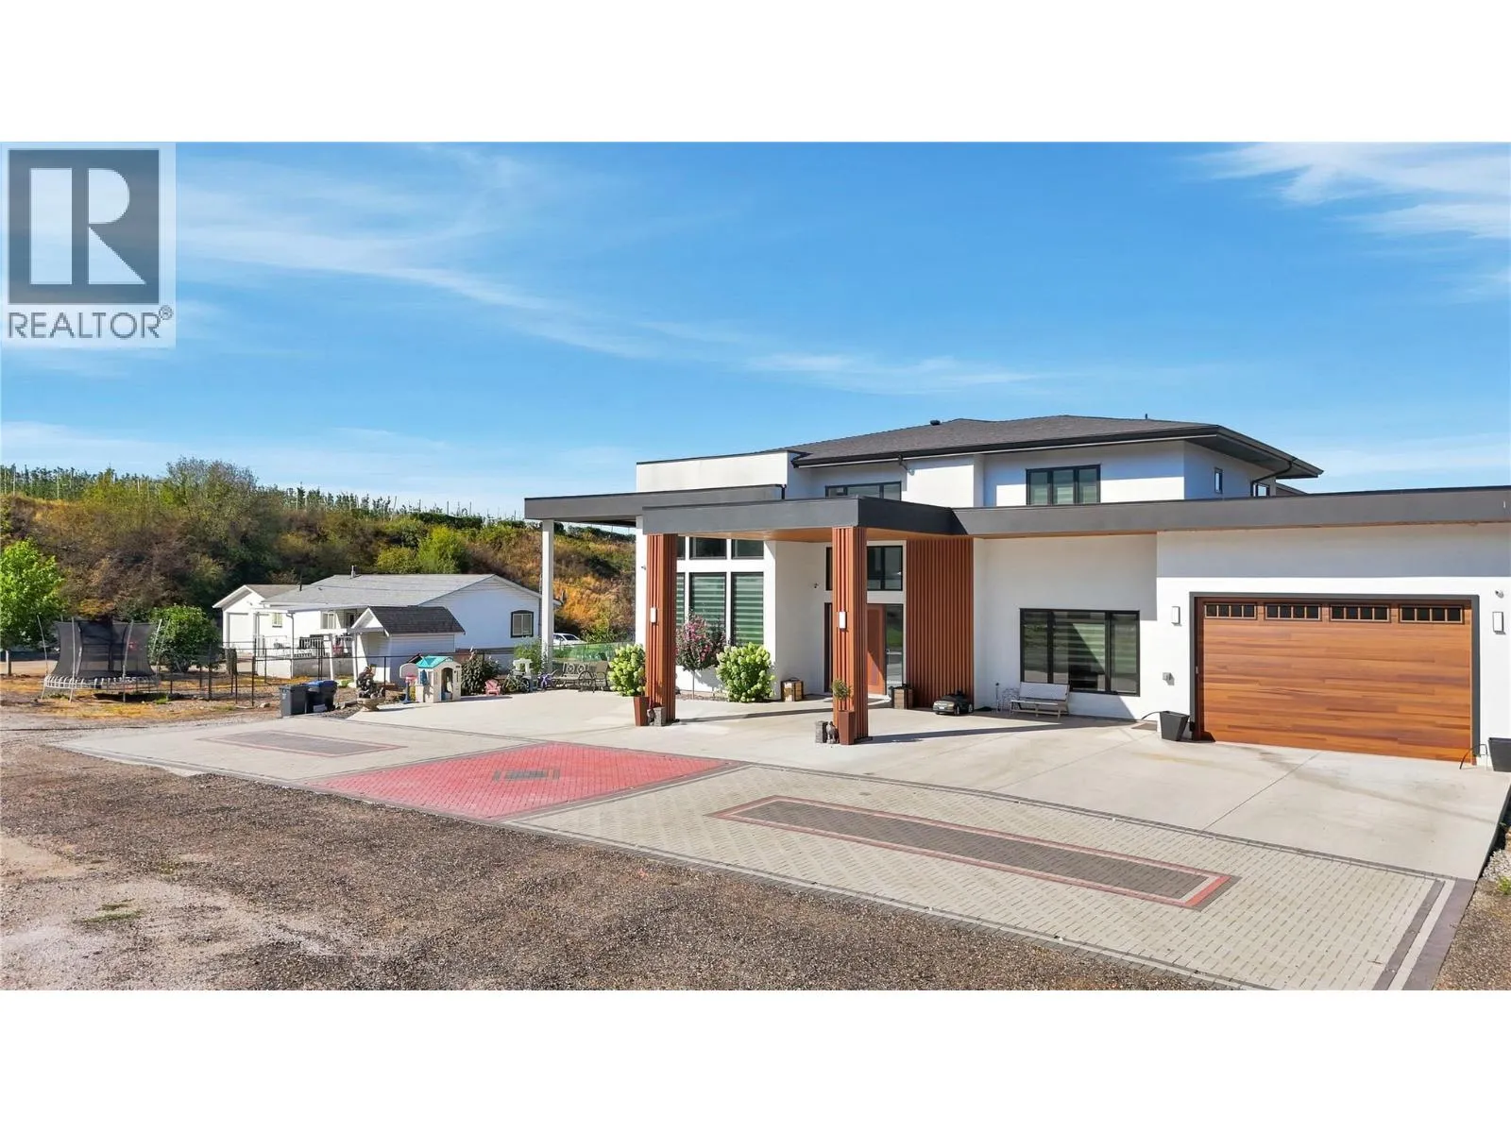
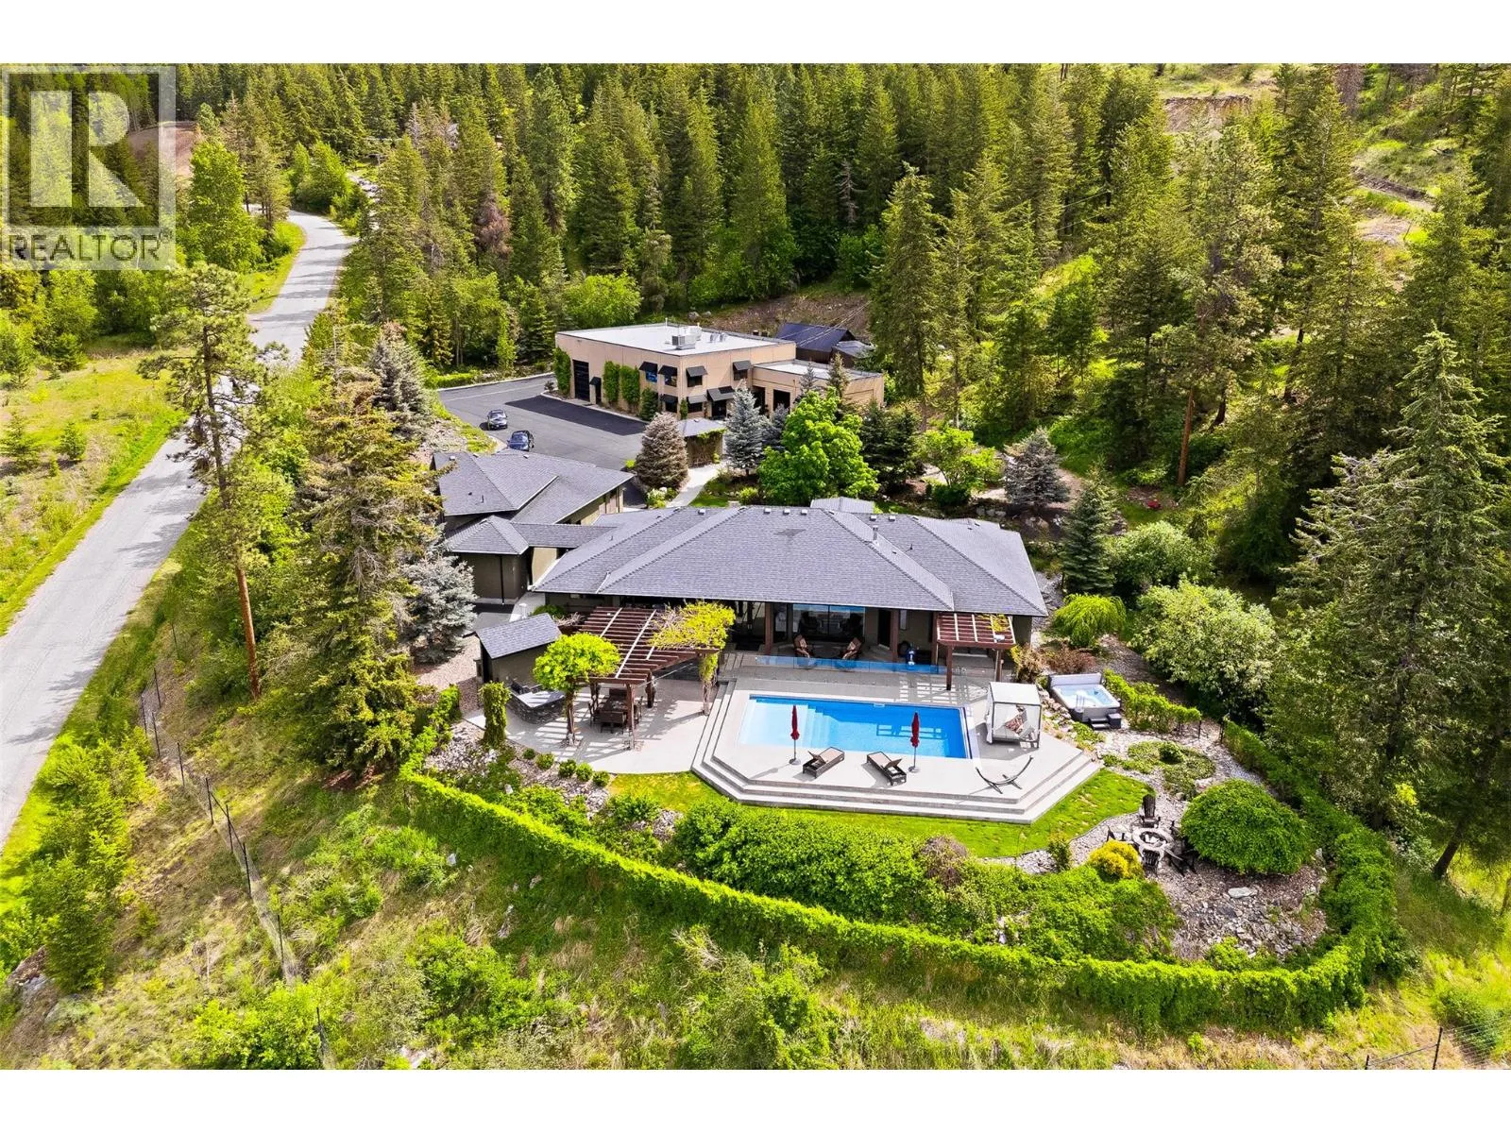
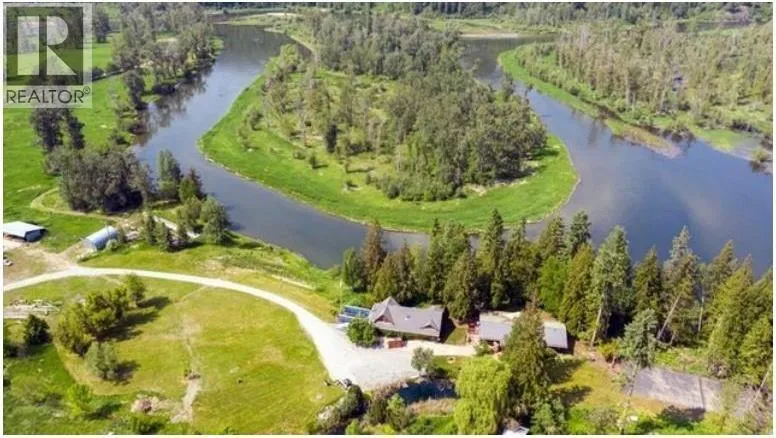
This is a rare country estate where luxury, technology, and lifestyle converge in one of SE Kelowna’s most desirable rural settings. Spaning over 7 acres of flat, highly useable land an increasingly scarce feature in this coveted area. Offers exceptional potential for additional structures or a refined equestrian lifestyle. Privately set with a serene Park like setting the property is surrounded by mature landscaping and tranquil ponds that create a peaceful, secluded atmosphere while minutes from Kelowna amenities, vineyards, and Mayra canyons extensive trail network. Custom built Tuscan inspired residence offers over 9000 ft.² with 8 bedrooms and 7 bathrooms the home blends timeless architecture with modern sophistication elevated by cutting edge, smart home technology with fully integrated control of lighting, climate, security and entertainment. Designed for indoor/outdoor living entertaining or relaxing this home features expansive patios, fireplaces, A/V, fully equipped outdoor kitchen, 20 x 40 saltwater pool. The main residence offers 4 bedrooms, including a hotel inspired primary with a spa like en suite. A separate fully self contain living space provides flexibility for multi-generational living or guests. Private entrance additional bedrooms,bathrooms, oversize garage, and a private patio. Completing the estate is a detached 25 x 40 shop, horse stable, paddocks, raised garden beds and expansive grounds. This Estate is where luxury & lifestyle converge. (id:63159)
Property Details
Property & Lot
- Sub-type
- House
- Year built
- 2017
- Stories
- 2
- Lot size
- 7 acres
- Title
- Freehold
Interior
- Heating
- Forced air, See remarks
- Cooling / A/C
- Central air conditioning
- Flooring
- Tile, Hardwood, Carpeted
- Appliances
- Washer, Refrigerator, Range - Gas, Dishwasher, Oven, Dryer, Microwave, Oven - Built-In
Exterior & Land
- View
- Mountain view, View (panoramic)
- Lot features
- Level lot, Private setting, Treed, Central island
Building & Utilities
- Roof
- Asphalt shingle, Unknown
- Water source
- Municipal water
- Sewer
- Septic tank
- Parking spaces
- 18
- Parking type
- Attached Garage, Detached Garage, RV, Oversize
- Parcel ID (PID)
- 025-809-202
- Pool
- Pool, Inground pool, Outdoor pool
Room Dimensions
| Room | Level | Dimensions |
|---|---|---|
| Bedroom | Main level | 14'10'' x 21'4'' |
| Other | Main level | 24'11'' x 43' |
| Other | Second level | 6'7'' x 8'1'' |
| Bedroom | Second level | 13'3'' x 10'11'' |
| Bedroom | Second level | 13'3'' x 11' |
| 4pc Bathroom | Second level | 11'8'' x 8'1'' |
| Other | Second level | 6'1'' x 9'5'' |
| Other | Second level | 5'4'' x 8'5'' |
| Other | Second level | 7'7'' x 12'10'' |
| Other | Second level | 18'5'' x 27'6'' |
| Primary Bedroom | Second level | 16'11'' x 21'2'' |
| Laundry room | Second level | 17'9'' x 6'11'' |
| Bedroom | Second level | 14'9'' x 16'10'' |
| Bedroom | Second level | 18' x 14'3'' |
| Bedroom | Second level | 14'8'' x 15'6'' |
| 4pc Ensuite bath | Second level | 14'3'' x 16'2'' |
| 4pc Bathroom | Second level | 12'5'' x 8'1'' |
| 3pc Bathroom | Second level | 8'10'' x 9'5'' |
| Other | Main level | 10'4'' x 14'4'' |
| Primary Bedroom | Main level | 18' x 27'9'' |
| Pantry | Main level | 13'5'' x 6'8'' |
| Pantry | Main level | 7'5'' x 13'2'' |
| Office | Main level | 14' x 10'8'' |
| Mud room | Main level | 10'7'' x 9'11'' |
| Living room | Main level | 17' x 22' |
| Living room | Main level | 16'10'' x 18' |
| Laundry room | Main level | 21'9'' x 10' |
| Laundry room | Main level | 11'6'' x 13'2'' |
| Kitchen | Main level | 18'5'' x 28' |
| Kitchen | Main level | 17'8'' x 19'10'' |
| Other | Main level | 25'3'' x 33' |
| Other | Main level | 22'8'' x 29'9'' |
| Foyer | Main level | 17'1'' x 17'2'' |
| Foyer | Main level | 10'3'' x 7'11'' |
| Dining room | Main level | 17'10'' x 10' |
| 5pc Ensuite bath | Main level | 14'1'' x 16'2'' |
| 2pc Bathroom | Main level | 7'6'' x 10'1'' |
| 2pc Bathroom | Main level | 7'6'' x 9'3'' |
- Annual property tax
- $20,613.83
- Brokerage
- Oakwyn Realty Okanagan
- Community features
- Family Oriented
Location Insights
Population
144,576
(2021 Census)
+13.5% since 2016
- Density
- 682.4/km²
- Dwellings
- 67,115
- Median household income
- $82,000
- After-tax
- $73,500
- Immigrant population
- 15.3%
Top countries of origin
- United Kingdom2.1% · 3,055
- India1.6% · 2,335
- Philippines1.1% · 1,620
- Germany1.1% · 1,540
- United States of America1% · 1,375
- China0.7% · 960
- Poland0.4% · 585
- South Africa, Republic of0.4% · 525
Source: Statistics Canada, 2021 Census of Population.
Weather

26°C
Haze
Humidity 31%
Wind S 8 km/h
Today

27°
Tonight

14°
Thursday

22°
Thursday night
7°
Friday
21°
Friday night

9°
Source: Environment and Climate Change Canada.
Similar Listings
Other active farm and acreage listings nearby, in a similar price range.

Acreage · Waterfront
$3,499,000
24 acres
349 Hidden Lake Road
Enderby / Grindrod, Enderby, BC
MLS® 10399414