Acreage
1206 Highway 6 Highway
Cherryville, BC
MLS® 10392358 · 78 days on market
$749,000
2.3 acres
3 bed · 2 bath · 1,343 sqft
Description
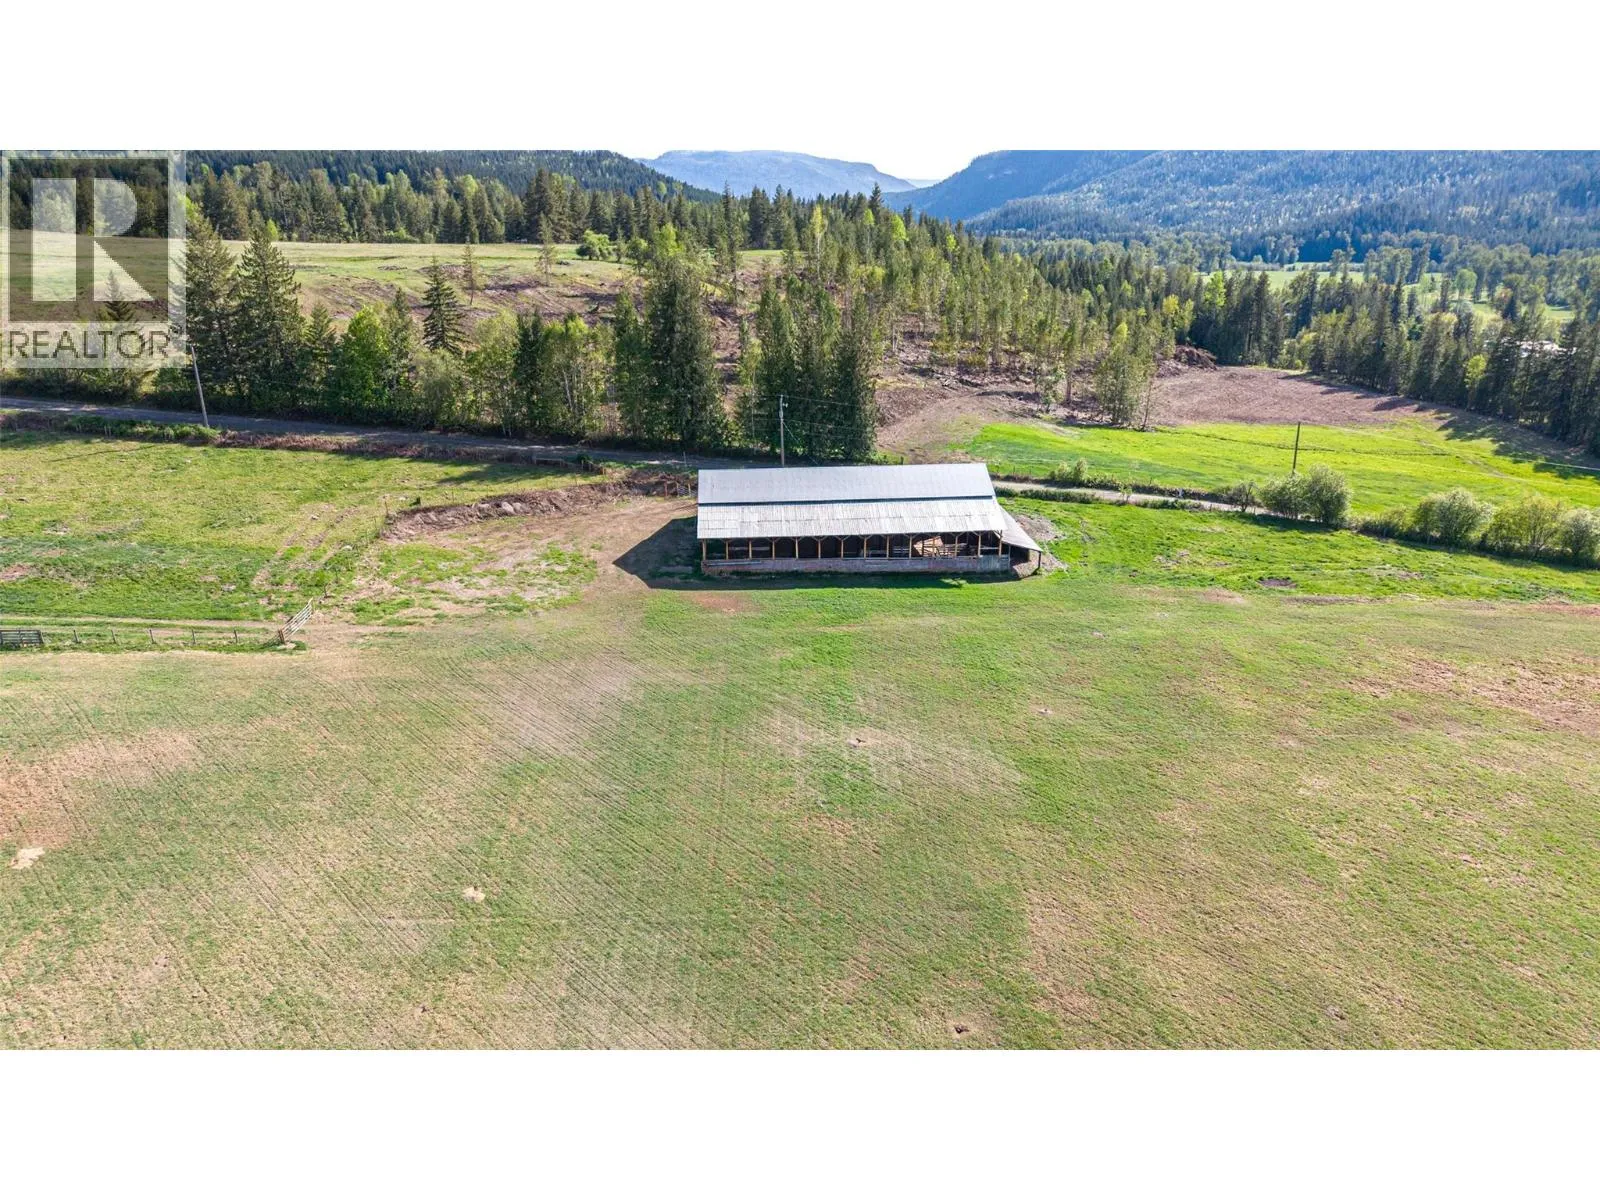
Live, work and thrive in the heart of Cherryville! This unique 2.3-acre property features split CR Residential/C2 Commercial zoning, offering an exceptional opportunity to combine country living with business potential. The charming farmhouse-inspired bi-level has been tastefully updated and offers 2 beds, 2 baths up, a country kitchen with eat-in dining, spacious living room with cozy gas fireplace and plenty of natural light. The lower level features a 3rd bed, second gas fireplace, outside access, laundry area and plenty of space to create additional family living areas. A newly built 786 sq. ft. shop with hoist, sliding door and covered lean-to is a dream for mechanics and hobbyists. The commercial building enjoys outstanding HWY 6 exposure and ample parking, currently operating as a gift and flower shop with greenhouse, patio, outdoor stage and two baths. Formerly a restaurant, the versatile space is well suited to a variety of retail, food service or commercial ventures. Outside, relax on the covered deck overlooking the private landscaped backyard with patio, hot tub and fire pit, chicken coop ready for a hobby farm revival, or enjoy the expansive field and green space that create a peaceful country setting. Complete with a 30' x 35' pole barn offering fantastic storage and backing onto a beautiful forested mountainside, this is a rare opportunity to live, work and grow with versatile commercial space and a purpose-built mechanic's shop—all on one remarkable property. (id:63159)
Property Details
Property & Lot
- Sub-type
- House
- Year built
- 1975
- Stories
- 2
- Lot size
- 2.3 acres
- Title
- Freehold
Interior
- Basement
- Full
- Heating
- Baseboard heaters, Electric, See remarks
- Cooling / A/C
- Window air conditioner
- Flooring
- Laminate, Carpeted
- Fireplace
- 2 — Gas, Unknown
Exterior & Land
- Exterior features
- Wood siding
- View
- Mountain view
- Lot features
- Level lot
Building & Utilities
- Roof
- Metal, Unknown
- Water source
- Well
- Sewer
- Septic tank
- Parking spaces
- 8
- Parking type
- Additional Parking
- Parcel ID (PID)
- 018-678-459
Room Dimensions
| Room | Level | Dimensions |
|---|---|---|
| Bedroom | Basement | 11'10'' x 11'4'' |
| 3pc Ensuite bath | Main level | 6' x 13'1'' |
| 3pc Bathroom | Main level | 9'1'' x 7'5'' |
| Dining room | Main level | 15'7'' x 6'9'' |
| Kitchen | Main level | 7'6'' x 11'5'' |
| Living room | Main level | 15'7'' x 16'5'' |
| Bedroom | Main level | 10'10'' x 11'2'' |
| Primary Bedroom | Main level | 11'0'' x 13'1'' |
- Annual property tax
- $1,861.97
- Brokerage
- RE/MAX Vernon
Location Insights
Weather
Nearest station: Vernon
25°C
—
Humidity 30%
Wind W 5 km/h
Today

26°
Tonight

14°
Thursday

22°
Thursday night
7°
Friday
21°
Friday night

9°
Source: Environment and Climate Change Canada.
Similar Listings
Other active farm and acreage listings nearby, in a similar price range.


Acreage · Waterfront
$1,049,000
5.5 acres
4446 Cedar Hill Road
Salmon Vly / Falkland, Falkland, BC
MLS® 10399387