Acreage
1143 Highway 3
Cawston, BC
MLS® 10363032 · 358 days on market
$4,850,000
25 acres
3 bed · 4.1 bath · 2,823 sqft
Description
Embrace both a thriving business and an extraordinary lifestyle in the heart of BC’s wine country. This turn-key 25 acre estate showcases 16 acres of planted vineyards and a fully equipped winery, complete with crush pad, bottling facilities, warehouse, and even a helicopter pad for effortless access. At its centre are remarkable underground wine caves climate controlled for storage yet unforgettable as a special event venue. With a commercial kitchen, they provide the perfect setting for private dinners, weddings, and curated events. The offering is truly complete: all farm and winery equipment, extensive inventory, and a beautifully furnished 3-bedroom plus den home are included, allowing you to step directly into ownership and begin operating from day one. Whether you’re new to the industry or ready to expand, this estate delivers unmatched value and the opportunity to build a lasting legacy in the beautiful Similkameen Valley. (id:63159)
Property Details
Property & Lot
- Sub-type
- House
- Year built
- 2007
- Stories
- 2
- Lot size
- 25 acres
- Frontage
- 1426 feet
- Title
- Freehold
Interior
- Basement
- Partial
- Heating
- Forced air, Electric, See remarks
- Cooling / A/C
- Heat Pump
- Flooring
- Hardwood
- Appliances
- Washer, Refrigerator, Water softener, Range - Gas, Dishwasher, Dryer, Microwave
- Fireplace
- 1 — Wood, Conventional
Exterior & Land
- Exterior features
- Other
- View
- River view
Building & Utilities
- Foundation
- None
- Roof
- Asphalt shingle, Unknown
- Water source
- Well
- Sewer
- Septic tank
- Utilities
- Electricity
- Parking spaces
- 2
- Parking type
- Other, RV, Additional Parking
- Parcel ID (PID)
- 016-784-502
Room Dimensions
| Room | Level | Dimensions |
|---|---|---|
| 2pc Bathroom | Main level | 5'5'' x 6'7'' |
| 5pc Ensuite bath | Second level | 10'11'' x 12'10'' |
| Den | Second level | 9'2'' x 10'9'' |
| Bedroom | Second level | 12'10'' x 13'4'' |
| 4pc Bathroom | Basement | 6'1'' x 11'1'' |
| Wine Cellar | Basement | 6'3'' x 11'1'' |
| Foyer | Main level | 10'6'' x 12'9'' |
| Living room | Main level | 13'5'' x 17'10'' |
| Kitchen | Main level | 13'5'' x 14'9'' |
| Dining room | Main level | 13'5'' x 13'8'' |
| Mud room | Main level | 7'0'' x 7'0'' |
| Primary Bedroom | Second level | 13'8'' x 14'9'' |
| Other | Second level | 6'5'' x 7'7'' |
| 3pc Bathroom | Second level | 8'6'' x 9'2'' |
| Bedroom | Basement | 11'9'' x 12'9'' |
| Family room | Basement | 13'0'' x 17'0'' |
- Annual property tax
- $7,529.54
- Brokerage
- Chamberlain Property Group
- Community features
- Rural Setting
Location Insights
Weather
Nearest station: Osoyoos
26°C
—
Humidity 31%
Wind SE 10 km/h
Today

27°
Tonight

15°
Thursday
23°
Thursday night

7°
Friday
21°
Friday night
9°
Source: Environment and Climate Change Canada.
Similar Listings
Other active farm and acreage listings nearby, in a similar price range.

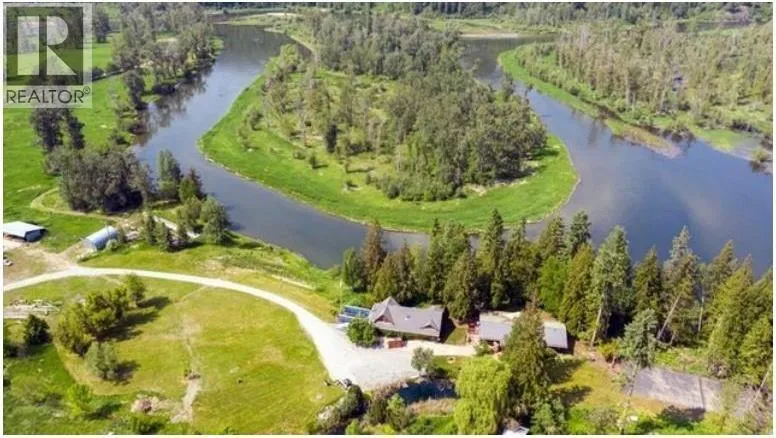
Acreage · Waterfront
$3,499,000
24 acres
349 Hidden Lake Road
Enderby / Grindrod, Enderby, BC
MLS® 10399414