Acreage
1055 Pearson Road
Penticton Rural, Penticton, BC
MLS® 10390881 · 84 days on market
$4,850,000
11 acres
5 bed · 5 bath · 7,018 sqft
Description
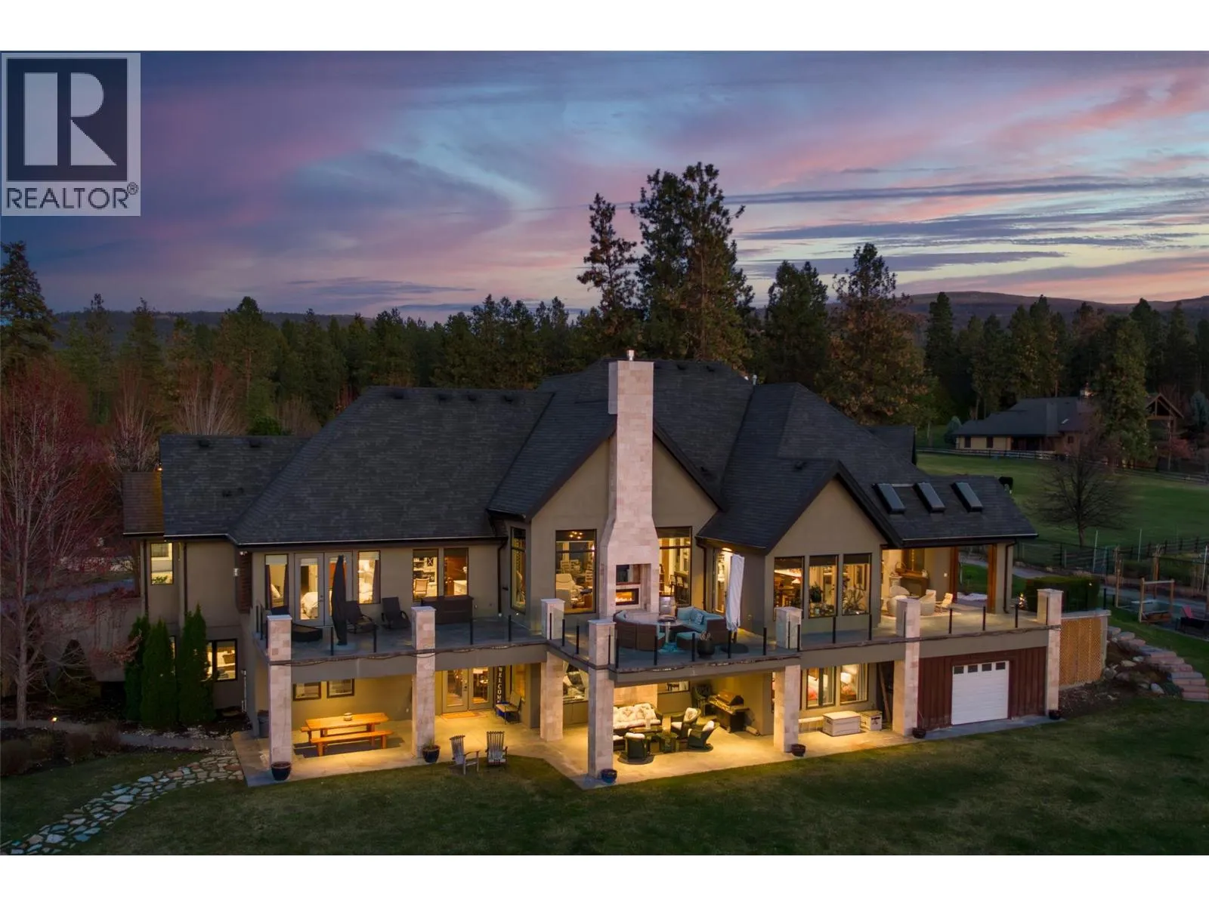
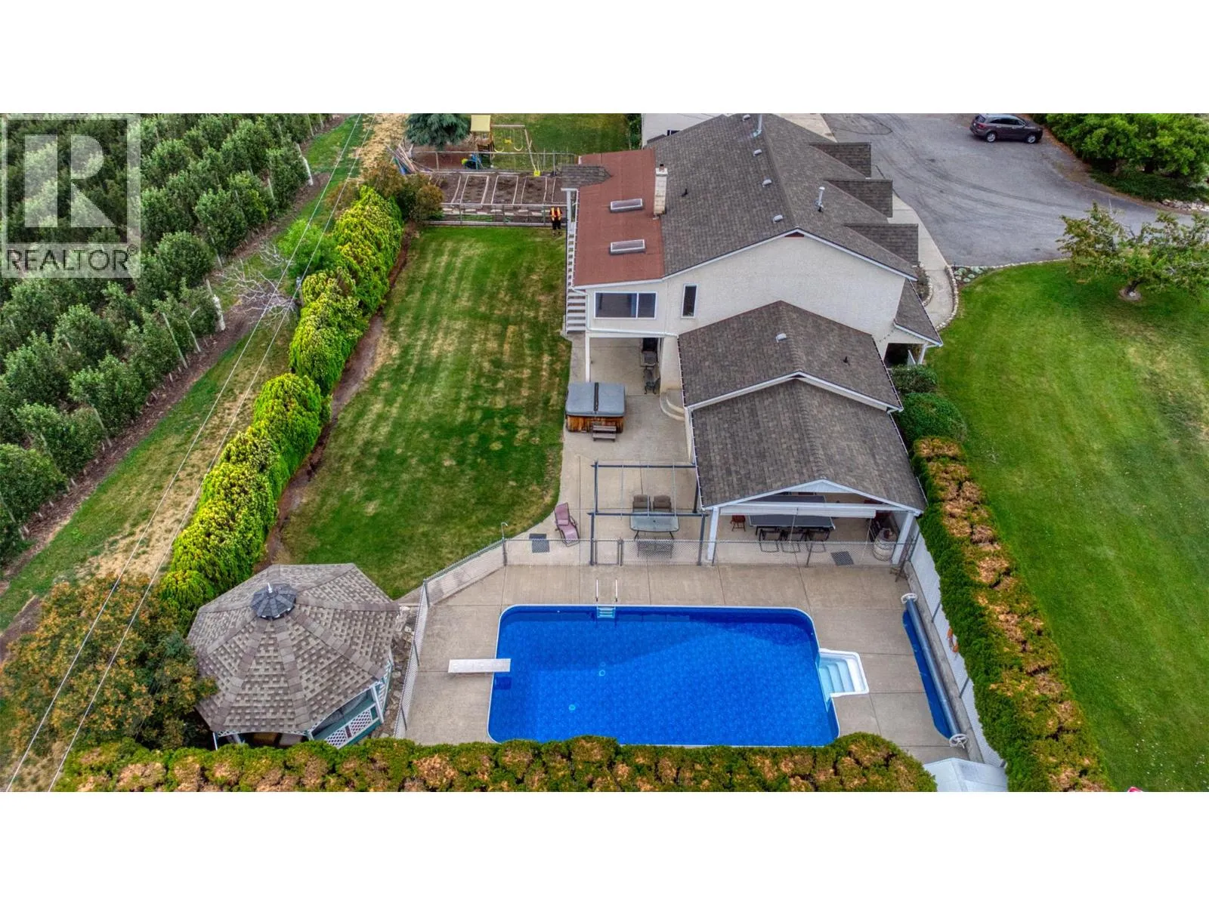
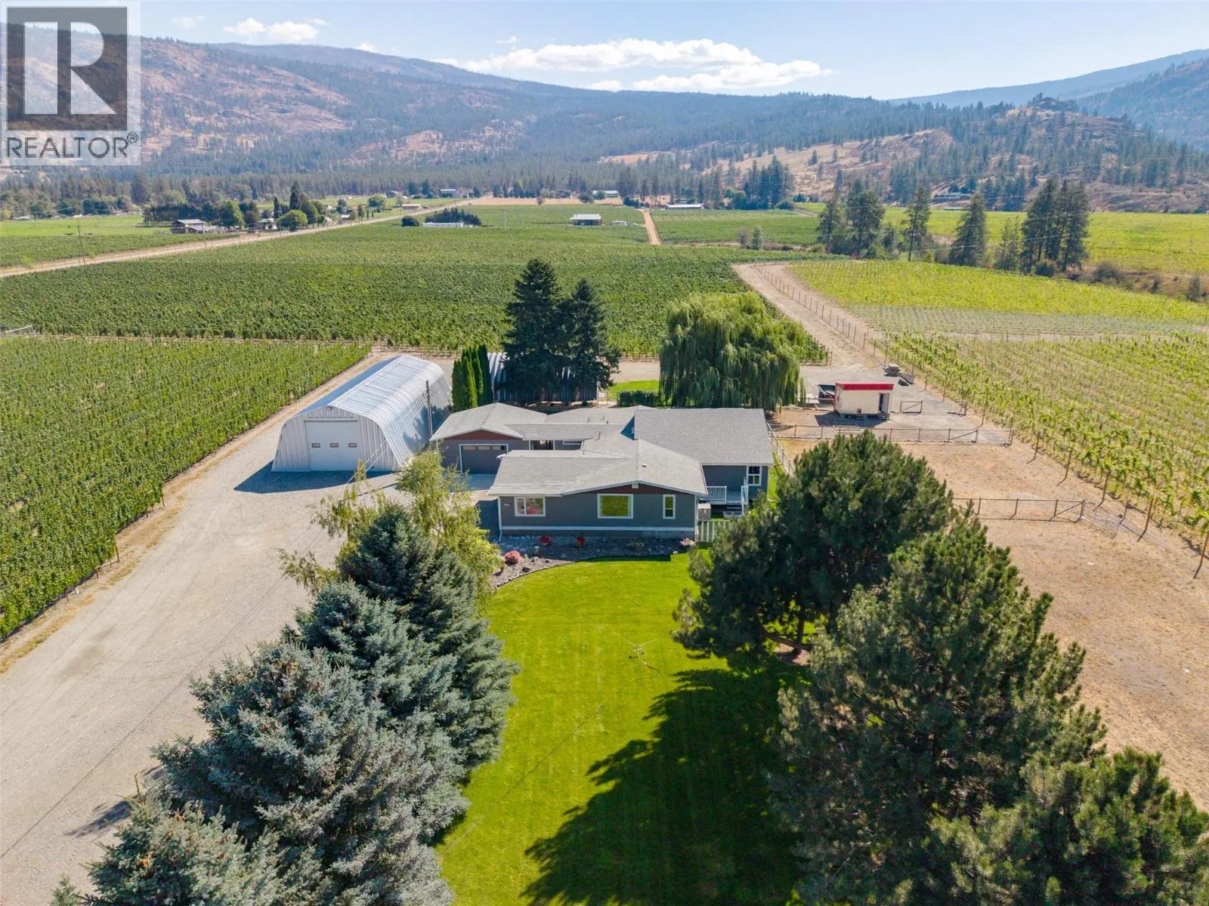
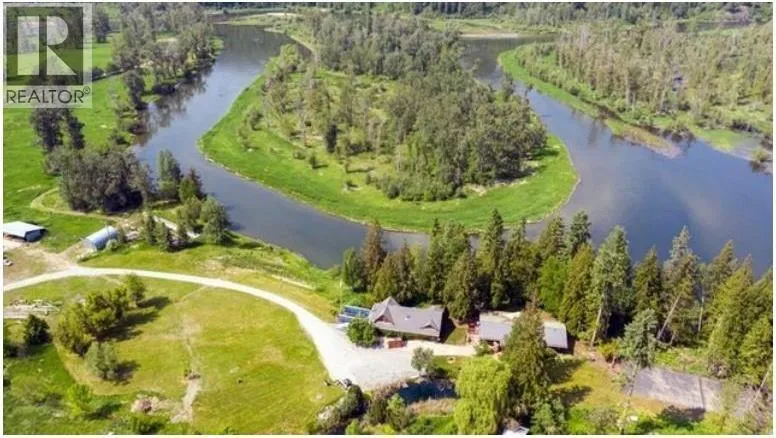
This exceptional 10.97 acre property offers a completely unique opportunity to obtain an incredible newly renovated home, set among a producing vineyard and beautiful views of Lake Okanagan, with the huge bonus of a secondary home, perfect for additional revenue or generational families. The main home has undergone a stunning renovation, keeping the character of the original home with gorgeous modern finishing. Upon entry you’ll love the vaulted ceilings of the great room with dedicated wine bar, surrounded by expansive windows and exposed beams. The kitchen offers tons of room for entertaining, opening to the dining room with access to the wraparound patio. You will also find a cozy family room for movie nights, and a cool loft space perfect for the kids. There are four bedrooms on this level, including the primary wing with dual closets. There are three other bedrooms on the main level plus two more full bathrooms. Downstairs is a family room with wet bar, two additional bedrooms, bathroom, gym, and more. Completely renovated from top to bottom including plumbing & electrical. Outside you have a sprawling lake view pool deck serviced by a full pool bathroom. The second home features 1,700 square feet with three bedrooms and two bathrooms, with its own incredible pool, outdoor pool bathroom and laundry area, and private driveway access for total isolation. The vineyard is planted with 4.5 acres of Chardonnay & Pinot Noir, professionally managed, in addition to apple, pear, plumb, apricot, and cherry trees. Farm status for lower taxes. (id:63159)
Property Details
Property & Lot
- Sub-type
- House
- Style
- Ranch
- Year built
- 1997
- Stories
- 5
- Lot size
- 11 acres
- Title
- Freehold
Interior
- Heating
- Electric
- Cooling / A/C
- Central air conditioning
- Appliances
- Washer, Refrigerator, Range - Gas, Dishwasher, Wine Fridge, Dryer, Microwave
Exterior & Land
- View
- Lake view, Mountain view, Valley view, View of water, View (panoramic), Unknown
- Lot features
- Private setting, Irregular lot size
Building & Utilities
- Roof
- Asphalt shingle, Unknown
- Water source
- Municipal water
- Sewer
- Septic tank
- Parking spaces
- 8
- Parking type
- Attached Garage, Other, RV, Additional Parking
- Parcel ID (PID)
- 012-389-111
- Pool
- Inground pool
Room Dimensions
| Room | Level | Dimensions |
|---|---|---|
| Utility room | Fourth level | 9'5'' x 3'3'' |
| Other | Fourth level | 11'10'' x 7'2'' |
| Full bathroom | Secondary Dwelling Unit | 9'5'' x 14'11'' |
| Bedroom | Secondary Dwelling Unit | 13'6'' x 10'11'' |
| Primary Bedroom | Secondary Dwelling Unit | 10'9'' x 16'7'' |
| Full bathroom | Secondary Dwelling Unit | 5'4'' x 5'6'' |
| Bedroom | Secondary Dwelling Unit | 12'9'' x 9'1'' |
| Kitchen | Secondary Dwelling Unit | 11'9'' x 15'10'' |
| Dining room | Secondary Dwelling Unit | 12'11'' x 11'10'' |
| Living room | Secondary Dwelling Unit | 15'4'' x 20'11'' |
| Utility room | Second level | 10'3'' x 10'6'' |
| Mud room | Second level | 7'7'' x 10'4'' |
| Living room | Main level | 13'4'' x 18'4'' |
| Dining room | Main level | 11'5'' x 15'6'' |
| Kitchen | Main level | 19'11'' x 12'11'' |
| 3pc Bathroom | Main level | 8'5'' x 6'10'' |
| Family room | Main level | 17'1'' x 15'7'' |
| Primary Bedroom | Main level | 17'2'' x 14'3'' |
| Other | Main level | 6'10'' x 10'3'' |
| Other | Main level | 5'9'' x 10'4'' |
| 4pc Ensuite bath | Main level | 9'11'' x 10'3'' |
| Bedroom | Main level | 11'6'' x 10'3'' |
| Bedroom | Main level | 11'4'' x 8'3'' |
| Bedroom | Main level | 12'7'' x 12'0'' |
| 5pc Bathroom | Main level | 7'4'' x 9'8'' |
| Mud room | Main level | 15'7'' x 12'1'' |
| Loft | Main level | 10'1'' x 22'10'' |
| Living room | Second level | 20'7'' x 34'0'' |
| Office | Second level | 18'6'' x 11'5'' |
| 4pc Bathroom | Second level | 7'1'' x 9'1'' |
| Recreation room | Second level | 19'2'' x 16'6'' |
| Gym | Second level | 24'3'' x 16'5'' |
| Bedroom | Second level | 16'7'' x 10'4'' |
| 4pc Bathroom | Second level | 7'0'' x 8'1'' |
| Foyer | Main level | 10'10'' x 11'10'' |
- Annual property tax
- $12,022.65
- Brokerage
- Sotheby's International Realty Canada
- Community features
- Rural Setting, Pets Allowed
Location Insights
Population
36,885
(2021 Census)
+9.3% since 2016
- Density
- 857.2/km²
- Dwellings
- 18,457
- Median household income
- $68,000
- After-tax
- $61,600
- Immigrant population
- 13.4%
Top countries of origin
- United Kingdom2.6% · 960
- India1.5% · 535
- United States of America1.1% · 415
- Germany1.1% · 390
- Philippines1% · 375
- Portugal0.5% · 200
- Netherlands0.5% · 175
- Korea, South0.3% · 110
Source: Statistics Canada, 2021 Census of Population.
Weather

25°C
Partly Cloudy
Humidity 41%
Wind SSE 23 km/h
Today
27°
Tonight

15°
Thursday
23°
Thursday night

7°
Friday
21°
Friday night
9°
Source: Environment and Climate Change Canada.
Similar Listings
Other active farm and acreage listings nearby, in a similar price range.

Acreage · Waterfront
$3,499,000
24 acres
349 Hidden Lake Road
Enderby / Grindrod, Enderby, BC
MLS® 10399414