Acreage
5982 Mayo Rd
Lake Cowichan, BC
MLS® 1049672 · Listed today
$1,299,000
7 acres
6 bed · 5 bath · 4,303 sqft
Description




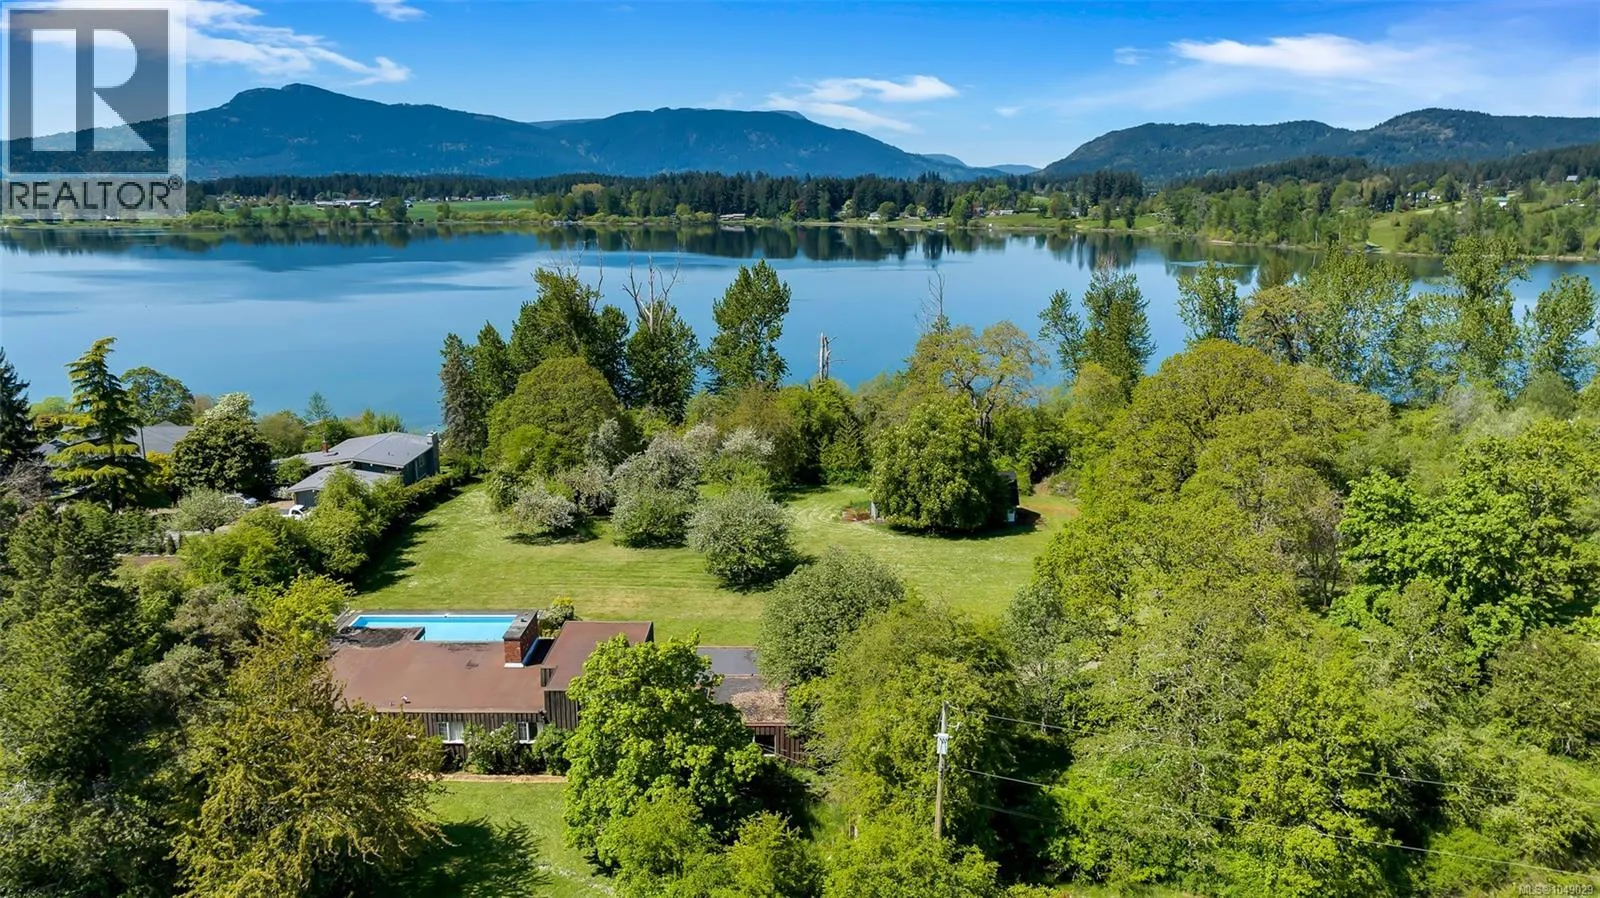
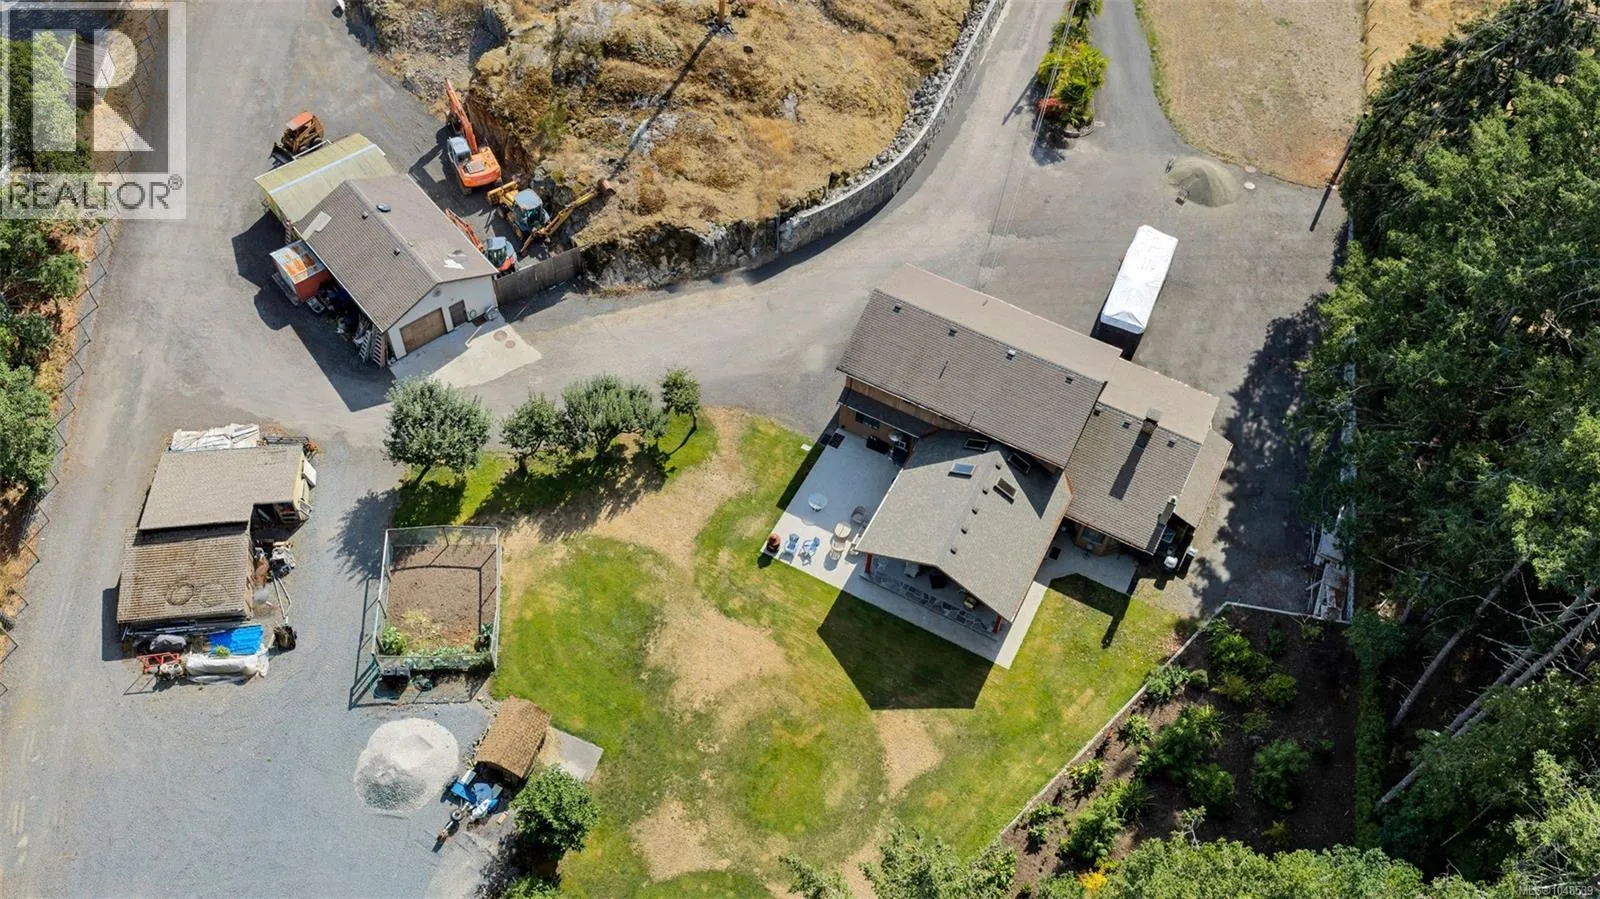
Private 7.02-acre estate on a south-facing hilltop, secluded behind a ring of forest with mountain and valley views and the Cowichan River minutes away. Two completely separate homes. The main residence is a 4/5 bed, 3 bath main-level entry with walkout basement: vaulted ceilings, skylights, hardwood floors, oak cabinetry, pellet stove, propane fireplace, and over 40 feet of deck off the main level. The walkout below adds a family room, sitting room, bedroom and third bath. The second home stands on its own 2 bed, 2 bath, open concept, its own kitchen. Plus a 40x60 Quonset, detached double garage with extra rooms, numerous outbuildings, parking for 25 including RV, above-ground pool with wet bar, sauna and deck, two generators (1 w/auto transfer), drilled well and cistern. Mostly forested with trails throughout. 6 bed, 5 bath, 4,357 sq ft finished. Lake Cowichan amenities close by. Measurements approximate; buyer to verify if important. (id:63159)
Property Details
Property & Lot
- Sub-type
- House
- Year built
- 1990
- Lot size
- 7 acres
- Zoning
- Unknown — R2
- Title
- Freehold
Interior
- Heating
- Heat Pump, Forced air
- Cooling / A/C
- None
- Appliances
- Washer, Refrigerator, Hot Tub, Dishwasher, Dryer
- Fireplace
- 3
Exterior & Land
- View
- Mountain view, Valley view
- Lot features
- Acreage, Private setting, Wooded area, Other
Building & Utilities
- Parking spaces
- 25
- Parcel ID (PID)
- 026-715-457
Room Dimensions
| Room | Level | Dimensions |
|---|---|---|
| Other | Main level | 8'2 x 8'6 |
| Sauna | Main level | 8'2 x 5'1 |
| Storage | Main level | 24'2 x 7'7 |
| Bathroom | Auxiliary Building | 8'1 x 4'11 |
| Bathroom | Auxiliary Building | 11'4 |
| Bedroom | Auxiliary Building | 11'4 x 11'7 |
| Primary Bedroom | Auxiliary Building | 11'5 x 12'11 |
| Other | Auxiliary Building | 8'1 |
| Dining room | Auxiliary Building | — |
| Living room | Auxiliary Building | 15'2 x 22'6 |
| Kitchen | Auxiliary Building | 10'5 |
| Unfinished Room | Lower level | 9'9 x 24'8 |
| Storage | Lower level | 10'11 x 6'8 |
| Bathroom | Lower level | 12'9 |
| Bedroom | Lower level | 20'7 x 11'3 |
| Sitting room | Lower level | 16'11 |
| Family room | Lower level | 15'5 x 20'9 |
| Patio | Main level | 9'8 x 26'8 |
| Bathroom | Main level | 7'5 x 6'6 |
| Bedroom | Main level | 10'8 x 9'10 |
| Bedroom | Main level | 12'1 x 10'5 |
| Ensuite | Main level | 9'2 x 5'6 |
| Primary Bedroom | Main level | 14'3 x 11'8 |
| Living room | Main level | 11'11 x 14'9 |
| Dining room | Main level | 12'2 x 9'1 |
| Pantry | Main level | — |
| Kitchen | Main level | 17'7 x 11'6 |
| Family room | Main level | 23'9 x 20'1 |
| Entrance | Main level | 14'7 x 6'2 |
- Annual property tax
- $5,944
- Brokerage
- Royal LePage Nanaimo Realty LD
Location Insights
Population
3,325
(2021 Census)
+3.1% since 2016
- Density
- 403.5/km²
- Dwellings
- 1,586
- Median household income
- $68,000
- After-tax
- $62,400
- Immigrant population
- 7.7%
Top countries of origin
- United Kingdom3.2% · 105
- United States of America0.9% · 30
- Germany0.6% · 20
- South Africa, Republic of0.5% · 15
- India0.5% · 15
- Poland0.3% · 10
Source: Statistics Canada, 2021 Census of Population.
Weather
Nearest station: Duncan
14°C
—
Humidity 86%
Wind WSW 2 km/h
Today

22°
Tonight

10°
Wednesday

24°
Wednesday night

11°
Thursday

21°
Thursday night
10°
Source: Environment and Climate Change Canada.
Similar Listings
Other active farm and acreage listings nearby, in a similar price range.