Acreage
1115 Chapman Rd
Cobble Hill, BC
MLS® 1049598 · Listed today
$1,274,900
3 acres
7 bed · 3 bath · 3,614 sqft
Description

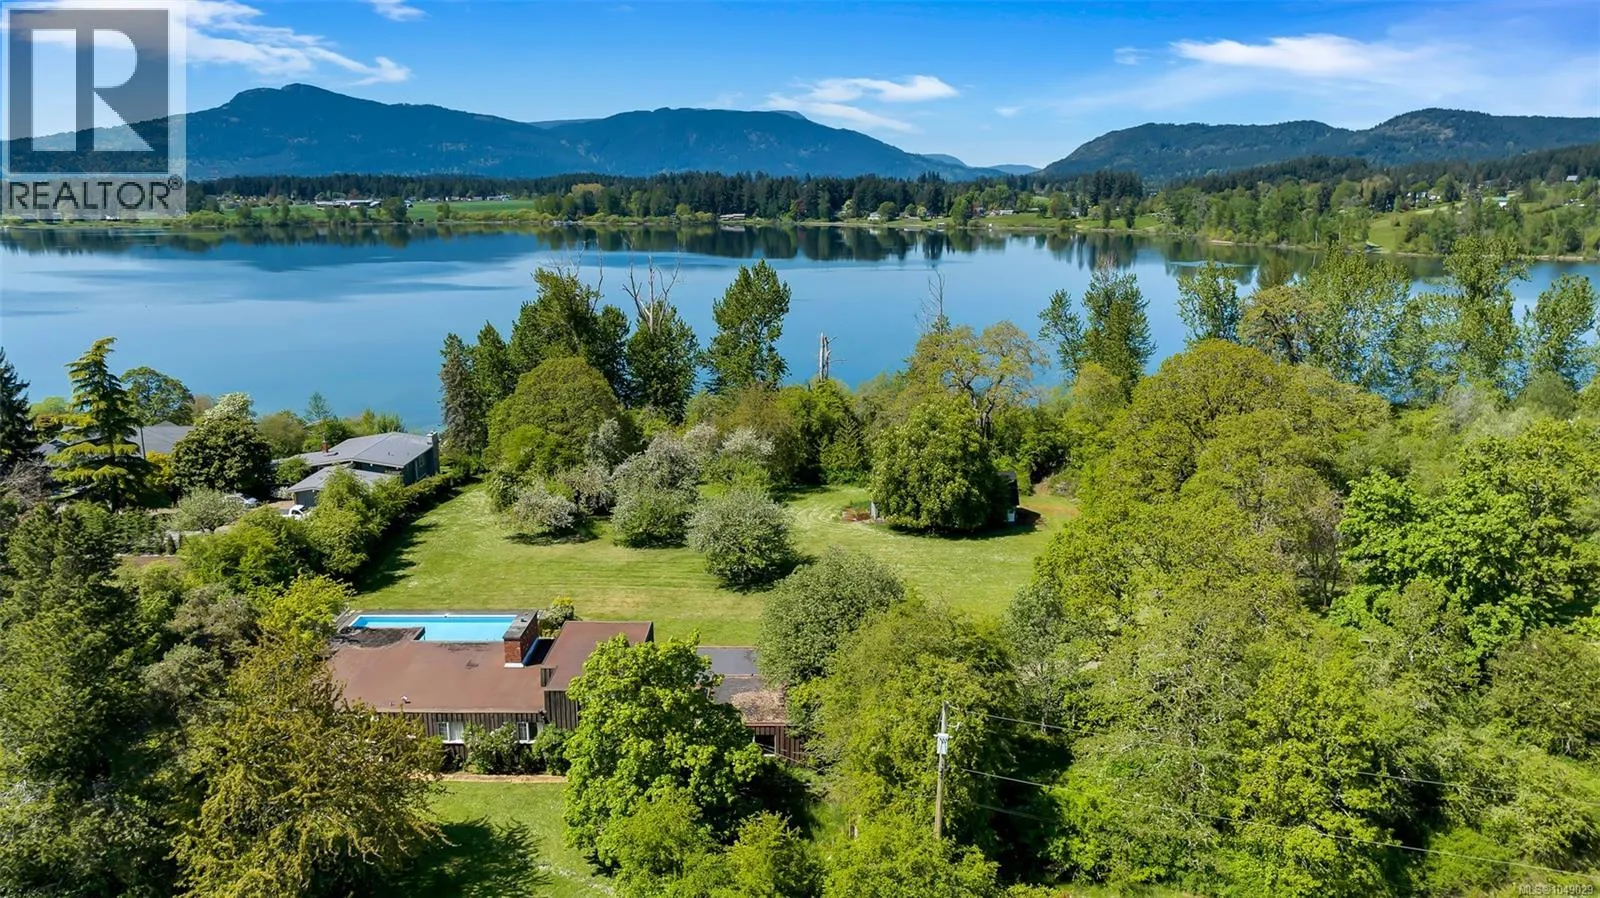
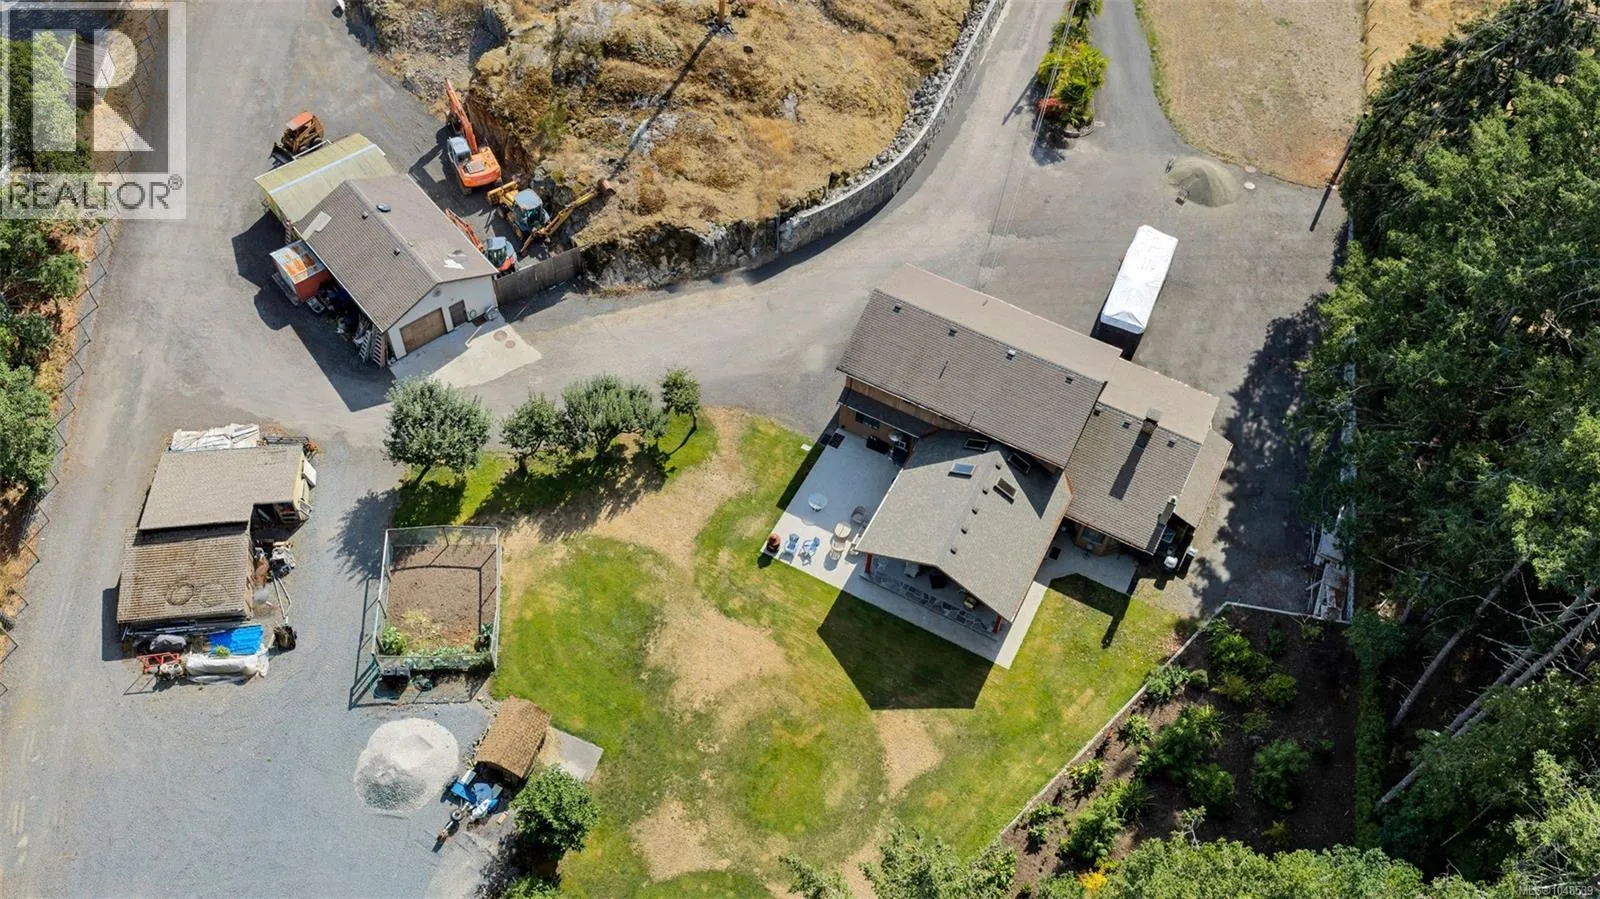
Cherished by the same family since 1968, 1115 Chapman Rd is a property w/ space in every sense of the word. Set on three fully fenced acres in Cobble Hill, mature timber, established landscaping, fruit trees and an extensive in-ground irrigation system surround a substantial 3,614 sq ft home, oversized two-car garage with 10' doors and storage mezzanine, and detached workshop. Inside, the home has a wonderfully generous scale, with vaulted ceilings, oversized rooms, deep closets and storage tucked everywhere. The main level includes a large living room with propane fireplace, separate dining room, family-sized kitchen, pantry, laundry and spacious bedrooms. The walk-out lower level adds four bedrooms, a second kitchen, recreation room and fireplace, creating plenty of flexibility for extended family or additional living space. Outside, a large deck, fire pit and even an adventure swing make good use of a beautifully maintained property that feels private, established and genuinely fun. (id:63159)
Property Details
Property & Lot
- Sub-type
- House
- Year built
- 1968
- Lot size
- 3 acres
- Zoning
- Unknown — RR-2
- Title
- Freehold
Interior
- Heating
- Heat Pump, Baseboard heaters, Electric, Propane, Other
- Cooling / A/C
- Central air conditioning
- Fireplace
- 2
Building & Utilities
- Parking spaces
- 10
- Parcel ID (PID)
- 002-307-707
Room Dimensions
| Room | Level | Dimensions |
|---|---|---|
| Workshop | Other | 27'5 x 32'7 |
| Pantry | Lower level | 10'1 x 5'2 |
| Laundry room | Lower level | 4'9 x 19'9 |
| Bathroom | Lower level | 3-Piece |
| Dining room | Lower level | 9'9 x 16'3 |
| Kitchen | Lower level | 8'9 x 18'11 |
| Recreation room | Lower level | 31'10 x 13'8 |
| Bedroom | Lower level | 12'3 x 14'7 |
| Bedroom | Lower level | 12'3 x 10'11 |
| Bedroom | Lower level | 13'1 x 12'0 |
| Bedroom | Lower level | 11'6 x 10'4 |
| Laundry room | Main level | 8'10 x 5'7 |
| Ensuite | Main level | 2-Piece |
| Bathroom | Main level | 4-Piece |
| Dining nook | Main level | 18'2 x 11'11 |
| Kitchen | Main level | 18'2 x 9'10 |
| Dining room | Main level | 11'6 x 13'8 |
| Living room | Main level | 24'6 x 13'8 |
| Bedroom | Main level | 8'11 x 12'0 |
| Bedroom | Main level | 15'9 x 10'2 |
| Primary Bedroom | Main level | 15'9 x 13'8 |
- Annual property tax
- $6,542
- Brokerage
- Royal LePage Nanaimo Realty LD
Location Insights
Weather
Nearest station: Duncan
14°C
—
Humidity 86%
Wind WSW 2 km/h
Today

22°
Tonight

10°
Wednesday

24°
Wednesday night

11°
Thursday

21°
Thursday night
10°
Source: Environment and Climate Change Canada.
Similar Listings
Other active farm and acreage listings nearby, in a similar price range.