Acreage
9510 McFarlane Rd
Denman Island, BC
MLS® 1036460 · 121 days on market
$999,000
3.4 acres
5 bed · 3 bath · 3,809 sqft
Description
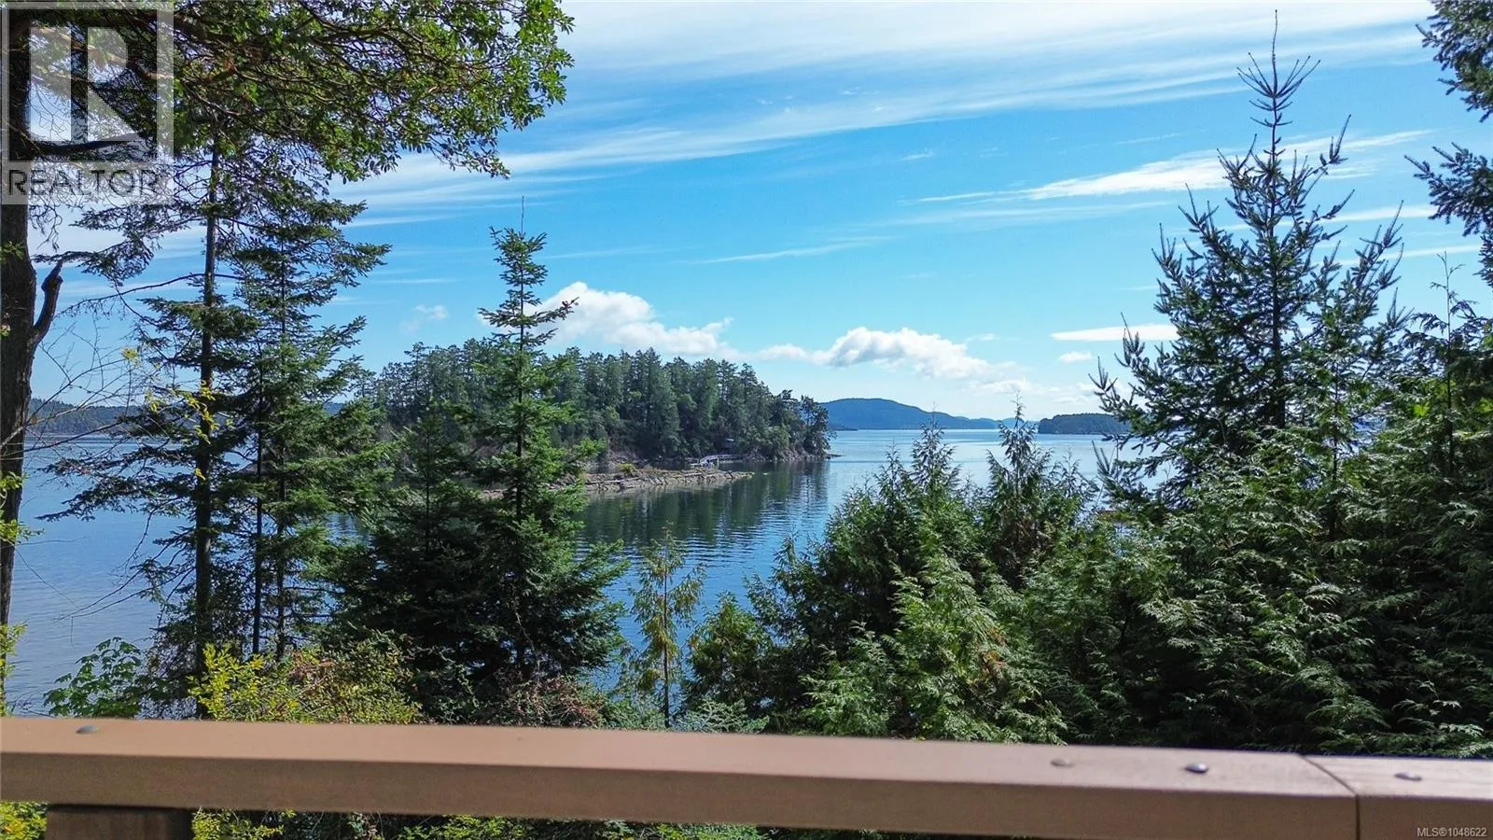
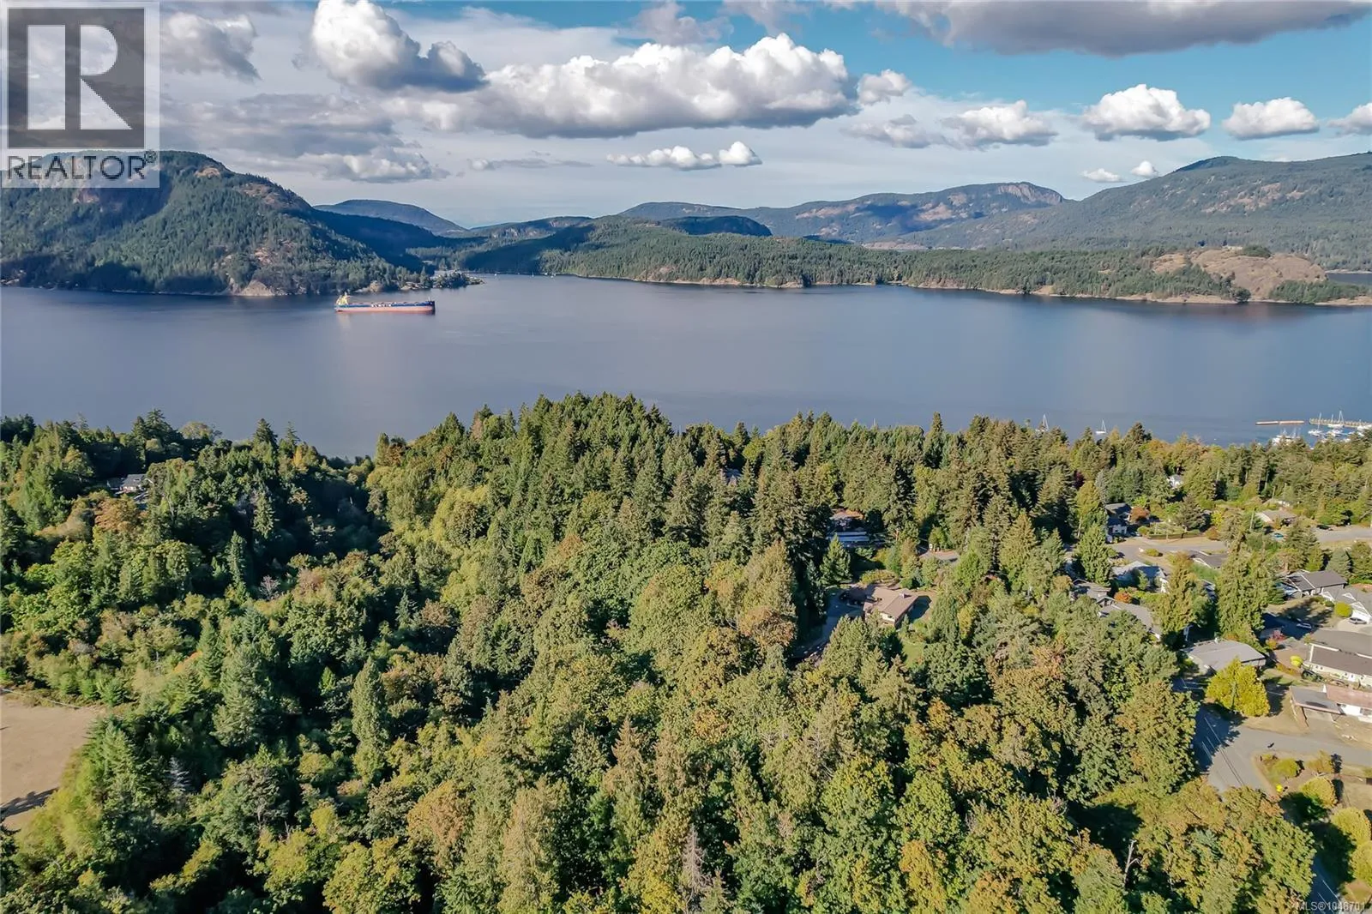
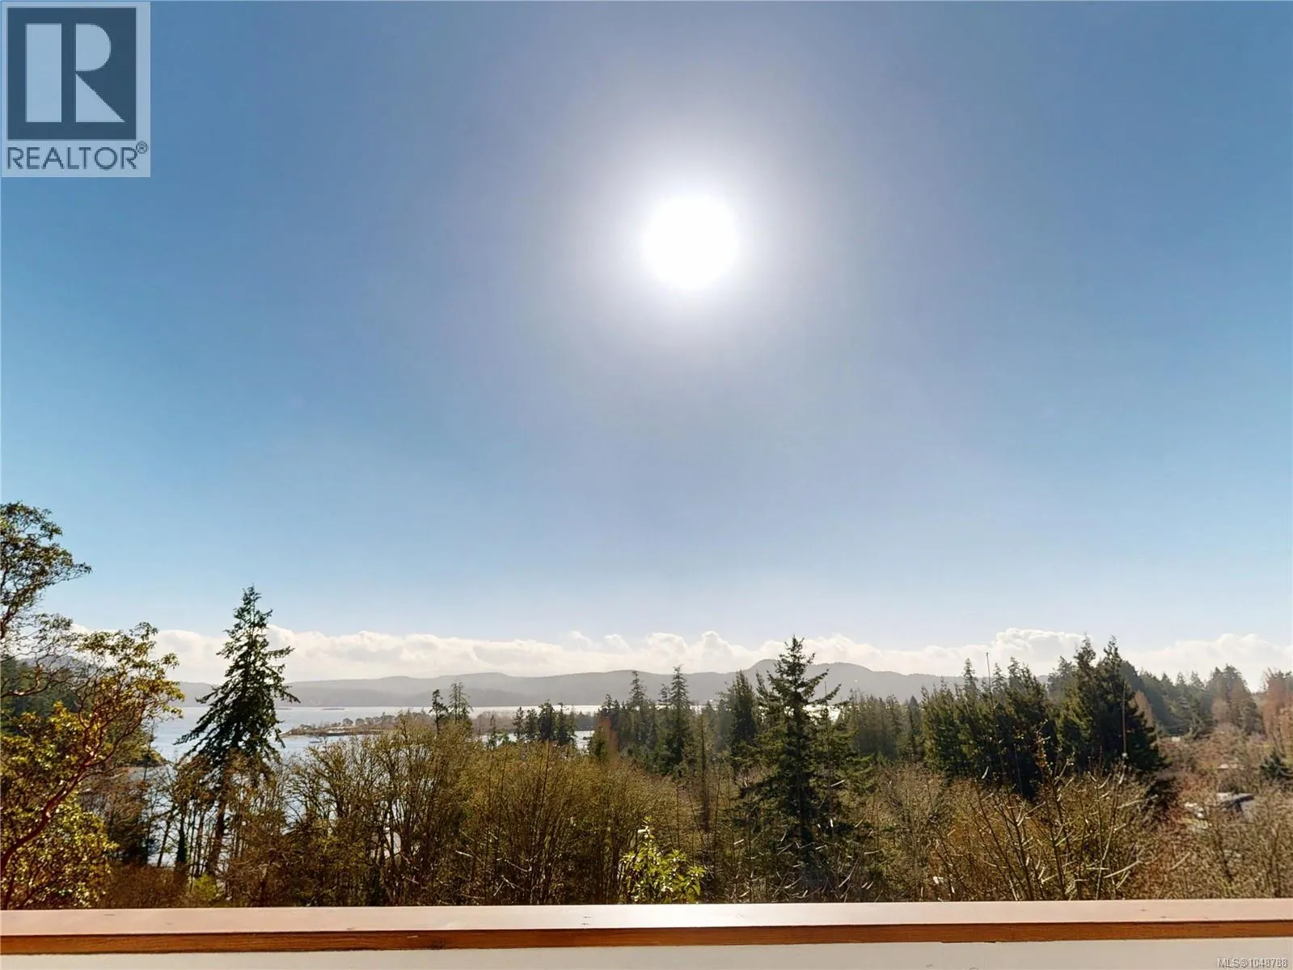
Imagine your heritage homestead here! On 3.4 acres, this home features gorgeous views and so many beautiful architectural details, from coved ceilings to hardwood floors with decorative inlay. Downstairs, a 2-bdr suite makes an ideal multi-generational living space or mortgage helper. With mature fruit trees, flowering ornamentals, a fenced berry and veggie garden, and abundant water from the Graham Lake Water System, this property makes an ideal small homestead. After a long day of gardening, you can sit on the covered veranda overlooking the view, walk through the forest to the creek, or take a two-minute stroll to a delightful swimming beach. The nearby cross-island trail can take you to other hiking spots further afield, and all the amenities of downtown Denman are a 10-minute drive away. Numerous improvements have been made over the years: EV-2 Car charger, heat pumps, light fixtures, suite flooring, a new $10k+ storage shed, and more. Contact Katarina Meglic at 778-557-7429 for a full information package. (id:63159)
Property Details
Property & Lot
- Sub-type
- House
- Style
- Other
- Year built
- 1911
- Lot size
- 3.4 acres
- Zoning
- Residential — R2
- Title
- Freehold
Interior
- Heating
- Heat Pump, Radiant/Infra-red Heat, Electric, Propane, Wood
- Cooling / A/C
- Air Conditioned
- Appliances
- Washer, Refrigerator, Range - Electric, Dryer, Microwave
- Fireplace
- 2
Exterior & Land
- View
- Mountain view, Ocean view
- Lot features
- Acreage, Level lot, Other, Rectangular
Building & Utilities
- Parcel ID (PID)
- 016-480-431
Room Dimensions
| Room | Level | Dimensions |
|---|---|---|
| Bathroom | Second level | 7'10 x 10'5 |
| Bedroom | Second level | 11'11 x 14'2 |
| Primary Bedroom | Second level | 13'7 x 18'7 |
| Bedroom | Second level | 13'1 x 14'2 |
| Bedroom | Lower level | 10'8 x 11'8 |
| Bedroom | Lower level | 10'11 x 12'8 |
| Family room | Lower level | 11'8 x 17'10 |
| Living room | Lower level | 12'2 x 17'7 |
| Kitchen | Lower level | 11'1 x 15'4 |
| Bathroom | Lower level | 7'5 x 7'11 |
| Bathroom | Main level | 7'1 x 7'7 |
| Laundry room | Main level | 9'5 x 11'7 |
| Entrance | Main level | 7'11 x 11'7 |
| Kitchen | Main level | 10'1 x 14'9 |
| Dining room | Main level | 11'10 x 14'6 |
| Office | Main level | 11'9 x 14'8 |
| Living room | Main level | 14'9 x 17'8 |
- Annual property tax
- $5,289.62
- Brokerage
- Pemberton Holmes Ltd. (Pkvl)
Location Insights
Weather
Nearest station: Comox

18°C
Mostly Cloudy
Humidity 68%
Wind N 13 km/h
Today
22°
Tonight

12°
Thursday

20°
Thursday night

11°
Friday

16°
Friday night
12°
Source: Environment and Climate Change Canada.
Similar Listings
Other active farm and acreage listings nearby, in a similar price range.