Acreage
8965 Meades Creek Rd
Lake Cowichan, BC
MLS® 1047057 · 23 days on market
$1,147,800
3.1 acres
3 bed · 3 bath · 3,610 sqft
Description
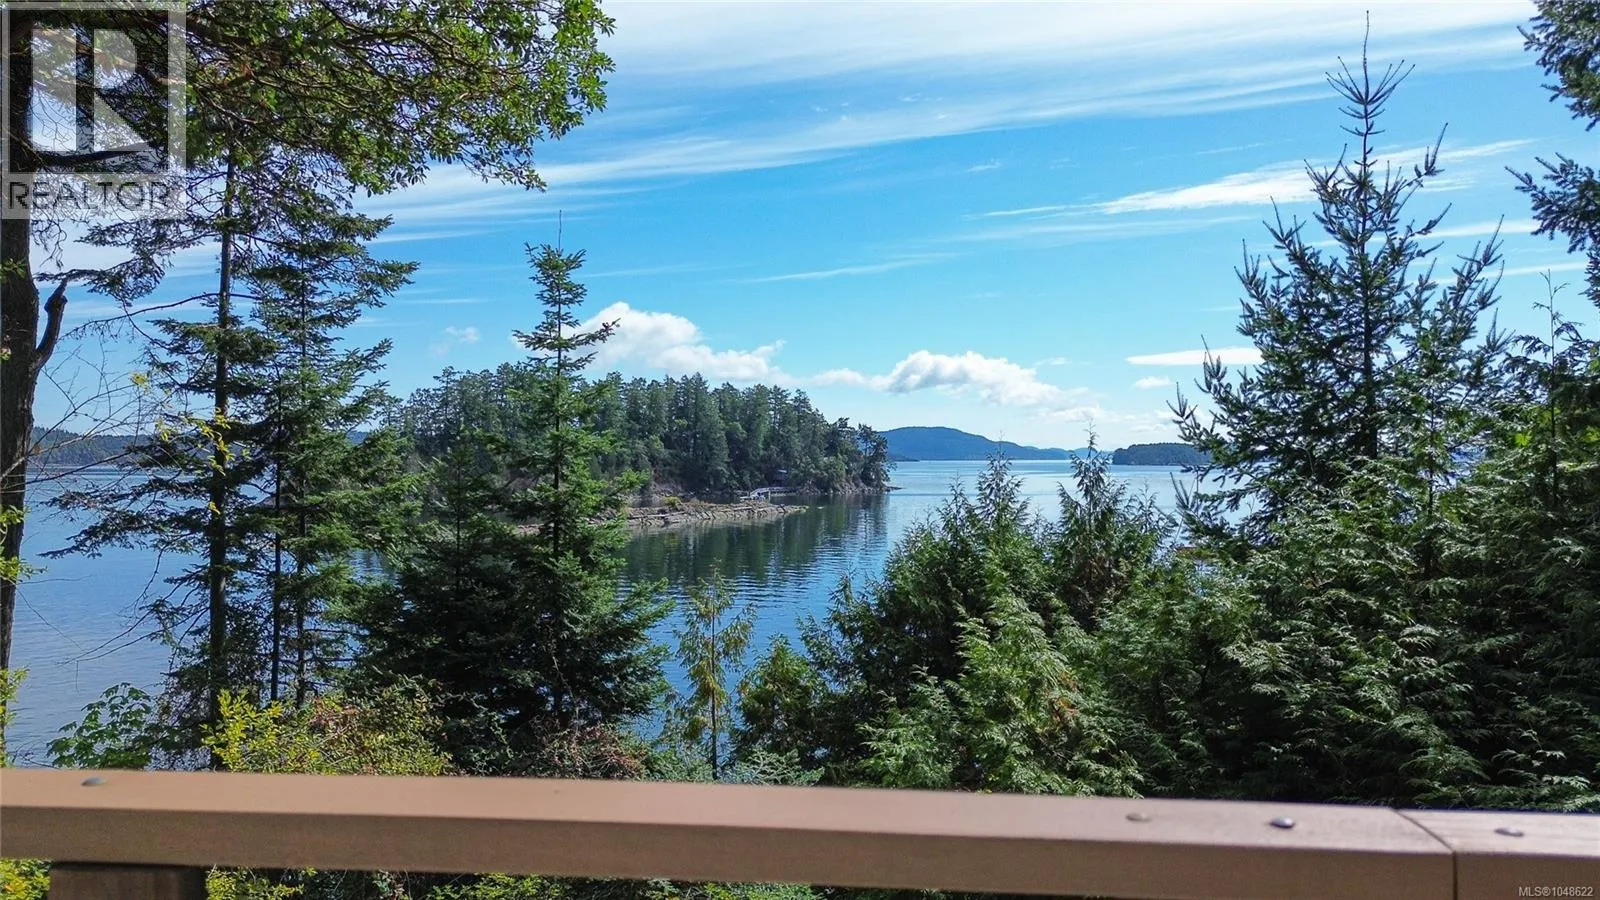
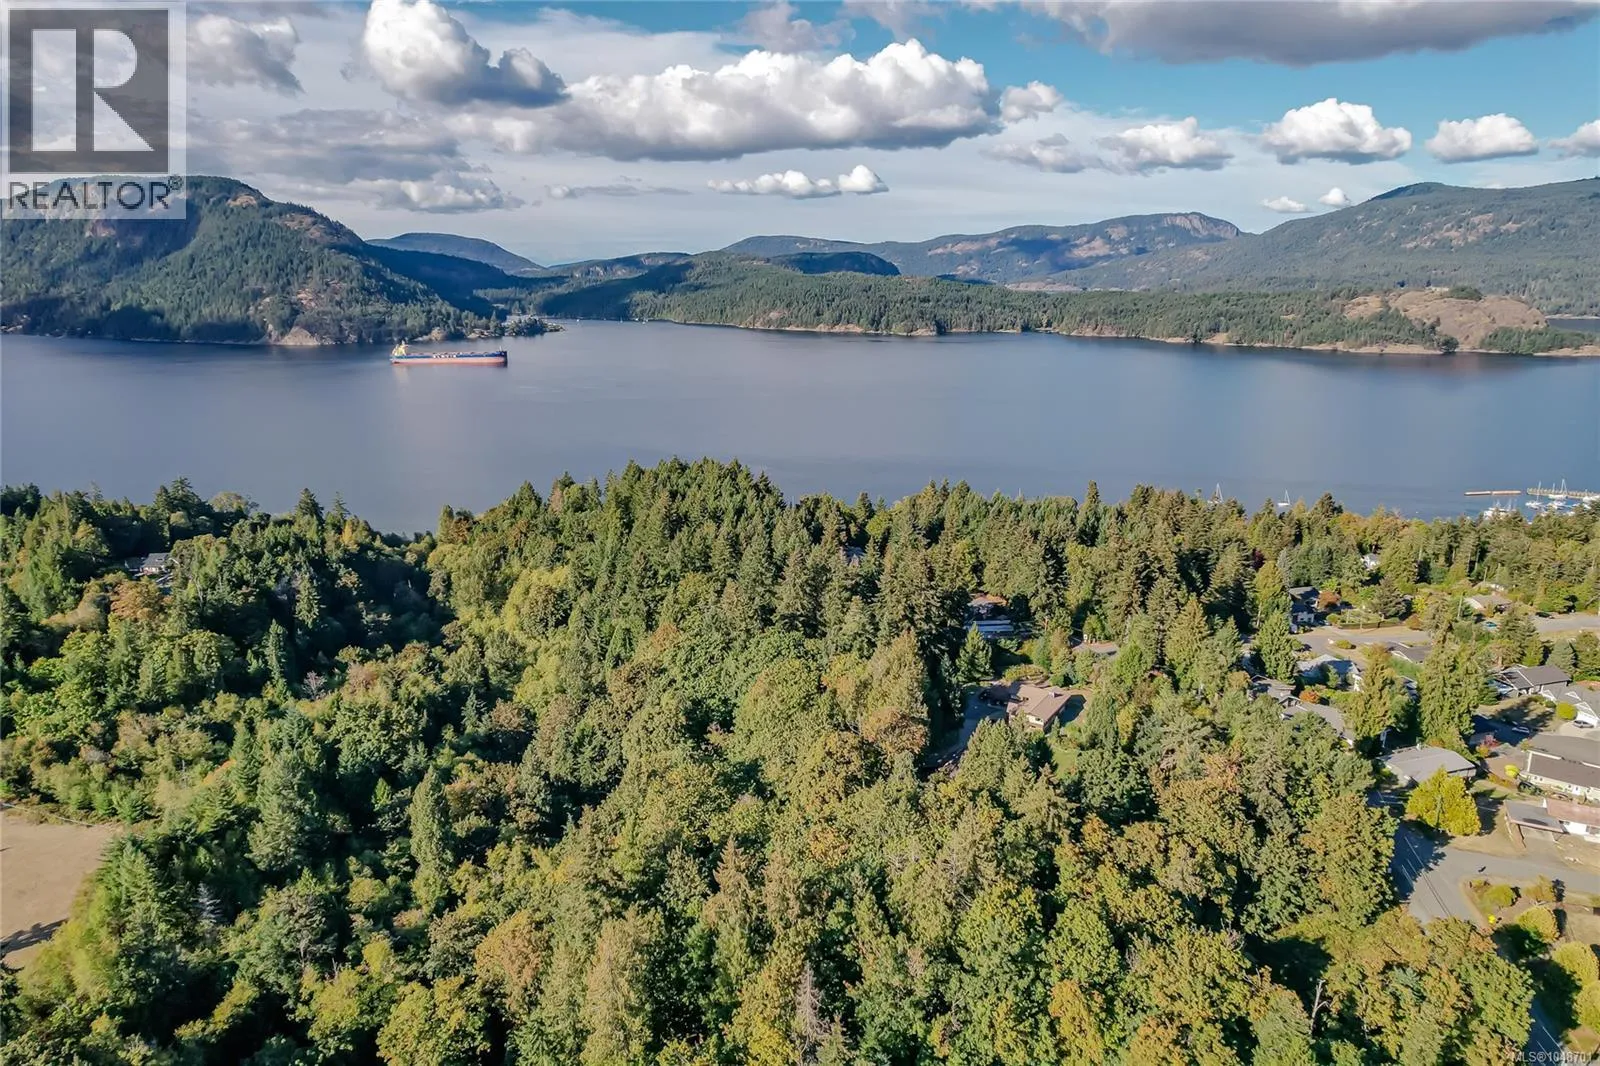
Fantastic opportunity to own a lovingly maintained, very private, one-owner log home across from public lake access on 3.12 acres of natural, partially forested beauty! The 3 bed, 2.5 bath, 4,000 sqft home offers lake glimpses, mature trees, metal roof, geothermal heating & inviting outdoor living spaces. As you come up the private driveway you are instantly taken back by this home & setting. Main level features a bright kitchen with large island & pine cabinetry, a dining area opening to a spacious deck & patio & a vaulted ceiling living room with stone fireplace, plus family room, powder room & laundry/mudroom. Upstairs has 3 generous bedrooms, including a primary with walk-in closet, 5-piece cheater ensuite & private deck. Lower level offers flexible family space, potential 4th bedroom, 2 dens, storage & workshop. Located only minutes from the amenities of Lake Cowichan, & only an hour or so from the west coast for salmon fishing, enjoy the endless recreation this area offers! (id:63159)
Property Details
Property & Lot
- Sub-type
- House
- Style
- Log house/cabin
- Year built
- 1985
- Lot size
- 3.1 acres
- Zoning
- Residential — R-2
- Title
- Freehold
Interior
- Heating
- Other, Geo Thermal
- Cooling / A/C
- None
- Appliances
- Washer, Refrigerator, Dishwasher, Range, Dryer, Oven - Built-In
- Fireplace
- 1
Exterior & Land
- View
- Lake view, Mountain view
- Lot features
- Acreage, Hillside, Park setting, Private setting, Southern exposure, Wooded area, Other, Rectangular, Marine Oriented
Building & Utilities
- Parking spaces
- 5
- Parcel ID (PID)
- 003-808-963
Room Dimensions
| Room | Level | Dimensions |
|---|---|---|
| Other | Lower level | 10'10 x 10'10 |
| Workshop | Lower level | 15'0 x 14'4 |
| Bathroom | Lower level | 3-Piece |
| Den | Lower level | 11'1 x 7'8 |
| Den | Lower level | 11'1 x 10'10 |
| Recreation room | Lower level | 15'0 x 11'2 |
| Recreation room | Lower level | 17'6 x 14'7 |
| Bedroom | Second level | 14'1 x 10'10 |
| Bedroom | Second level | 13'10 x 10'7 |
| Bathroom | Second level | 5-Piece |
| Primary Bedroom | Second level | 18'3 x 13'10 |
| Patio | Main level | 41'0 x 17'10 |
| Laundry room | Main level | 10'1 x 8'0 |
| Bathroom | Main level | 2-Piece |
| Family room | Main level | 15'5 x 14'11 |
| Living room | Main level | 23'3 x 15'1 |
| Dining room | Main level | 14'11 x 11'10 |
| Kitchen | Main level | 15'6 x 13'7 |
| Entrance | Main level | 15'1 x 4'3 |
- Annual property tax
- $3,412.61
- Brokerage
- Sutton Group-West Coast Realty (Dunc)
Location Insights
Population
3,325
(2021 Census)
+3.1% since 2016
- Density
- 403.5/km²
- Dwellings
- 1,586
- Median household income
- $68,000
- After-tax
- $62,400
- Immigrant population
- 7.7%
Top countries of origin
- United Kingdom3.2% · 105
- United States of America0.9% · 30
- Germany0.6% · 20
- South Africa, Republic of0.5% · 15
- India0.5% · 15
- Poland0.3% · 10
Source: Statistics Canada, 2021 Census of Population.
Weather
Nearest station: Duncan
23°C
—
Humidity 50%
Wind ENE 4 km/h
Today

24°
Tonight

14°
Thursday

22°
Thursday night

11°
Friday

16°
Friday night
12°
Source: Environment and Climate Change Canada.
Similar Listings
Other active farm and acreage listings nearby, in a similar price range.