Acreage
8900 Keith Wagner Way
Denman Island, BC
MLS® 1031597 · 153 days on market
$1,125,000
12 acres
4 bed · 3 bath · 4,642 sqft
Description
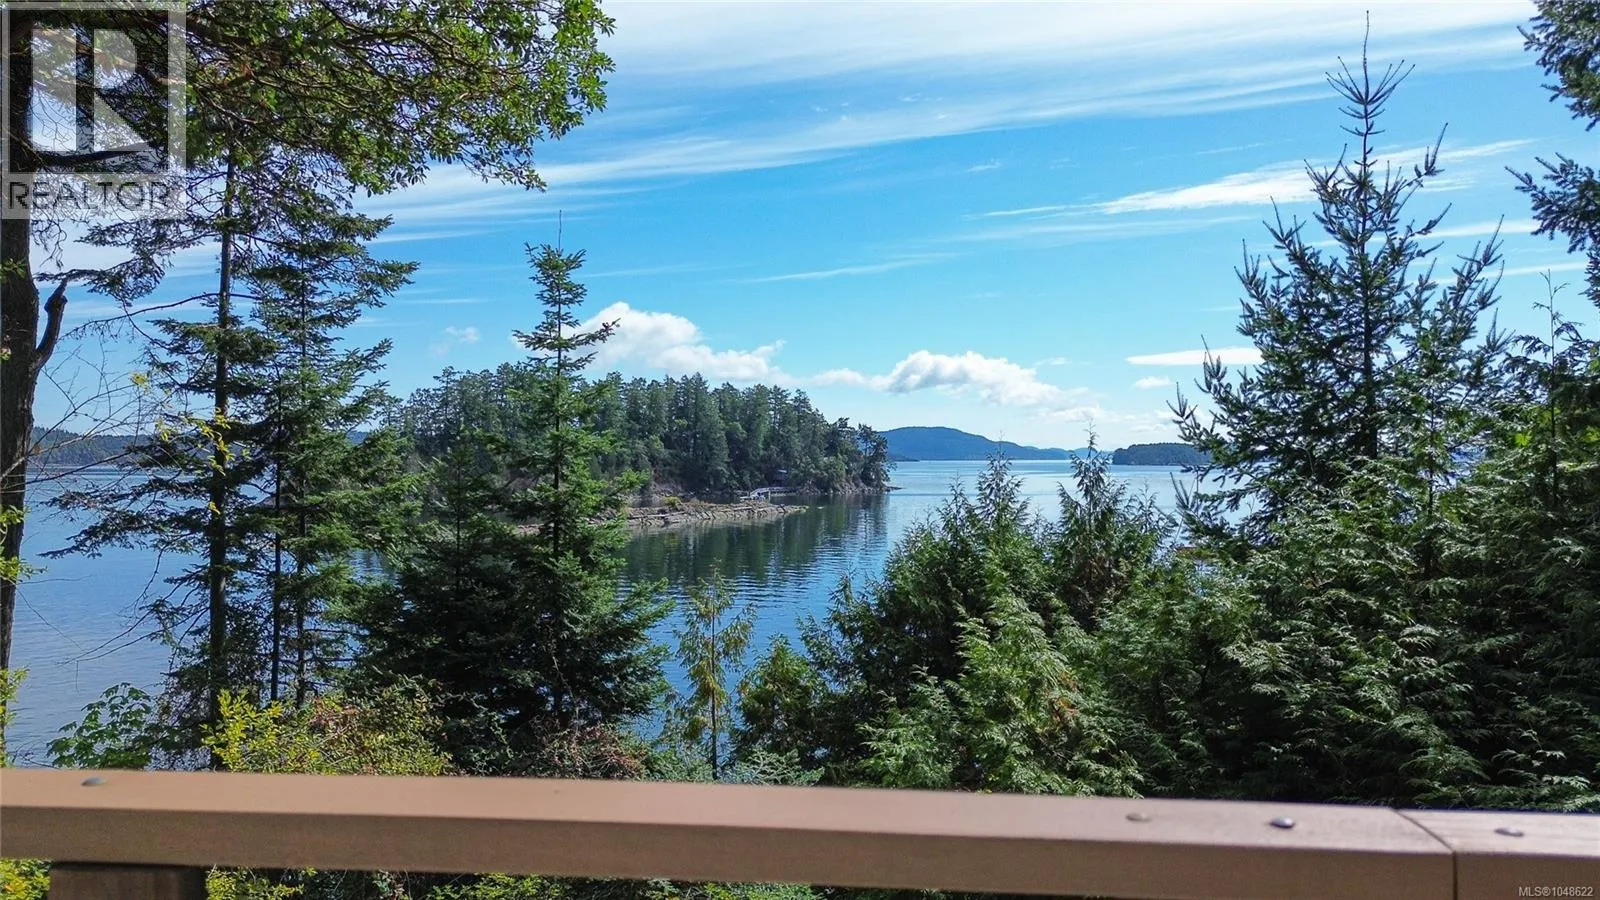
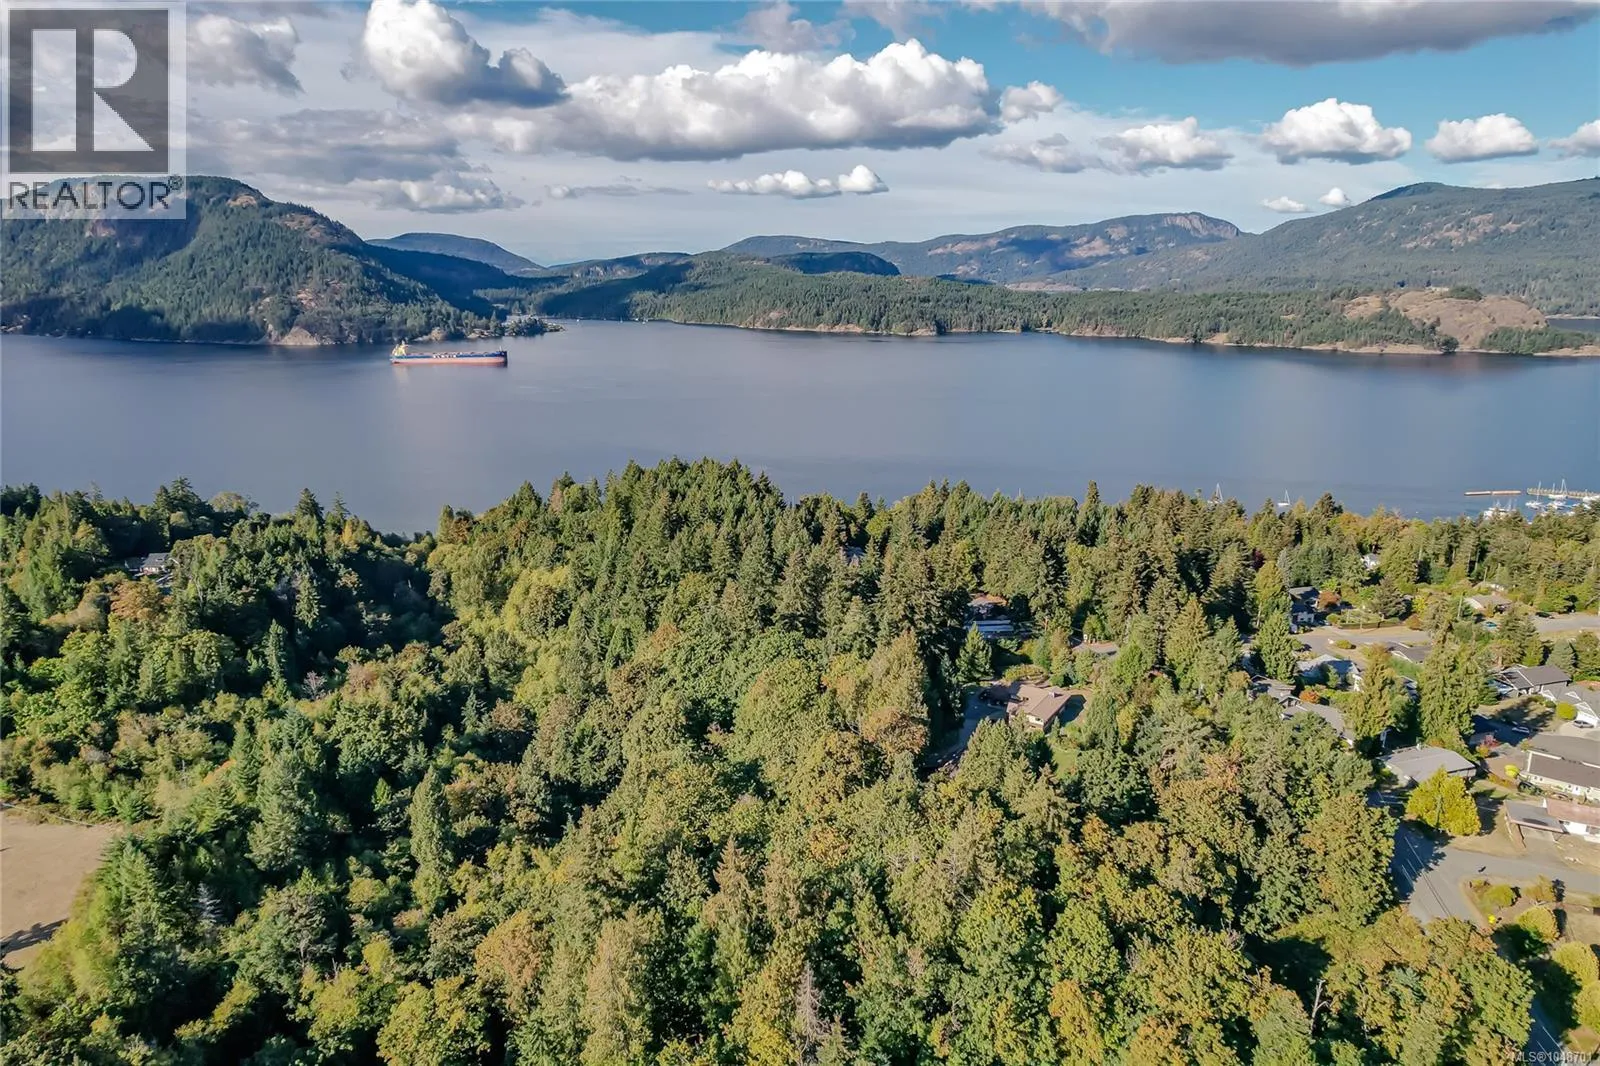
Motivated seller - bring offers! Upon stepping into this beautiful home on 12 acres, the views of meadows, ocean, and north shore mountains will take your breath away. You will immediately notice that the kitchen, thoughtfully designed for a Red Seal Chef, is spacious, with dual appliances and lovely views. The custom cabinetry is both practical and beautiful, featuring continuous running wood grain and sized to fit everything from countertop appliances to bakeware. In the adjoining wrap-around sunroom, you can grow culinary herbs or peruse a good cookbook; or simply drink in the sights of nature in the open-plan living/dining area. From the mahogany floors, exposed beams, and vaulted ceilings make this space warm and inviting in every aspect. The upstairs main bedroom and lower two bedrooms all feature custom California Closet organizers. Also downstairs, there is a multi-purpose room, ideal for yoga, home office, or guest sitting room, a cosy wood stove, and an abundance of well-planned storage space. Adjacent to the home is a four-bay garage with attached home-based business space (most recently a highly successful hair salon and massage studio) on the lower level, and carriage suite above, also with spectacular vistas. There is plenty of parking to accommodate clients and visitors. Around the side of the garage is a chicken run and custom coop filled with happy hens. The ornamental gardens alongside the house are filled with bulbs, perennials, and honeysuckle, and a huge fenced kitchen garden and greenhouse are at the lower reaches of the property, accessible both by walking trail and drive. Just beyond the gardens is Windy Marsh, making the area a haven for wildlife and birdwatching. The privacy here is sublime, and yet it’s just a 15-minute stroll to the beach and a 10-minute drive to Downtown Denman and amenities. With so many features - aesthetic and practical - this is simply a home you must see for yourself. Call today 778-557-7429. (id:63159)
Property Details
Property & Lot
- Sub-type
- House
- Year built
- 2002
- Lot size
- 12 acres
- Zoning
- Unknown — R2
- Title
- Freehold
Interior
- Heating
- Heat Pump, Baseboard heaters, Electric, Wood
- Cooling / A/C
- Air Conditioned
- Appliances
- Washer, Refrigerator, Dishwasher, Stove, Dryer, Freezer
- Fireplace
- 2
Exterior & Land
- View
- Mountain view, Ocean view, Valley view
- Lot features
- Acreage, Wooded area, Other
Building & Utilities
- Parking spaces
- 6
- Parcel ID (PID)
- 001-126-199
Room Dimensions
| Room | Level | Dimensions |
|---|---|---|
| Other | Auxiliary Building | 9'11 x 10'3 |
| Other | Auxiliary Building | 9'11 x 10'2 |
| Other | Auxiliary Building | 9'1 x 10'1 |
| Bedroom | Main level | 13'6 x 14'1 |
| Kitchen | Auxiliary Building | 9'1 x 13'6 |
| Dining room | Auxiliary Building | 12'7 |
| Bathroom | Auxiliary Building | 4-Piece |
| Living room | Auxiliary Building | — |
| Storage | Lower level | 6'5 x 20'10 |
| Storage | Lower level | 8'11 x 13'3 |
| Laundry room | Lower level | 9'5 |
| Bathroom | Lower level | 4-Piece |
| Family room | Lower level | 12'9 x 17'1 |
| Recreation room | Lower level | 10'8 x 20'3 |
| Bedroom | Lower level | 11'8 x 13'6 |
| Bedroom | Lower level | 10'2 x 13'10 |
| Bathroom | Main level | 4-Piece |
| Sunroom | Main level | 6'6 x 16'5 |
| Sunroom | Main level | 6'5 x 18'10 |
| Kitchen | Main level | 14'10 x 16'5 |
| Dining room | Main level | 13'11 x 18'11 |
| Living room | Main level | 14'1 x 24'11 |
| Primary Bedroom | Main level | 12'11 |
- Annual property tax
- $6,525.33
- Brokerage
- Pemberton Holmes Ltd. (Pkvl)
Location Insights
Weather
Nearest station: Comox

18°C
Mostly Cloudy
Humidity 68%
Wind N 13 km/h
Today
22°
Tonight

12°
Thursday

20°
Thursday night

11°
Friday

16°
Friday night
12°
Source: Environment and Climate Change Canada.
Similar Listings
Other active farm and acreage listings nearby, in a similar price range.