Acreage
89 Pilkey Point Rd
Thetis Island, BC
MLS® 1025755 · 204 days on market
$1,199,000
3.2 acres
6 bed · 5 bath · 4,143 sqft
Description
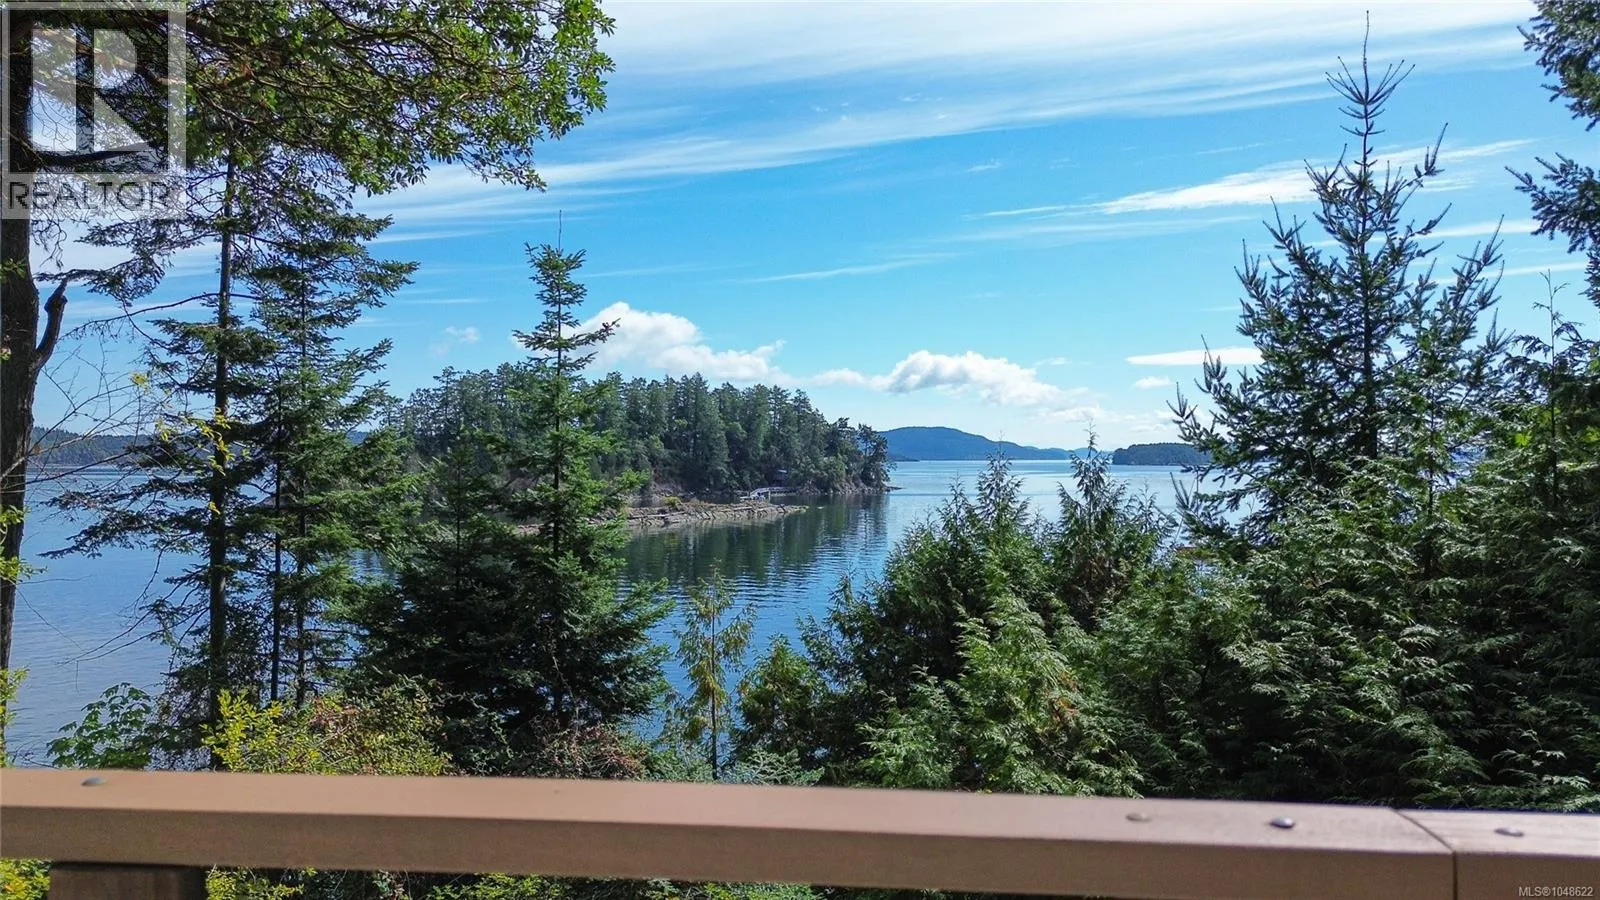
Sunny waterfront 3.24 acres southerly facing with large 5 bdr home, guest cottage, detached workshop & barn, oceanside sauna building & over 1,000 sq ft of deck & patio area for outdoor living. Master suite with add'l bdr upstairs, main level all living area and downstairs 3 bdrs + potential 2nd kitchen and large rec/family room, all opening up to lots of room outdoors. RV & Boat parking. This home is perfect for a large family or group looking to enjoy the best of an island getaway or full time island living. Telus fiber optic internet available to make working from home a breeze. Detached guest cottage has a small kitchen/living area and loft upstairs. Workshop with beside covered double carport. Small barn/storage under. Easy walking distance to coffee shop, marinas, pub, swimming beaches, the ferry terminal to Chemainus (10 sailings daily for $ 21.75 car & driver return with Experience card). No Vacancy or Speculation tax here. (id:63159)
Property Details
Property & Lot
- Sub-type
- House
- Year built
- 1976
- Lot size
- 3.2 acres
- Zoning
- Residential — R1
- Title
- Freehold
Interior
- Heating
- Baseboard heaters, Electric, Wood
- Cooling / A/C
- None
- Appliances
- Washer, Refrigerator, Stove, Dryer
- Fireplace
- 2
Exterior & Land
- View
- Mountain view, Ocean view
- Waterfront
- Waterfront on ocean
- Lot features
- Acreage, Central location, Private setting, Other, Marine Oriented
Building & Utilities
- Parking spaces
- 6
- Parcel ID (PID)
- 004-547-586
Room Dimensions
| Room | Level | Dimensions |
|---|---|---|
| Bathroom | Other | 8'4 x 4'6 |
| Workshop | Other | 19'9 x 20'2 |
| Sauna | Other | 9'10 x 18'5 |
| Bedroom | Auxiliary Building | 19'4 x 14'0 |
| Bathroom | Auxiliary Building | 7'4 x 4'9 |
| Kitchen | Auxiliary Building | 19'9 x 15'6 |
| Bathroom | Lower level | 4'11 x 14'3 |
| Family room | Lower level | 27'10 x 13'11 |
| Kitchen | Lower level | 8'6 x 10'2 |
| Bedroom | Lower level | 9'6 x 10'2 |
| Bedroom | Lower level | 19'1 x 10'2 |
| Bedroom | Lower level | 16'10 x 10'2 |
| Ensuite | Second level | 8'9 x 4'5 |
| Bedroom | Additional Accommodation | 12'3 x 13'9 |
| Primary Bedroom | Second level | 12'3 x 13'9 |
| Bathroom | Main level | 2'7 x 6'2 |
| Entrance | Main level | 19'8 x 8'1 |
| Media | Main level | 12'3 x 13'9 |
| Laundry room | Main level | 6'9 x 12'10 |
| Kitchen | Main level | 17'5 x 14'3 |
| Dining nook | Main level | 7'1 x 14'3 |
| Dining room | Main level | 9'9 x 14'3 |
| Family room | Main level | 29'2 x 20'11 |
- Annual property tax
- $6,165
- Brokerage
- Sutton Group-West Coast Realty (Dunc)
Location Insights
Weather
Nearest station: Duncan
23°C
—
Humidity 53%
Wind N 6 km/h
Today

24°
Tonight

14°
Thursday

22°
Thursday night

11°
Friday

16°
Friday night
12°
Source: Environment and Climate Change Canada.
Similar Listings
Other active farm and acreage listings nearby, in a similar price range.