Acreage
698 Plaza Rd
Quadra Island, BC
MLS® 1025538 · 211 days on market
$775,000
1.1 acres
4 bed · 3 bath · 2,328 sqft
Description
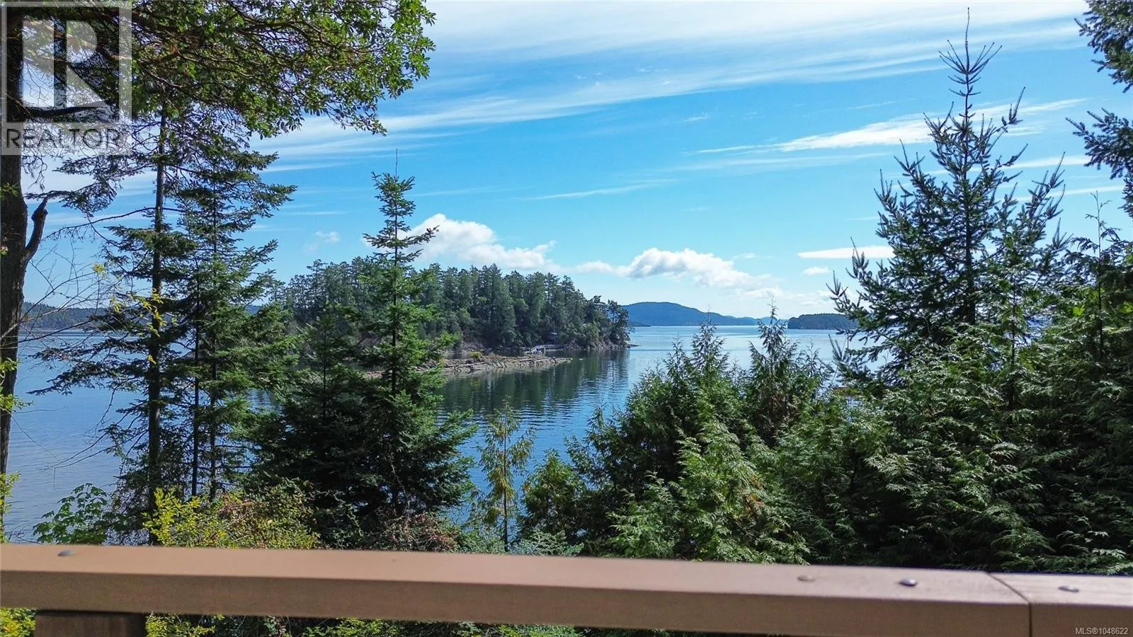
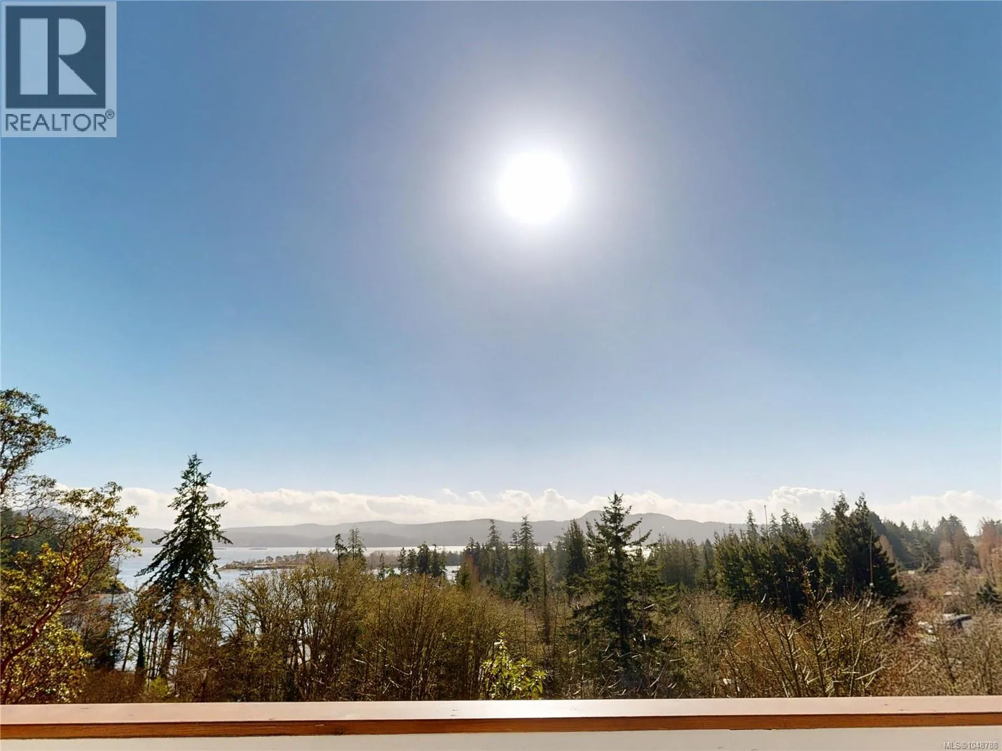
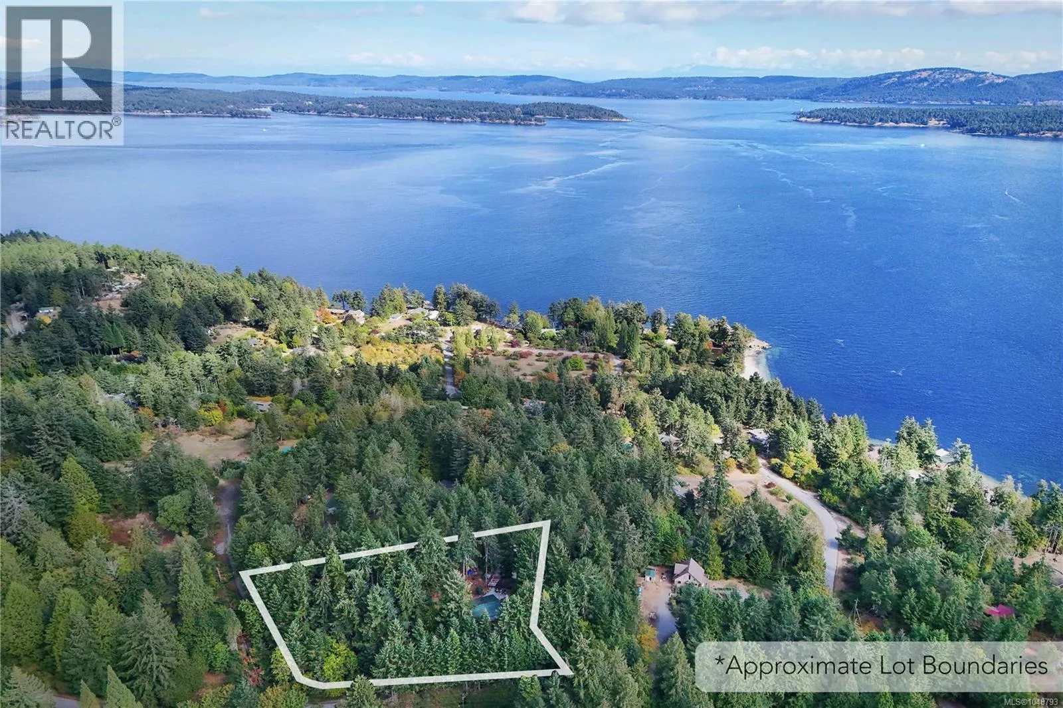
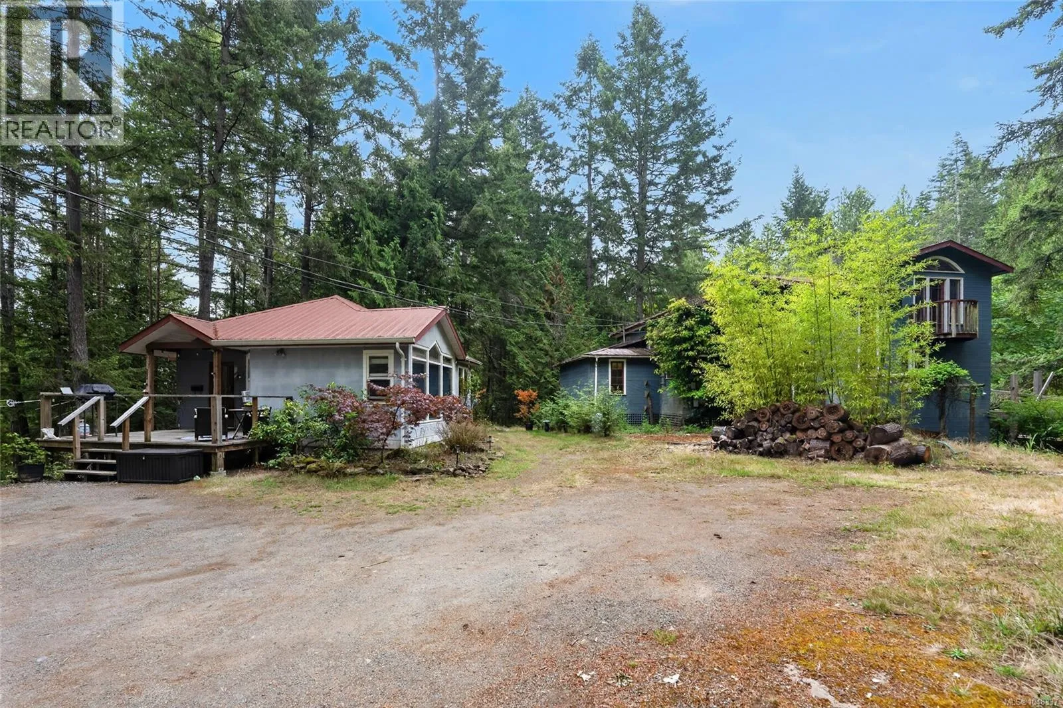
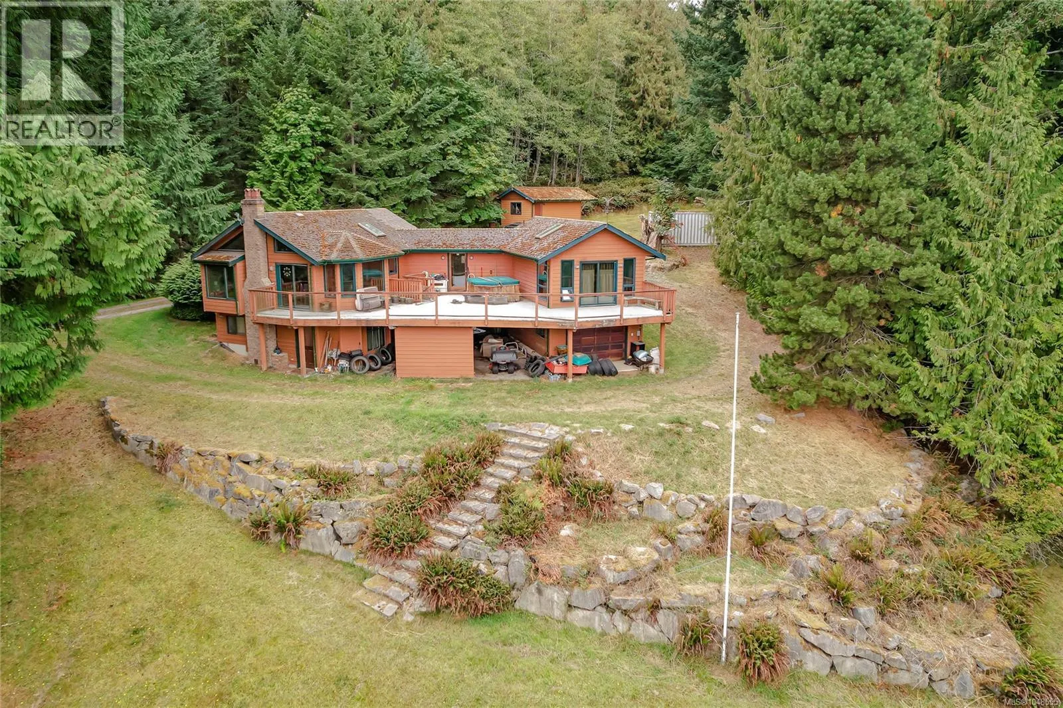
Quathiaski Cove home with 2 attached carports & workshop on beautifully landscaped 1.09 acre property, a short walk from the shopping plaza! This 4 bedroom 3 bathroom one-owner home has been lovingly maintained over the years. Recent updates include a new roof & gutters in 2022, interior painting in 2021-2022, updated toilets & shower door in 2021, new vinyl plank flooring throughout the lower floor in 2021 and the main floor bathroom was updated in 2020. The layout of the home is a split entry with main floor on the upper level. The living room has a large window overlooking the front yard & opens to the dining room. The kitchen is adjacent to the dining room with some stainless steel appliances, oak cabinets & laminate counters. A door from the kitchen leads to the arbour covered back deck with mature kiwi plant, and steps to the back yard. There are 3 bedrooms and 2 bathrooms on the main floor, including the primary bedroom with 2 closets & 3pc ensuite. On the lower floor you’ll find a small workshop area, laundry room, 3pc bathroom, hobby room, family room with woodstove on tile hearth & 4th bedroom. Access to the 2 attached carports & workshop/garage is from the lower level. Other outbuildings include a 2 bay carport & greenhouse. The 1 acre southwest facing property boasts a large fenced garden area with irrigation, several mature fruit trees, a nice variety of ornamental shrubs & trees and well treed perimeter that provides lots of privacy. Located at the end of Plaza Rd, adjacent to the trail leading to Nole Rd above and a quick walk from shops & services in Quathiaski Cove. Come enjoy the serenity of Quadra Island living, with the bonus of being in a great central and walkable location! Quadra Island – it’s not just a location, it’s a lifestyle…are you ready for Island Time? (id:63159)
Property Details
Property & Lot
- Sub-type
- House
- Year built
- 1987
- Lot size
- 1.1 acres
- Zoning
- Residential — R-1
- Title
- Freehold
Interior
- Heating
- Baseboard heaters, Electric
- Cooling / A/C
- None
- Appliances
- Washer, Refrigerator, Range - Electric, Dishwasher, Dryer
- Fireplace
- 1
Exterior & Land
- Lot features
- Acreage, Central location, Southern exposure, Wooded area, Other, Marine Oriented
Building & Utilities
- Parking spaces
- 4
- Parcel ID (PID)
- 031-085-725
Room Dimensions
| Room | Level | Dimensions |
|---|---|---|
| Bedroom | Lower level | 13'2 x 9'11 |
| Hobby room | Lower level | 17'7 x 7'0 |
| Family room | Lower level | 15'5 x 12'6 |
| Bathroom | Lower level | 3-Piece |
| Laundry room | Lower level | 8'5 x 7'9 |
| Workshop | Lower level | 13'10 x 6'6 |
| Ensuite | Main level | 3-Piece |
| Primary Bedroom | Main level | 13'2 x 10'10 |
| Bedroom | Main level | 13'2 x 8'10 |
| Bedroom | Main level | 9'9 x 8'11 |
| Bathroom | Main level | 3-Piece |
| Kitchen | Main level | 12' x 10' |
| Dining room | Main level | 13'9 x 8'11 |
| Living room | Main level | 16'8 x 12'4 |
| Entrance | Main level | 10'8 x 6'7 |
- Annual property tax
- $3,027
- Brokerage
- Royal LePage Advance Realty
Location Insights
Weather
Nearest station: Campbell River

19°C
Mostly Cloudy
Humidity 60%
Wind ENE 10 km/h
Today
22°
Tonight

12°
Thursday

20°
Thursday night

11°
Friday

16°
Friday night
12°
Source: Environment and Climate Change Canada.
Similar Listings
Other active farm and acreage listings nearby, in a similar price range.