Acreage
6520 Eagles Dr
Courtenay North, Courtenay, BC
MLS® 1025293 · 215 days on market
$4,950,000
5 acres
5 bed · 5 bath · 5,482 sqft
Description
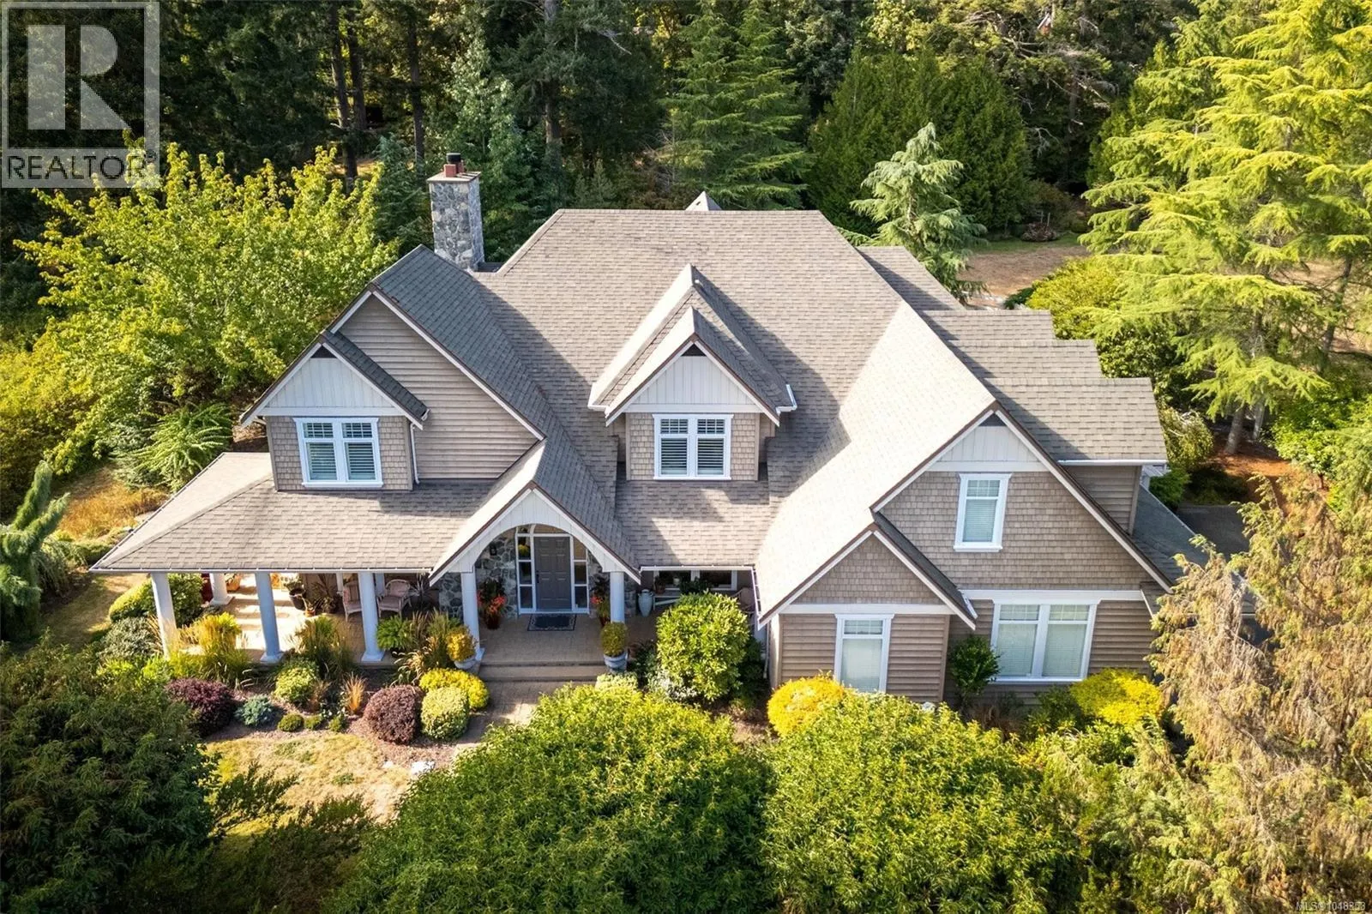
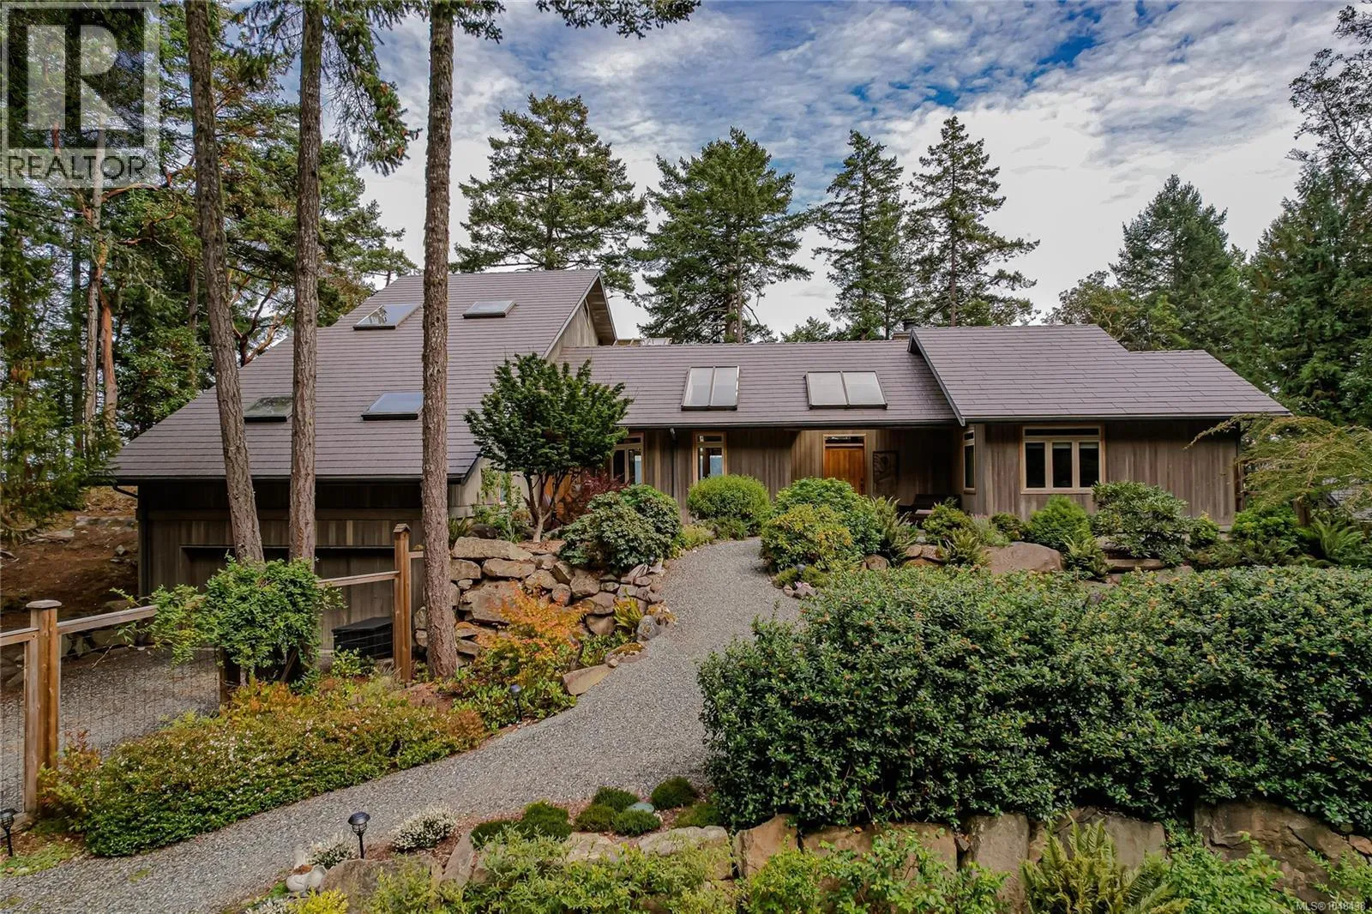
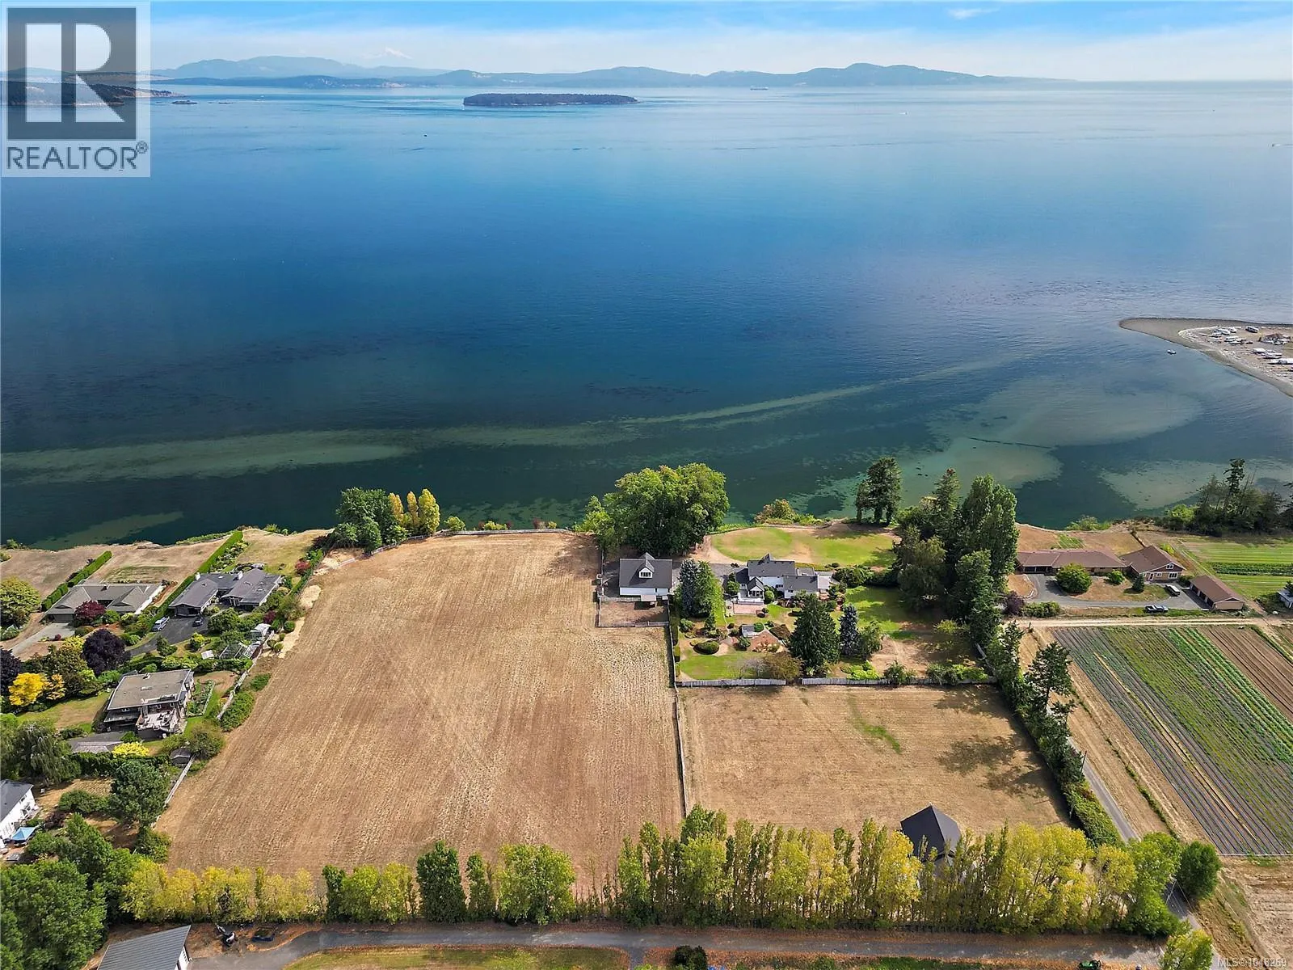
Foreign Buyer Exempt waterfront. Welcome to Bellaire, a professionally landscaped and whimsically accented 4.97ac parcel, exceptional vistas from a custom, award winning luminous home. Inside, slate and hickory floors, granite counters, maple cabinets, ingenious use of natural light, morning and afternoon sun, showcasing high-end finishes and luxurious amenities. The primary bedroom is sequestered at one end, with spa ensuite and private office. The kitchen tiered above the living room to allow for unobscured views. The upper level is a suite: a bathroom, small kitchen, and placid sitting area, all above a 3-car garage. The lower-level area has built-in mahogany cabinetry, a small kitchenette, entry to the patio and gardens. Fully equipped gym, steam shower bathroom, 2 bedrooms, wine cellar finish off the main house. A carriage house above a 2-car garage with independent services overlooking fire pit, kennel and fenced garden, this is a private, peaceful and stunning estate. A must see. (id:63159)
Property Details
Property & Lot
- Sub-type
- House
- Year built
- 2008
- Lot size
- 5 acres
- Zoning
- Unknown — CR-1
- Title
- Freehold
Interior
- Heating
- Other
- Cooling / A/C
- Air Conditioned
- Appliances
- Washer, Refrigerator, Dishwasher, Stove, Dryer
- Fireplace
- 5
Exterior & Land
- View
- Mountain view, Ocean view
- Waterfront
- Waterfront on ocean
- Lot features
- Acreage, Private setting, Other
Building & Utilities
- Parking spaces
- 8
- Parcel ID (PID)
- 023-785-004
Room Dimensions
| Room | Level | Dimensions |
|---|---|---|
| Office | Second level | 12'1 x 18'4 |
| Storage | Lower level | 13'2 x 19'8 |
| Bedroom | Lower level | 9'7 x 12'0 |
| Bedroom | Lower level | 11'9 x 20'3 |
| Gym | Lower level | 18'0 x 21'1 |
| Sitting room | Lower level | 18'7 x 33'4 |
| Bedroom | Second level | 11'11 x 16'10 |
| Family room | Second level | 30'1 x 25'4 |
| Ensuite | Main level | 14'6 x 9'11 |
| Primary Bedroom | Main level | 14'9 x 20'6 |
| Laundry room | Main level | 10'8 x 11'2 |
| Entrance | Main level | 10'10 x 8'4 |
| Kitchen | Main level | 13'2 x 29'1 |
| Living room | Main level | 24'8 x 43'4 |
| Bathroom | Lower level | 9'7 x 6'3 |
| Bathroom | Lower level | 9'4 x 11'0 |
| Wine Cellar | Lower level | 13'2 x 14'10 |
| Bathroom | Other | 7'8 x 8'11 |
| Kitchen | Other | 11'9 x 10'2 |
| Primary Bedroom | Other | 15'4 x 9'10 |
| Bathroom | Second level | 8'9 x 10'1 |
- Annual property tax
- $14,242
- Brokerage
- Sotheby's International Realty Canada (Vic2)
Location Insights
Population
28,420
(2021 Census)
+10.8% since 2016
- Density
- 876.6/km²
- Dwellings
- 13,414
- Median household income
- $72,000
- After-tax
- $65,500
- Immigrant population
- 13.6%
Top countries of origin
- United Kingdom3.9% · 1,105
- United States of America1.3% · 370
- Germany1.1% · 300
- Philippines1% · 290
- Viet Nam0.6% · 160
- India0.5% · 130
- Korea, South0.4% · 110
- Netherlands0.4% · 100
Source: Statistics Canada, 2021 Census of Population.
Weather

18°C
Mostly Cloudy
Humidity 68%
Wind N 13 km/h
Today
22°
Tonight

12°
Thursday

20°
Thursday night

11°
Friday

16°
Friday night
12°
Source: Environment and Climate Change Canada.
Similar Listings
Other active farm and acreage listings nearby, in a similar price range.

Acreage
$4,495,000
1.8 acres
2535 Queenswood Dr
Queenswood, Saanich, BC
OPEN HOUSE · Sat, Sep 12 11:00 AM
MLS® 1048976
Acreage · Waterfront
$5,250,000
9.2 acres
3190 Martindale Rd
Martindale, Central Saanich, BC
MLS® 1048269