Acreage
646 Cains Way
East Sooke, Sooke, BC
MLS® 1033745 · 133 days on market
$979,900
1.3 acres
5 bed · 3 bath · 2,756 sqft
Description
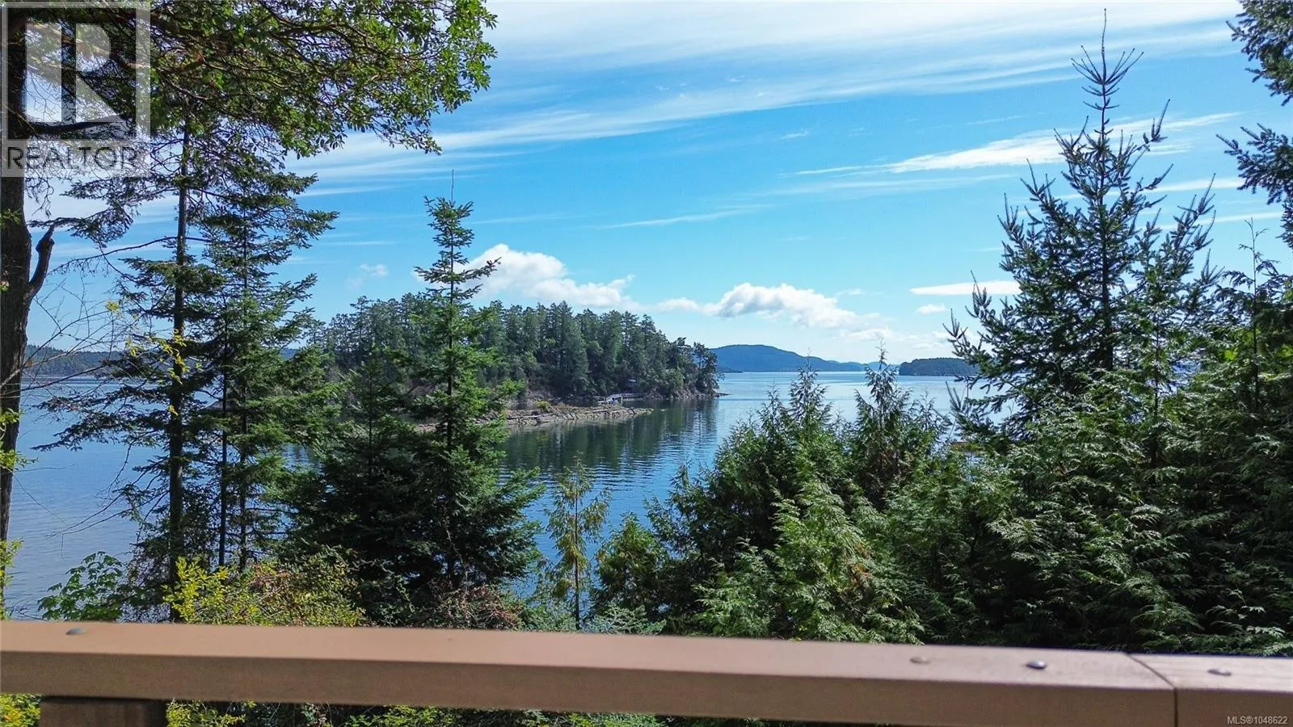
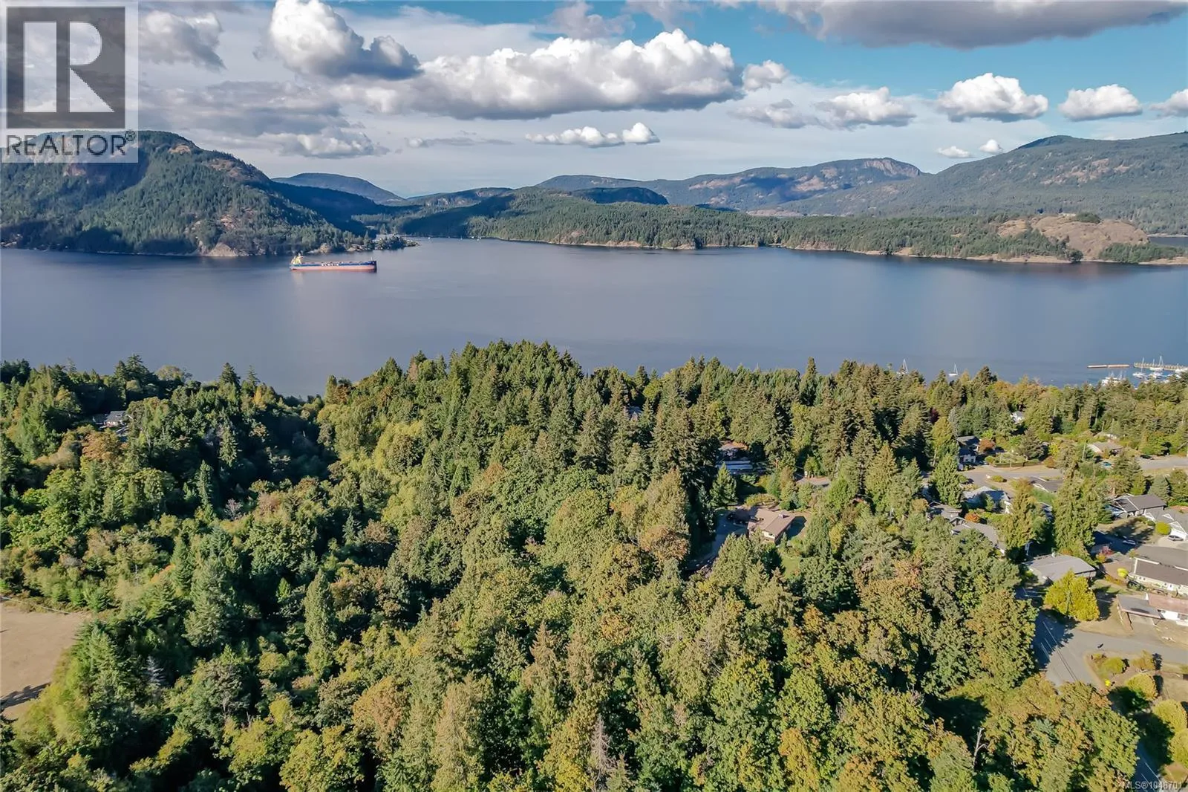
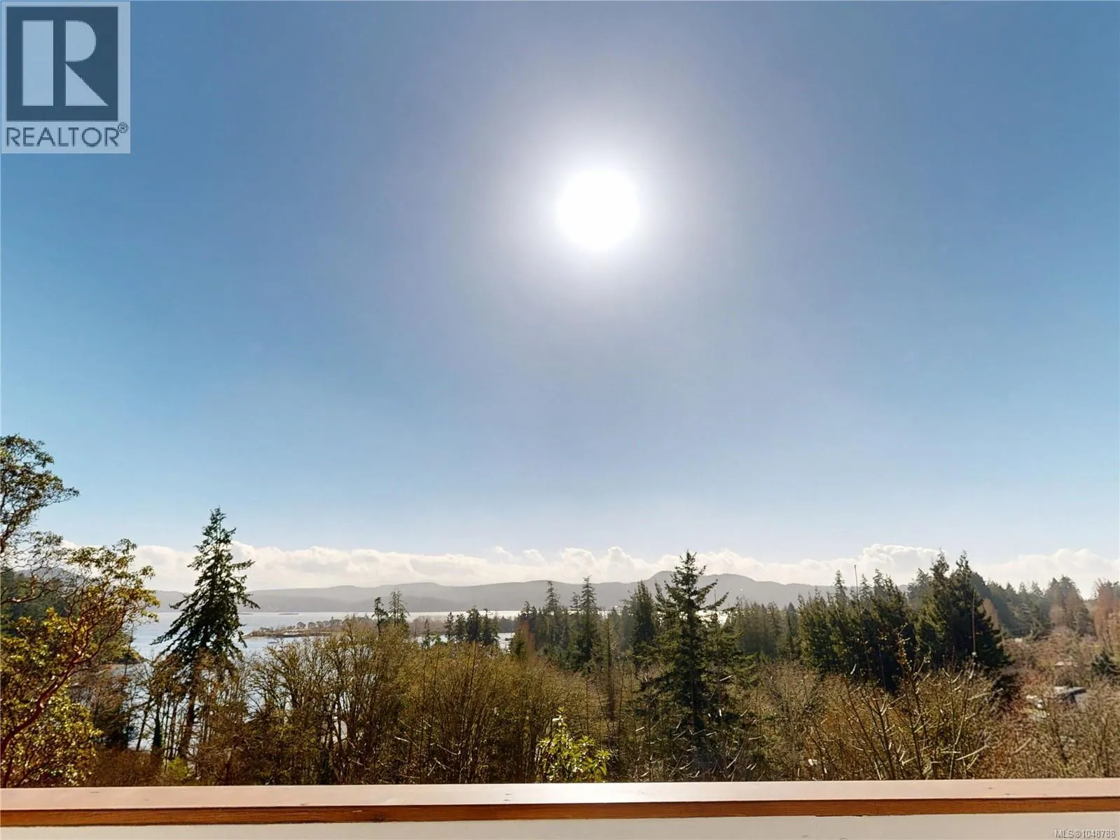
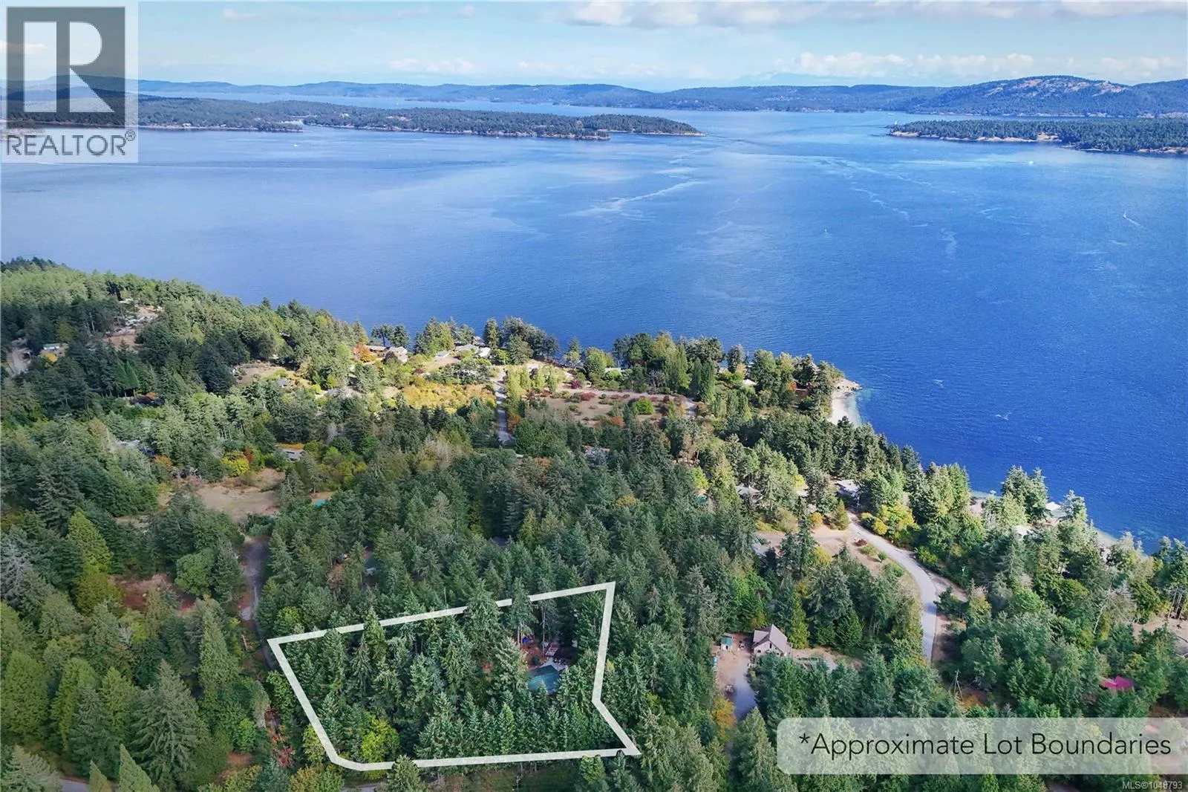
WALKOUT RANCHER! A true West Coast retreat! Set atop Mount Matheson, this private 1.26-acre property offers nearly 3,000 sq.ft. of well-designed living with main-level convenience and a versatile walk-out lower floor. The welcoming courtyard entry w/ gardens+fountain leads to bright, updated, open spaces filled with character. The living room is anchored by a wood stove and flows naturally to dining and a refreshed kitchen with quartz counters and breakfast nook, opening to a generous deck with sweeping views of nature. The main-level primary suite includes walk-in closet and ensuite, while a sunroom adds a peaceful flex space. Downstairs, a spacious family/media room with gas fireplace and bar creates the perfect gathering zone, with direct access to the pool and hot tub oasis- so perfect for entertaining! Ideal for families or guests with 5 bedrooms + office/den, plus ample parking and a double garage. This is East Sooke living at its best—quiet, scenic, and endlessly inviting. (id:63159)
Property Details
Property & Lot
- Sub-type
- House
- Style
- Westcoast
- Year built
- 1992
- Lot size
- 1.3 acres
- Zoning
- Unknown — RR-3
- Title
- Condo/Strata
Interior
- Heating
- Heat Pump, Forced air, Electric, Propane, Wood
- Cooling / A/C
- Air Conditioned
- Appliances
- Washer, Refrigerator, Hot Tub, Dishwasher, Stove, Dryer
- Fireplace
- 2
Exterior & Land
- Lot features
- Acreage, Cul-de-sac, Park setting, Private setting, Wooded area, Sloping, Other
Building & Utilities
- Parking spaces
- 4
- Parcel ID (PID)
- 016-505-948
Room Dimensions
| Room | Level | Dimensions |
|---|---|---|
| Utility room | Lower level | 11'1 x 11'1 |
| Bathroom | Lower level | 3-Piece |
| Bedroom | Lower level | 12'4 x 15'6 |
| Bedroom | Lower level | 12'5 x 11'0 |
| Office | Lower level | 12'5 x 7'9 |
| Other | Lower level | 8'3 x 9'7 |
| Media | Lower level | 19'10 x 20'4 |
| Patio | Main level | 24'0 x 27'0 |
| Sunroom | Main level | 9'5 x 15'6 |
| Ensuite | Main level | 3-Piece |
| Primary Bedroom | Main level | 10'6 x 14'4 |
| Bedroom | Main level | 10'3 x 12'6 |
| Bedroom | Main level | 10'6 x 9'7 |
| Bathroom | Main level | 4-Piece |
| Laundry room | Main level | 5'10 x 9'8 |
| Eating area | Main level | 10'6 x 9'8 |
| Kitchen | Main level | 11'0 x 9'8 |
| Dining room | Main level | 10'9 x 9'7 |
| Living room | Main level | 18'3 x 13'8 |
| Entrance | Main level | 10'10 x 6'3 |
- Annual property tax
- $4,855.75
- Brokerage
- RE/MAX Camosun
- Community features
- Family Oriented, Pets Allowed
Location Insights
Population
15,086
(2021 Census)
+16% since 2016
- Density
- 266.5/km²
- Dwellings
- 6,431
- Median household income
- $90,000
- After-tax
- $79,500
- Immigrant population
- 11.7%
Top countries of origin
- United Kingdom4.1% · 620
- United States of America1.5% · 230
- Germany0.8% · 120
- Philippines0.7% · 110
- Netherlands0.5% · 80
- China0.2% · 35
- Poland0.2% · 30
- Mexico0.2% · 25
Source: Statistics Canada, 2021 Census of Population.
Weather
Nearest station: Malahat

20°C
Mostly Cloudy
Humidity 62%
Wind ENE 13 km/h
Today

21°
Tonight

12°
Thursday

19°
Thursday night

12°
Friday

16°
Friday night

11°
Source: Environment and Climate Change Canada.
Similar Listings
Other active farm and acreage listings nearby, in a similar price range.