Acreage
6458 Diana Dr
East Duncan, Duncan, BC
MLS® 1042949 · 61 days on market
$3,199,000
36 acres
3 bed · 3 bath · 2,880 sqft
Description
Offering a truly stunning and secluded setting only minutes from town, this exquisite custom home sits on 35.8 acres with 850’ of lakefront on Somenos Lake and even has Farm Tax Status from a Christmas Tree operation. The 2,880 sq.ft., 3 bedrm, 3 bathrm,12 yr old, main level entry rancher with bonus room over the double garage offers an amazing westerly outlook out across the lake towards Mount Prevost. The fully deer-fenced property is naturally wooded with mature trees as well as cleared areas and a long meandering driveway with 2 controlled gates provides security and privacy. The architecturally designed home offers high end finishings including an open concept great room with vaulted barrel ceiling, fir floors, tile, a chef’s kitchen with granite countertops and island and more! A heat pump, propane fireplace and solar panels provide for low energy costs. A huge back yard patio for entertaining, a dock, garden and greenhouse provide maximum outdoor enjoyment. This is an exceptional Cowichan Valley offering. (id:63159)
Property Details
Property & Lot
- Sub-type
- House
- Style
- Westcoast
- Year built
- 2014
- Lot size
- 36 acres
- Zoning
- Agricultural — A2
- Title
- Freehold
Interior
- Heating
- Heat Pump, Electric
- Cooling / A/C
- Fully air conditioned, Air Conditioned
- Appliances
- Washer, Refrigerator, Hot Tub, Dishwasher, Dryer, Oven - Built-In
- Fireplace
- 1
Exterior & Land
- View
- Lake view, Mountain view
- Waterfront
- Waterfront on lake
- Lot features
- Acreage, Central location, Cul-de-sac, Private setting, Southern exposure, Other, Moorage
Building & Utilities
- Parking spaces
- 10
- Parcel ID (PID)
- 025-409-051
Room Dimensions
| Room | Level | Dimensions |
|---|---|---|
| Den | Second level | 25'9 x 15'7 |
| Bathroom | Main level | 3-Piece |
| Bathroom | Main level | 3-Piece |
| Ensuite | Main level | 5-Piece |
| Laundry room | Main level | 13'5 x 8'8 |
| Bedroom | Main level | 13'4 |
| Primary Bedroom | Main level | 19'5 |
| Bedroom | Main level | 13'6 x 13'2 |
| Dining room | Main level | 9'9 x 14'2 |
| Kitchen | Main level | 15'6 x 14'2 |
| Living room | Main level | 20'2 x 18'2 |
| Entrance | Main level | 18'2 |
- Annual property tax
- $5,553.21
- Brokerage
- eXp Realty (NA)
Location Insights
Population
5,047
(2021 Census)
+2.1% since 2016
- Density
- 2,450/km²
- Dwellings
- 2,620
- Median household income
- $53,200
- After-tax
- $49,600
- Immigrant population
- 11%
Top countries of origin
- United Kingdom2.8% · 140
- United States of America1.4% · 70
- Germany1.1% · 55
- Netherlands0.9% · 45
- Philippines0.6% · 30
- India0.4% · 20
- Mexico0.3% · 15
- Hungary0.2% · 10
Source: Statistics Canada, 2021 Census of Population.
Weather
23°C
—
Humidity 50%
Wind ENE 4 km/h
Today

24°
Tonight

14°
Thursday

22°
Thursday night

11°
Friday

16°
Friday night
12°
Source: Environment and Climate Change Canada.
Similar Listings
Other active farm and acreage listings nearby, in a similar price range.




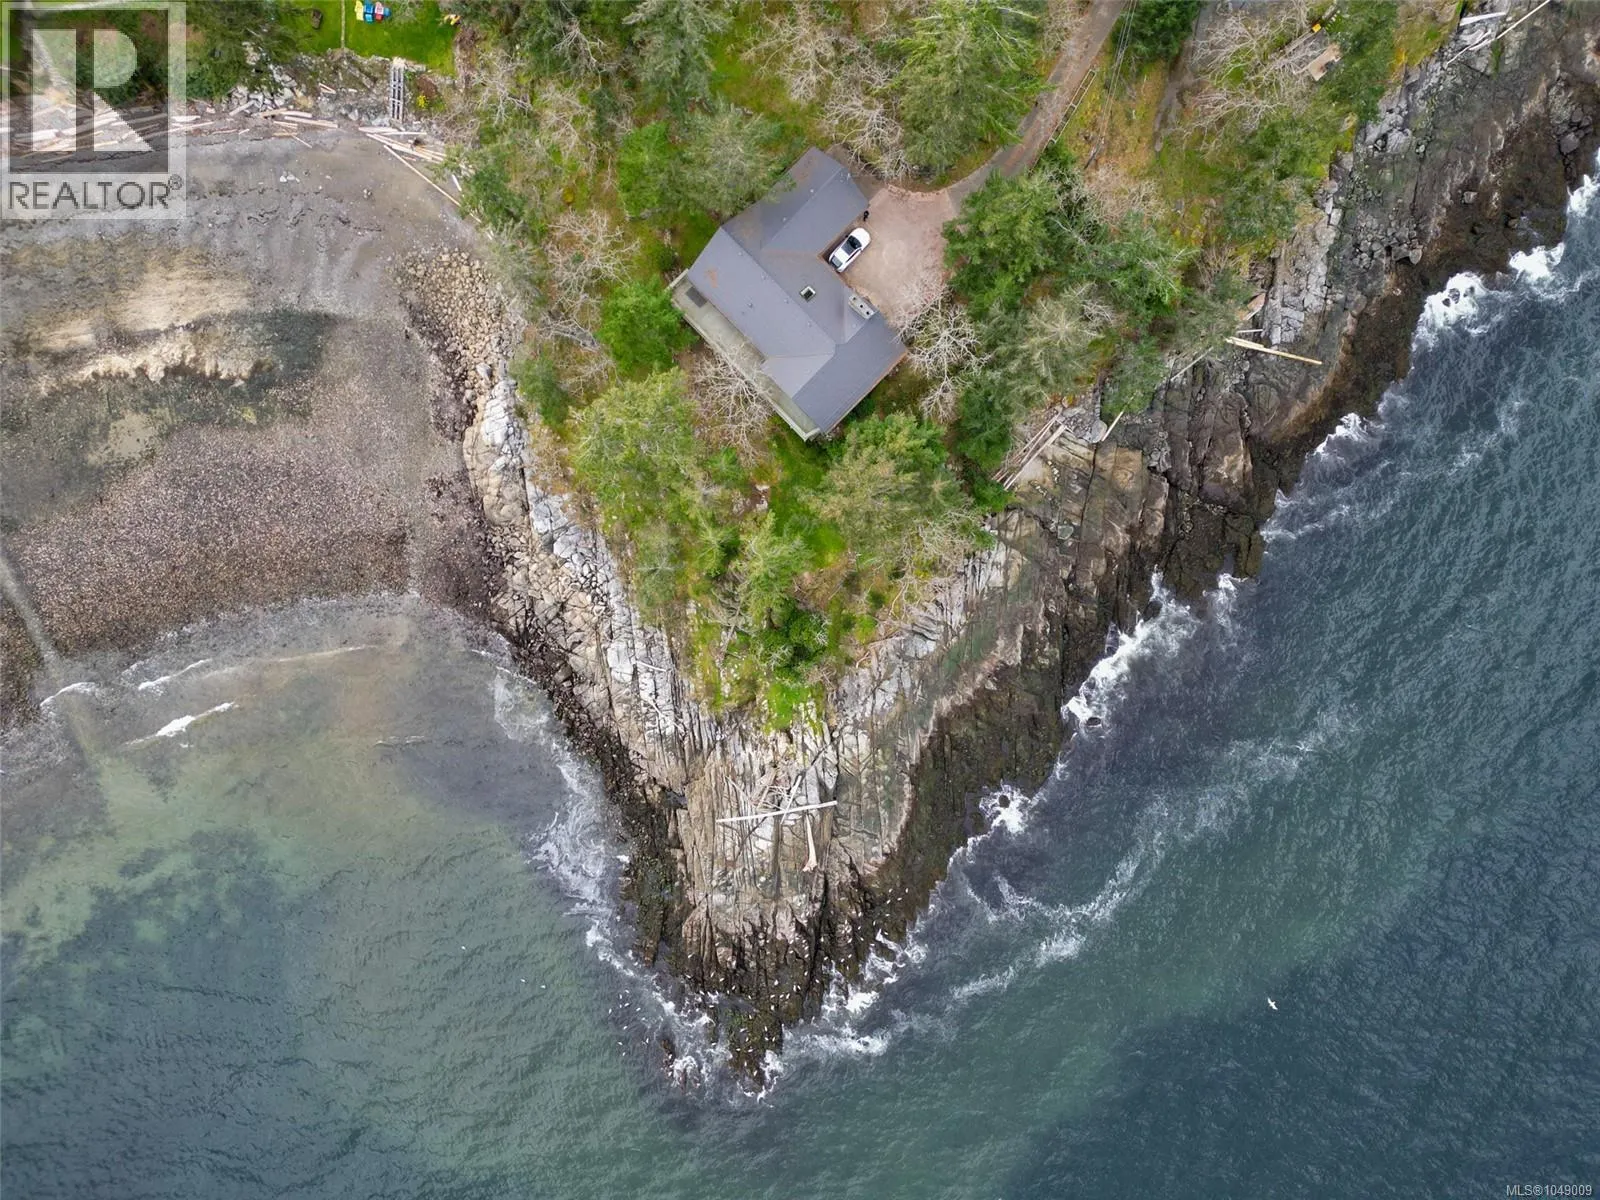
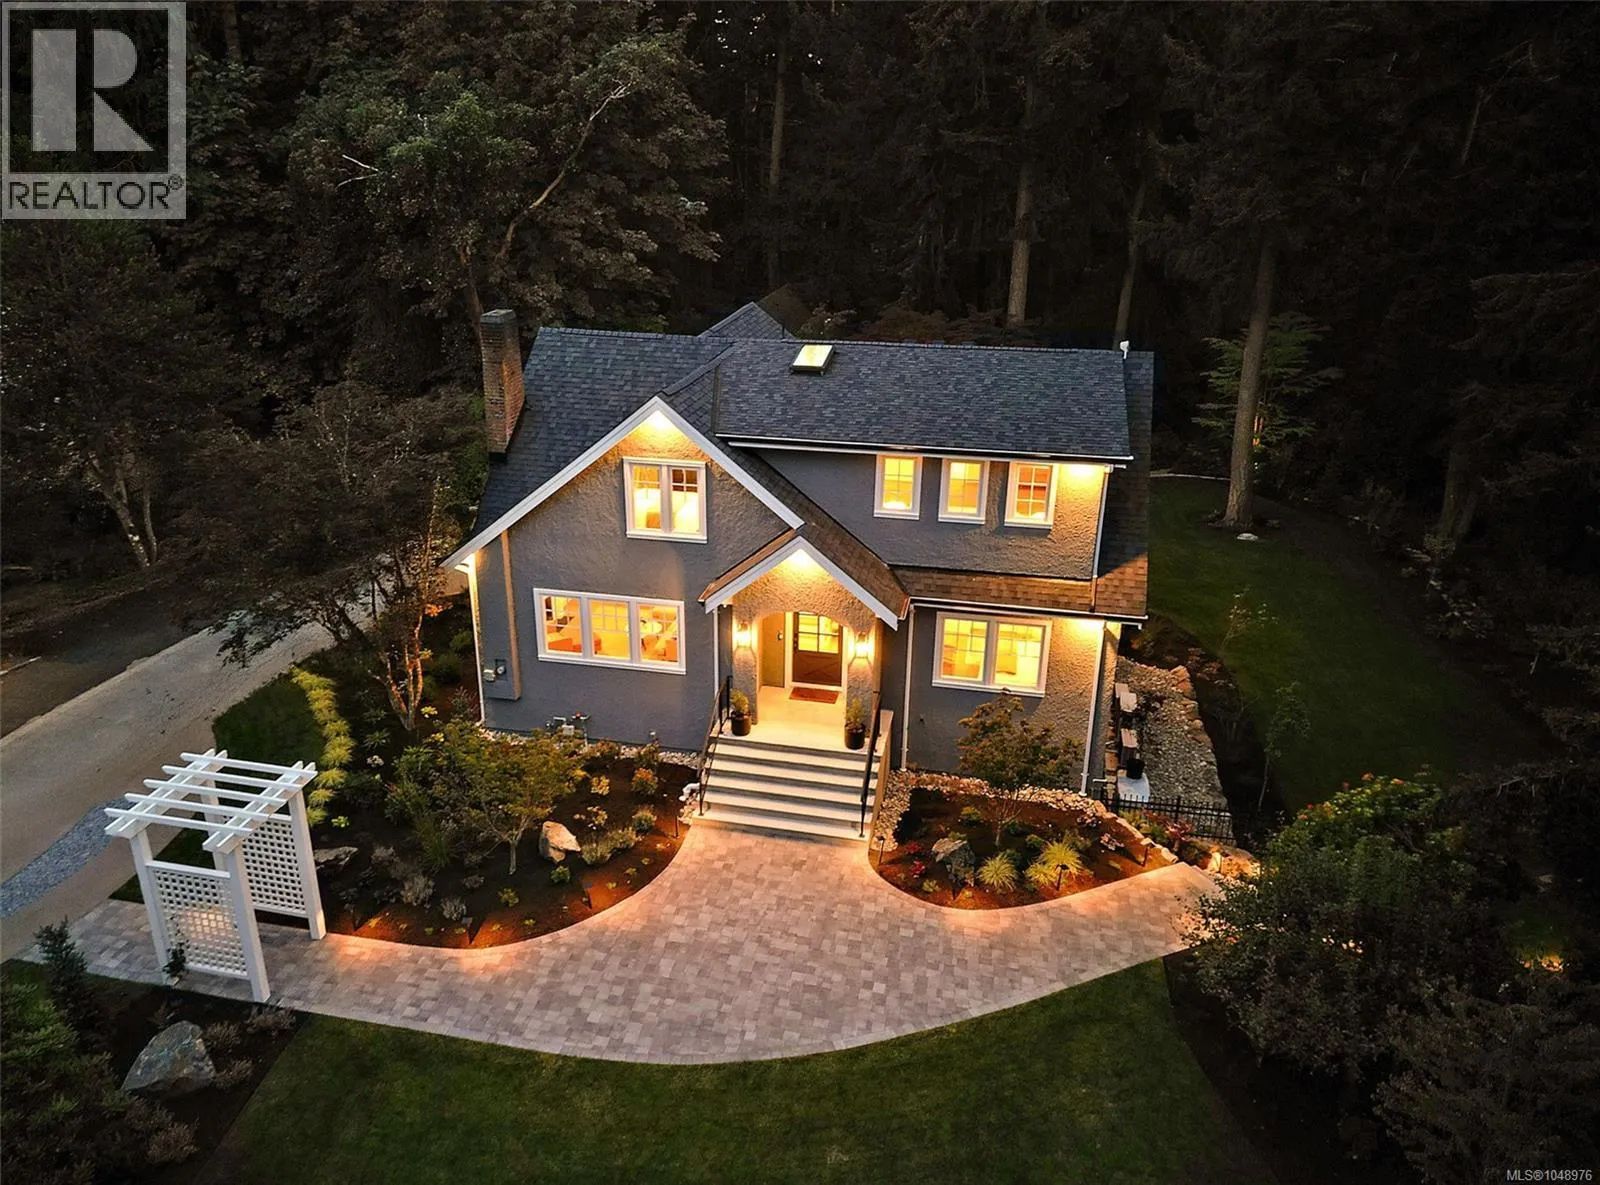
Acreage
$4,495,000
1.8 acres
2535 Queenswood Dr
Queenswood, Saanich, BC
OPEN HOUSE · Sat, Sep 12 11:00 AM
MLS® 1048976