Acreage
5633 STRICK Rd
Alberni Valley, Port Alberni, BC
MLS® 1047069 · 18 days on market
$799,000
4.5 acres
5 bed · 3 bath · 3,169 sqft
Description
COUNTRY LIVING ON THE EDGE OF TOWN! Set on 4.5 acres just minutes from town, this spacious 3,500+ sq ft family home offers room for everyone, including the potential for an in-law suite. With five bedrooms upstairs, a large family/games room, generous living areas and plenty of storage, there is space for the whole family. The inviting kitchen features an adjoining office/den, nook and certified woodstove—perfect for gatherings. Once a successful garden nursery, the property still features two impressive 4,000 sq ft glass greenhouses needing some TLC, with excellent potential for a home-based garden business. The landscaped front yard showcases mature trees, shrubs and flowers, while the fenced rear acreage includes an orchard and open field, ideal for gardening, recreation or hobby farm animals. With potential for subdivision, a garden business and an in-law suite, this property offers endless possibilities. Enjoy space, privacy and country living close to town! (id:63159)
Property Details
Property & Lot
- Sub-type
- House
- Year built
- 1968
- Lot size
- 4.5 acres
- Zoning
- Other — RA2
- Title
- Freehold
Interior
- Heating
- Baseboard heaters, Electric, Wood
- Cooling / A/C
- None
- Appliances
- Washer, Refrigerator, Range - Electric, Dryer
- Fireplace
- 1
Building & Utilities
- Parking spaces
- 2
- Parking type
- Garage
- Parcel ID (PID)
- 008-135-131
Room Dimensions
| Room | Level | Dimensions |
|---|---|---|
| Bathroom | Second level | 4-Piece |
| Bathroom | Main level | 3-Piece |
| Bathroom | Main level | 3-Piece |
| Bedroom | Second level | 9'0 x 9'0 |
| Bedroom | Second level | 11'5 x 8'9 |
| Family room | Second level | 22'0 x 11'8 |
| Bedroom | Second level | 9'5 x 11'3 |
| Bedroom | Second level | 15'0 x 11'3 |
| Bedroom | Second level | 11'5 x 9'5 |
| Bonus Room | Main level | 10'0 x 9'6 |
| Other | Main level | 9'5 x 11'3 |
| Other | Main level | 22'5 x 14'8 |
| Den | Main level | 11'5 x 9'4 |
| Living room | Main level | 22'5 x 14'8 |
| Dining nook | Main level | 9'0 x 9'8 |
| Kitchen | Main level | 12'0 x 11'0 |
- Annual property tax
- $3,347
- Brokerage
- RE/MAX Mid-Island Realty
Location Insights
Population
18,259
(2021 Census)
+3.3% since 2016
- Density
- 928.7/km²
- Dwellings
- 8,919
- Median household income
- $62,800
- After-tax
- $58,400
- Immigrant population
- 10%
Top countries of origin
- United Kingdom2.4% · 430
- India1% · 190
- Netherlands0.8% · 150
- United States of America0.8% · 140
- Germany0.6% · 115
- Italy0.5% · 85
- Mexico0.3% · 60
- Viet Nam0.3% · 50
Source: Statistics Canada, 2021 Census of Population.
Weather
22°C
—
Humidity 53%
Wind SE 5 km/h
Today

24°
Tonight

12°
Thursday

23°
Thursday night

12°
Friday

18°
Friday night
11°
Source: Environment and Climate Change Canada.
Similar Listings
Other active farm and acreage listings nearby, in a similar price range.

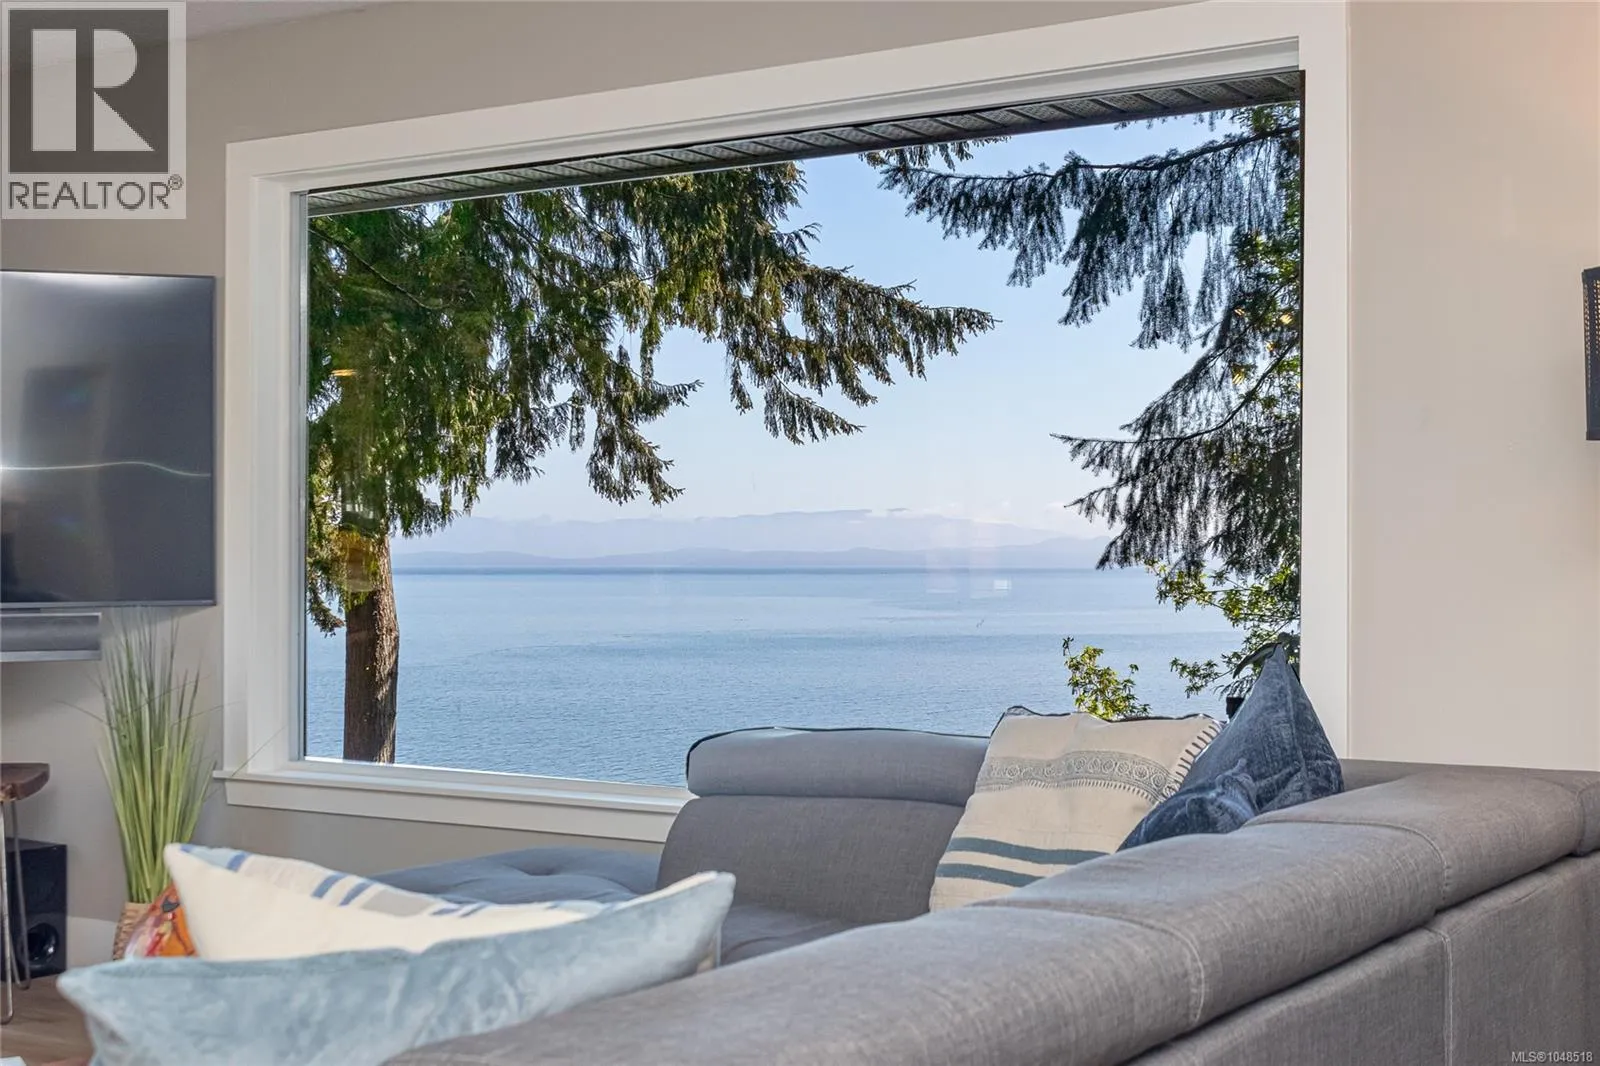
Acreage · Waterfront
$1,198,000
1.1 acres
2519 Lasqueti Rd
Qualicum North, Qualicum Beach, BC
MLS® 1048518