Acreage
5160 Central Rd
Hornby Island, BC
MLS® 1040854 · 76 days on market
$1,095,000
2.5 acres
3 bed · 2 bath · 2,546 sqft
Description
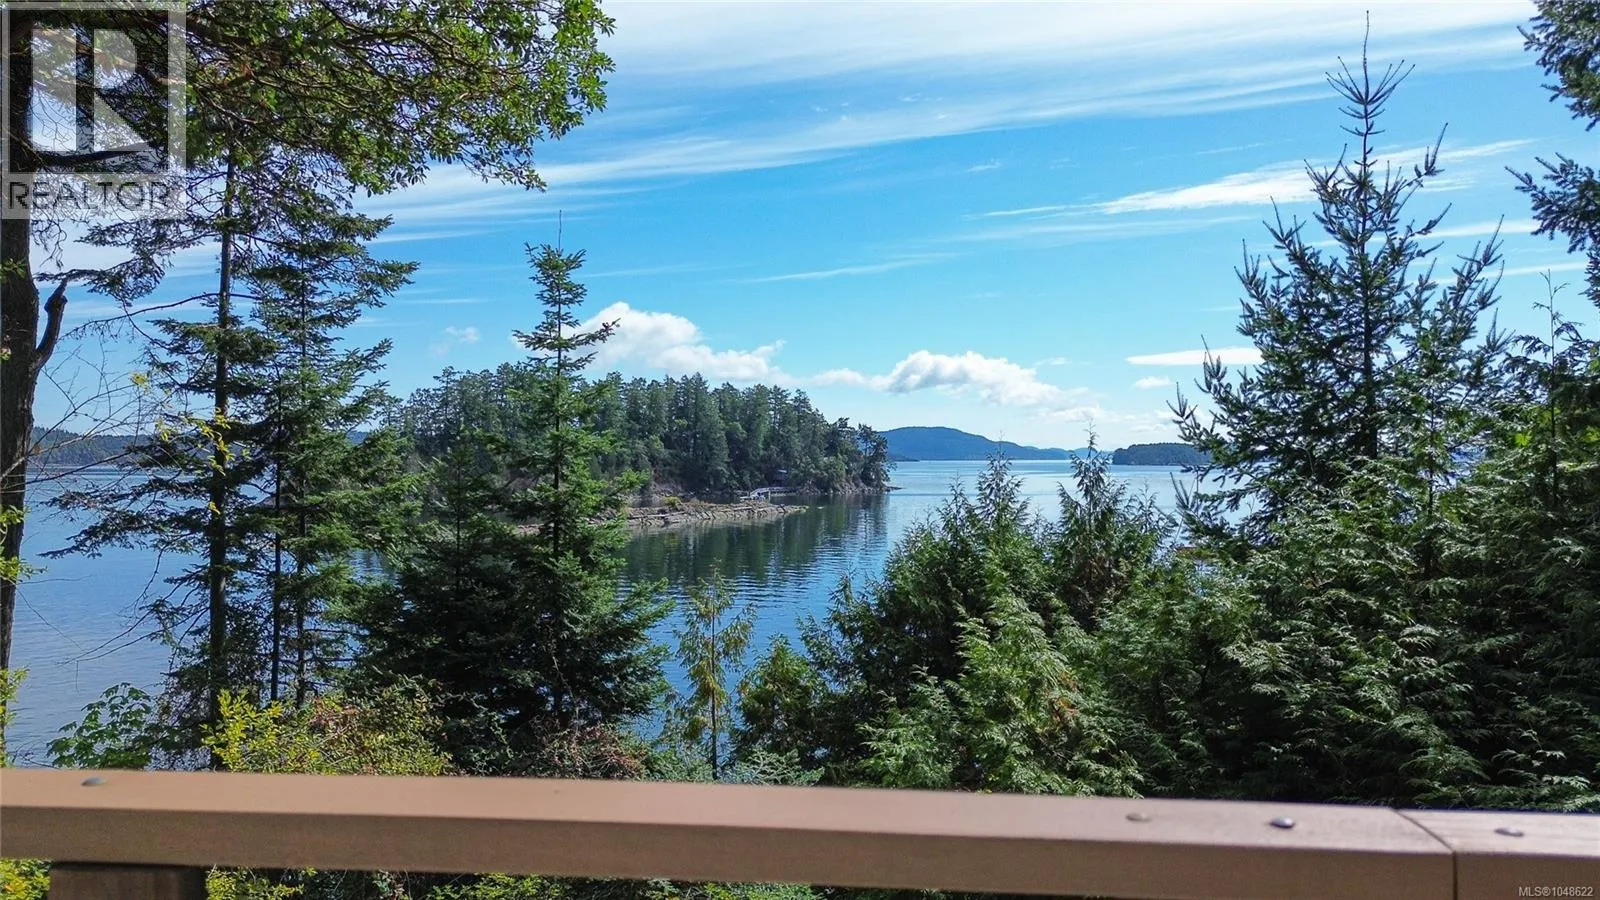
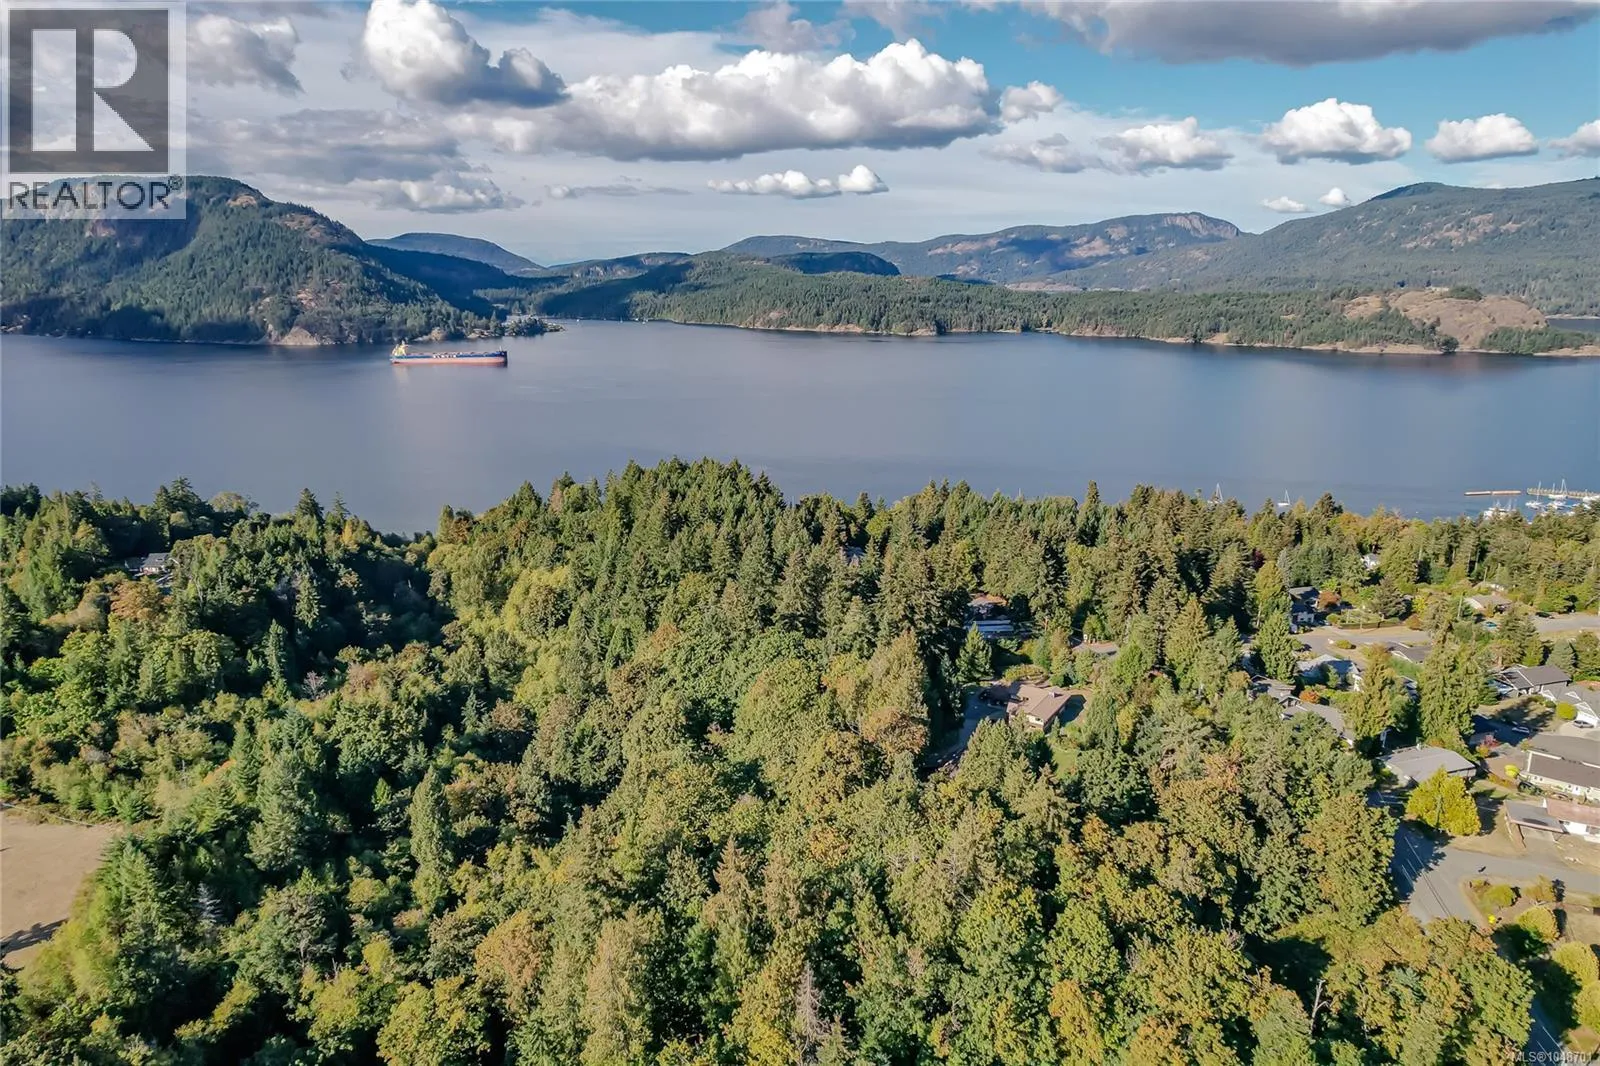
Set on 2.47 sunny acres in the heart of Hornby Island, this spacious 2013-built home offers room for full-time living, family, guests, or creative pursuits. Features include hardwood floors, a woodstove, metal roof, generous living spaces, and a flexible layout. The main level includes a bright kitchen, dining and living area, primary bedroom, and an impressive 23' x 23' studio/flex room, ideal for an art studio, home office, family room, or additional gathering space. Downstairs are two more bedrooms, a family room, bathroom, dining area, and additional finished space. Outside, enjoy privacy and room to spread out while remaining close to Ringside Market, Tribune Bay, beaches, trails, and island amenities. A drilled well, septic system, large carport, and ample storage complete this versatile year-round Hornby property, offering a rare combination of space, acreage, and central location. (id:63159)
Property Details
Property & Lot
- Sub-type
- House
- Style
- Westcoast
- Year built
- 2013
- Lot size
- 2.5 acres
- Zoning
- Residential — R2
- Title
- Freehold
Interior
- Heating
- Baseboard heaters, Electric, Wood
- Cooling / A/C
- None
- Appliances
- Washer, Refrigerator, Range - Electric, Dryer
- Fireplace
- 1
Exterior & Land
- Lot features
- Acreage, Central location, Partially cleared, Other
Building & Utilities
- Parking spaces
- 4
- Parcel ID (PID)
- 028-221-427
Room Dimensions
| Room | Level | Dimensions |
|---|---|---|
| Storage | Lower level | 3'7 x 5'6 |
| Bathroom | Lower level | 5'8 x 12'5 |
| Bedroom | Lower level | 10'3 x 11'7 |
| Bedroom | Lower level | 9'6 x 13'0 |
| Other | Lower level | 8'0 x 13'3 |
| Dining room | Lower level | 7'0 x 13'3 |
| Family room | Lower level | 12'4 x 13'3 |
| Entrance | Lower level | 4'5 x 9'3 |
| Balcony | Main level | 7'9 x 15'9 |
| Studio | Main level | 23'0 x 23'6 |
| Bathroom | Main level | 5'11 x 13'4 |
| Primary Bedroom | Main level | 10'3 x 13'4 |
| Kitchen | Main level | 10'0 x 13'4 |
| Living room | Main level | 13'4 x 18'1 |
| Dining room | Main level | 13'8 x 14'9 |
| Entrance | Main level | 7'6 x 8'1 |
- Annual property tax
- $5,559.27
- Brokerage
- Royal LePage-Comox Valley (CV)
Location Insights
Weather
Nearest station: Comox

18°C
Mostly Cloudy
Humidity 68%
Wind N 13 km/h
Today
22°
Tonight

12°
Thursday

20°
Thursday night

11°
Friday

16°
Friday night
12°
Source: Environment and Climate Change Canada.
Similar Listings
Other active farm and acreage listings nearby, in a similar price range.