Acreage
4731 McVicker Rd
Metchosin, BC
MLS® 1043804 · 48 days on market
$999,900
5 acres
3 bed · 2 bath · 1,737 sqft
Description
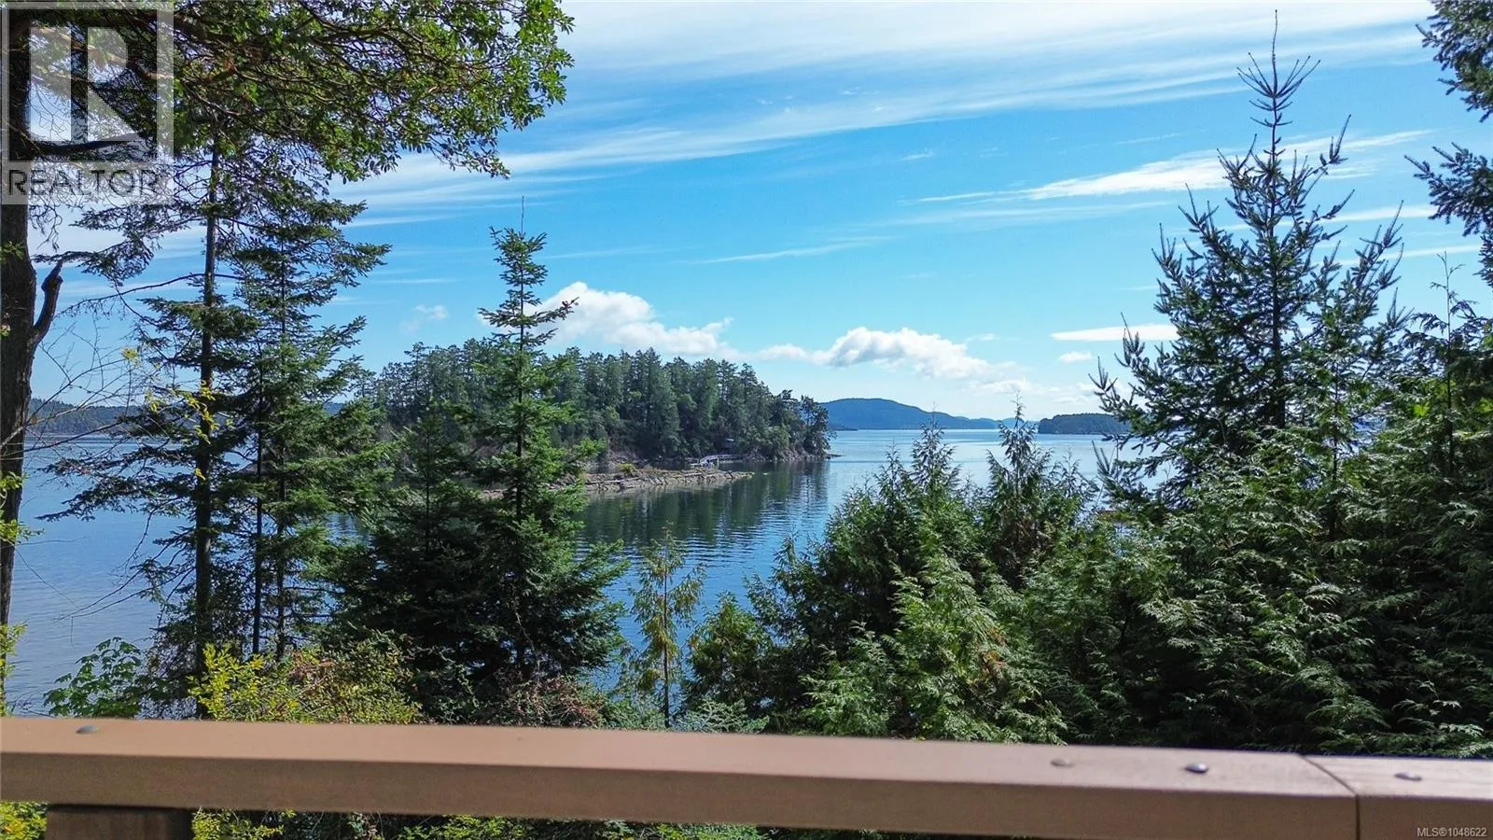
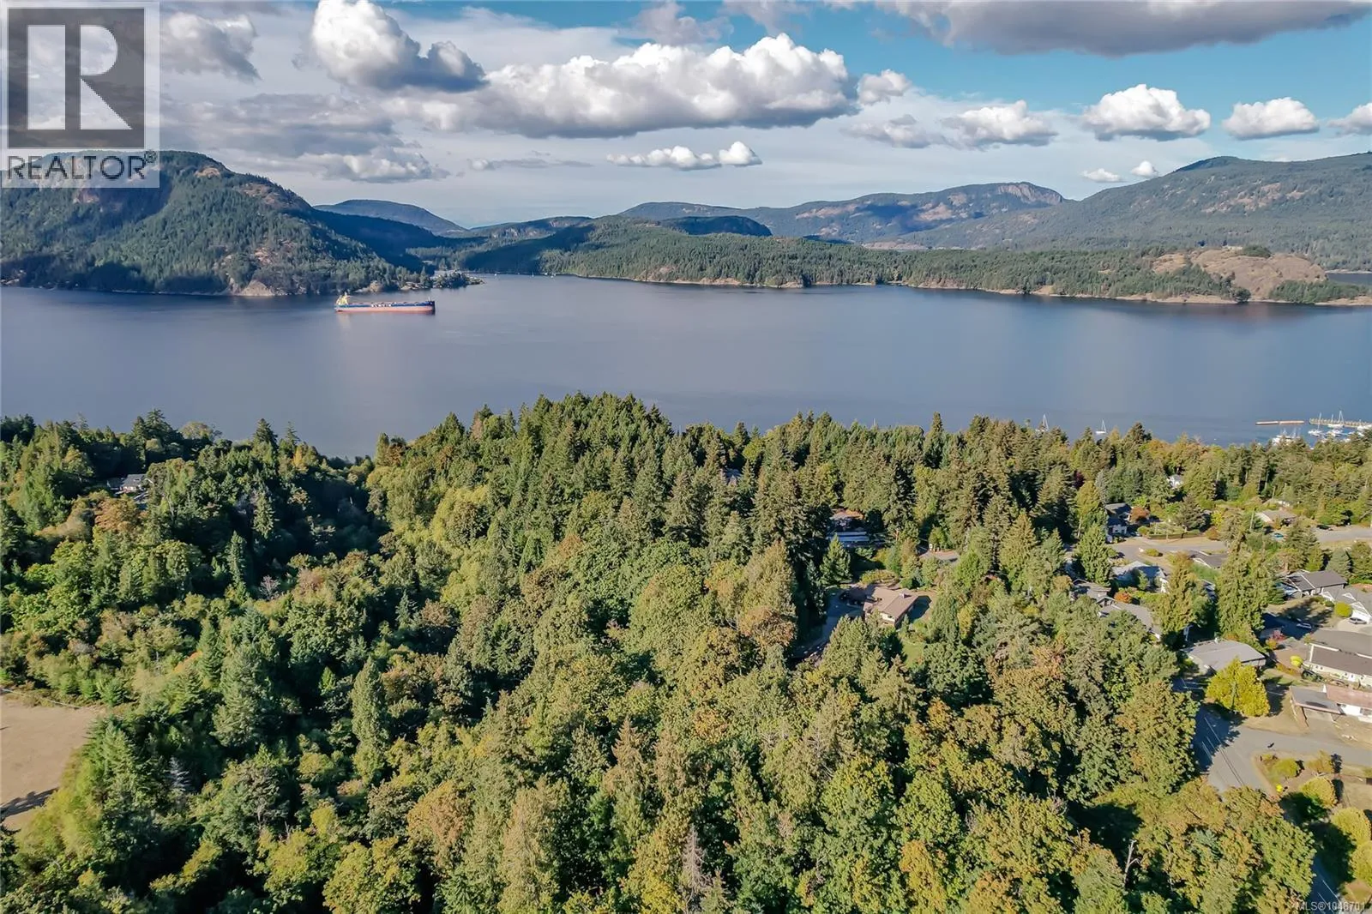
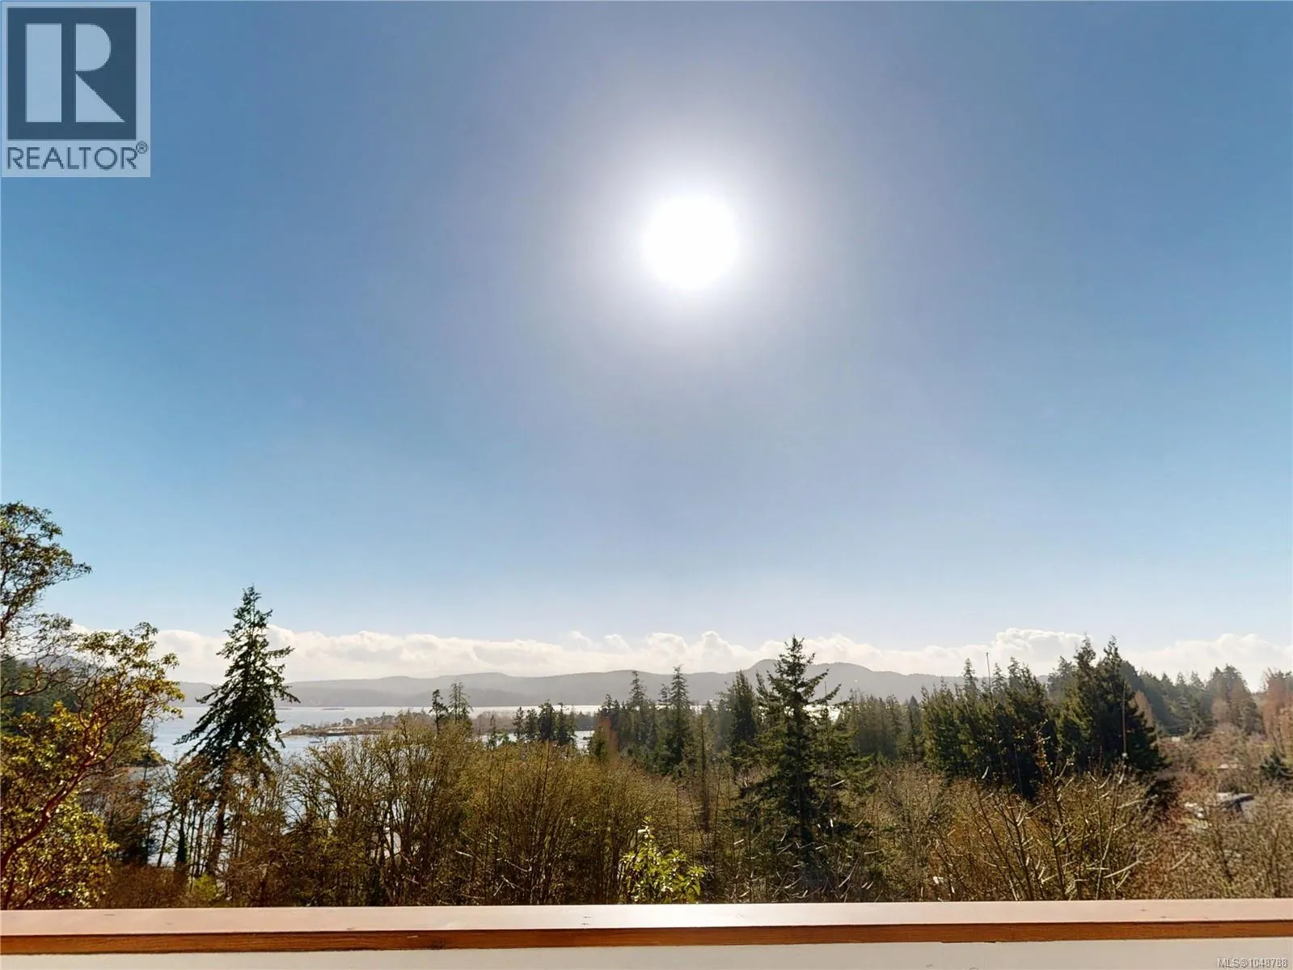
BEST DEAL IN METCHOSIN....Beautiful ocean, city and mountain views from the highest point of this terrific 5 acre Metchosin property providing tremendous opportunity to build your for-ever home while still being able to live in the existing 1,700 + one level 3 bedroom 1980's character (lots of updates: completely rewired 2012, windows, doors, some teak floors, jetted tub, wood stove, metal roof, decks and fully fenced around the house) offering a completely different perspective on this beautiful multi level property. BONUS: Fabulous 3684 sq ft 2 level commercial woodwork shop, lower level partially finished with cozy ''dens'' complete with fireplaces, hardwood floors and built-in shelving units, could very easily be converted to a fabulous home by bringing in water and septic. Driveway paved to house and shop then gravel to top of hill to the potential building site (power already there), overlooking spectacular views of Ocean, City and mountains and just 15 minutes to Westshore Centre (id:63159)
Property Details
Property & Lot
- Sub-type
- House
- Style
- Character
- Lot size
- 5 acres
- Zoning
- Residential
- Title
- Freehold
Interior
- Heating
- Forced air, Electric, Wood
- Cooling / A/C
- Window air conditioner
- Fireplace
- 4
Exterior & Land
- View
- Mountain view, Ocean view
- Lot features
- Acreage, Private setting, Wooded area, Irregular lot size, Sloping, Other
Building & Utilities
- Parking spaces
- 6
- Parcel ID (PID)
- 000-969-095
Room Dimensions
| Room | Level | Dimensions |
|---|---|---|
| Storage | Other | 15' |
| Storage | Other | 25' |
| Hobby room | Other | 13' x 14' |
| Den | Other | 12' x 25' |
| Laundry room | Main level | 7' x 7' |
| Sunroom | Main level | 13' x 11' |
| Bedroom | Other | 11' x 11' |
| Den | Main level | 9' x 16' |
| Bedroom | Main level | 11' x 13' |
| Bathroom | Main level | 2-Piece |
| Bathroom | Main level | 4-Piece |
| Primary Bedroom | Main level | 14' x 14' |
| Kitchen | Main level | 10' x 18' |
| Dining room | Main level | 8' x 11' |
| Living room | Main level | 11' x 18' |
| Workshop | Other | 27' x 55' |
| Entrance | Main level | 8' x 10' |
- Annual property tax
- $4,358
- Brokerage
- RE/MAX Camosun
Location Insights
Population
5,067
(2021 Census)
+7.6% since 2016
- Density
- 72.8/km²
- Dwellings
- 1,938
- Median household income
- $104,000
- After-tax
- $91,000
- Immigrant population
- 13.6%
Top countries of origin
- United Kingdom5.1% · 260
- United States of America2.1% · 105
- Germany1.3% · 65
- Netherlands0.4% · 20
- South Africa, Republic of0.3% · 15
- China0.3% · 15
- Poland0.2% · 10
- Philippines0.2% · 10
Source: Statistics Canada, 2021 Census of Population.
Weather
Nearest station: Esquimalt
14°C
—
Humidity 87%
Wind SSW 12 km/h
Today

21°
Tonight

12°
Thursday

19°
Thursday night

12°
Friday

16°
Friday night

11°
Source: Environment and Climate Change Canada.
Similar Listings
Other active farm and acreage listings nearby, in a similar price range.