Acreage
3981 Goldstream Heights Dr
Shawnigan, Shawnigan Lake, BC
MLS® 1042996 · 56 days on market
$3,490,000
32 acres
9 bed · 10 bath · 5,743 sqft
Description
LUXURY, PRIVACY & VERSATILITY. A Private Retreat set atop 32.12 Acres with SPECTACULAR PANORAMIC VIEWS to the east and south of the Malahat, Saanich Inlet, ocean, and mountains + distant Downtown Victoria Views. An exceptional property with a ( 2025 built ) 5743 sf Custom Residence, plus a detached ( 3530 sf gross area) three bay/ 4 vehicle garage/shop with an excellent 2nd floor loft/office and a separate 2 BR rental suite ( $2100 pm rent ). An Ultimate Estate for a large family or multigenerational living. The main Residence features: 7 BR's, den, and 8 baths. All of the Bedrooms are designed with their own ensuite baths. Top-quality construction comprising ICF insulation and construction, heat pump, kitchen + baths with marble floors and stone countertops, propane hot water on demand, Grand staircase entry with open ceilings and large spacious design for an active family lifestyle. The home is cool inside because of the cement constructed walls. Eight Balconies/decks + patios surround the whole house. The main level features a large deluxe gourmet Kitchen, adjacent DR and LR, office, music room and space for a future elevator shaft. The lower level has an area for extra family accommodation with a kitchenette and rec room area. A detached over height 3-bay/4-car garage/workshop ( total gross area of 3539 sf ) sits a short distance away. Great space for a shop or collection of vehicles, boat, etc. 2nd floor office/loft + 2 BR ( 948 sf ) suite that rents for $ 2100 pm. The irregularly shaped acreage is surrounded with green space and parkland; there's a gradual slope up from the road to the residential site, then slope down to the east boundary line. The land is rough-graded with gravel drives with areas of cleared and forested areas. (id:63159)
Property Details
Property & Lot
- Sub-type
- House
- Style
- Contemporary
- Year built
- 2019
- Lot size
- 32 acres
- Zoning
- Residential — GB2/GB3 Green belt
- Title
- Freehold
Interior
- Heating
- Heat Pump
- Cooling / A/C
- Air Conditioned
- Appliances
- Washer, Refrigerator, Range - Electric, Dishwasher, Dryer
Exterior & Land
- View
- City view, Lake view, Mountain view, Ocean view, Valley view
- Lot features
- Acreage, Hillside, Private setting, Irregular lot size, Other
Building & Utilities
- Parking spaces
- 2
- Parcel ID (PID)
- 028-097-246
Room Dimensions
| Room | Level | Dimensions |
|---|---|---|
| Bathroom | Second level | 3-Piece |
| Bathroom | Other | 3-Piece |
| Balcony | Other | 6'0 x 9'10 |
| Bathroom | Additional Accommodation | X |
| Primary Bedroom | Additional Accommodation | 9'8 x 13'1 |
| Bedroom | Additional Accommodation | 8'10 x 11'1 |
| Living room | Additional Accommodation | 13'6 x 14'9 |
| Kitchen | Additional Accommodation | 10'4 x 15'5 |
| Other | Other | 9'11 x 15'7 |
| Other | Other | 18'7 x 32'10 |
| Laundry room | Other | 7'2 x 9'10 |
| Entrance | Other | 6'3 x 7'2 |
| Balcony | Second level | 4'4 x 11'8 |
| Ensuite | Second level | 3-Piece |
| Bedroom | Second level | 10'5 x 11'7 |
| Balcony | Second level | 7'3 x 12'10 |
| Ensuite | Second level | 2-Piece |
| Bedroom | Second level | 12'6 x 14'3 |
| Family room | Second level | 15'3 x 17'3 |
| Balcony | Second level | 4'10 x 17'4 |
| Balcony | Second level | 9'3 x 10'10 |
| Balcony | Second level | 7'3 x 12'10 |
| Ensuite | Second level | 3-Piece |
| Bedroom | Second level | 11'8 x 16'6 |
| Balcony | Second level | 9'7 x 10'9 |
| Ensuite | Second level | 3-Piece |
| Primary Bedroom | Second level | 15'8 x 16'9 |
| Patio | Main level | 13'0 x 22'9 |
| Other | Main level | 9'5 x 10'5 |
| Mud room | Main level | 7'0 x 12'3 |
| Living room | Main level | 13'11 x 13'7 |
| Dining room | Main level | 9'6 x 13'1 |
| Kitchen | Main level | 14'1 x 16'8 |
| Ensuite | Main level | 3-Piece |
| Bedroom | Main level | 10'5 x 14'4 |
| Laundry room | Main level | 9'5 x 9'9 |
| Bathroom | Main level | 3-Piece |
| Den | Main level | 10'1 x 11'0 |
| Entrance | Main level | 10'0 x 12'8 |
| Bathroom | Lower level | 4-Piece |
| Patio | Lower level | 13'2 x 30'10 |
| Bedroom | Main level | 10'1 x 14'7 |
| Bedroom | Lower level | 12'8 x 16'11 |
| Storage | Lower level | 11'0 x 26'6 |
| Recreation room | Lower level | 16'2 x 16'4 |
| Kitchen | Lower level | 10'9 x 11'6 |
- Annual property tax
- $6,894
- Brokerage
- RE/MAX Camosun
Location Insights
Weather
Nearest station: Malahat

20°C
Mostly Cloudy
Humidity 62%
Wind ENE 13 km/h
Today

21°
Tonight

12°
Thursday

19°
Thursday night

12°
Friday

16°
Friday night

11°
Source: Environment and Climate Change Canada.
Similar Listings
Other active farm and acreage listings nearby, in a similar price range.




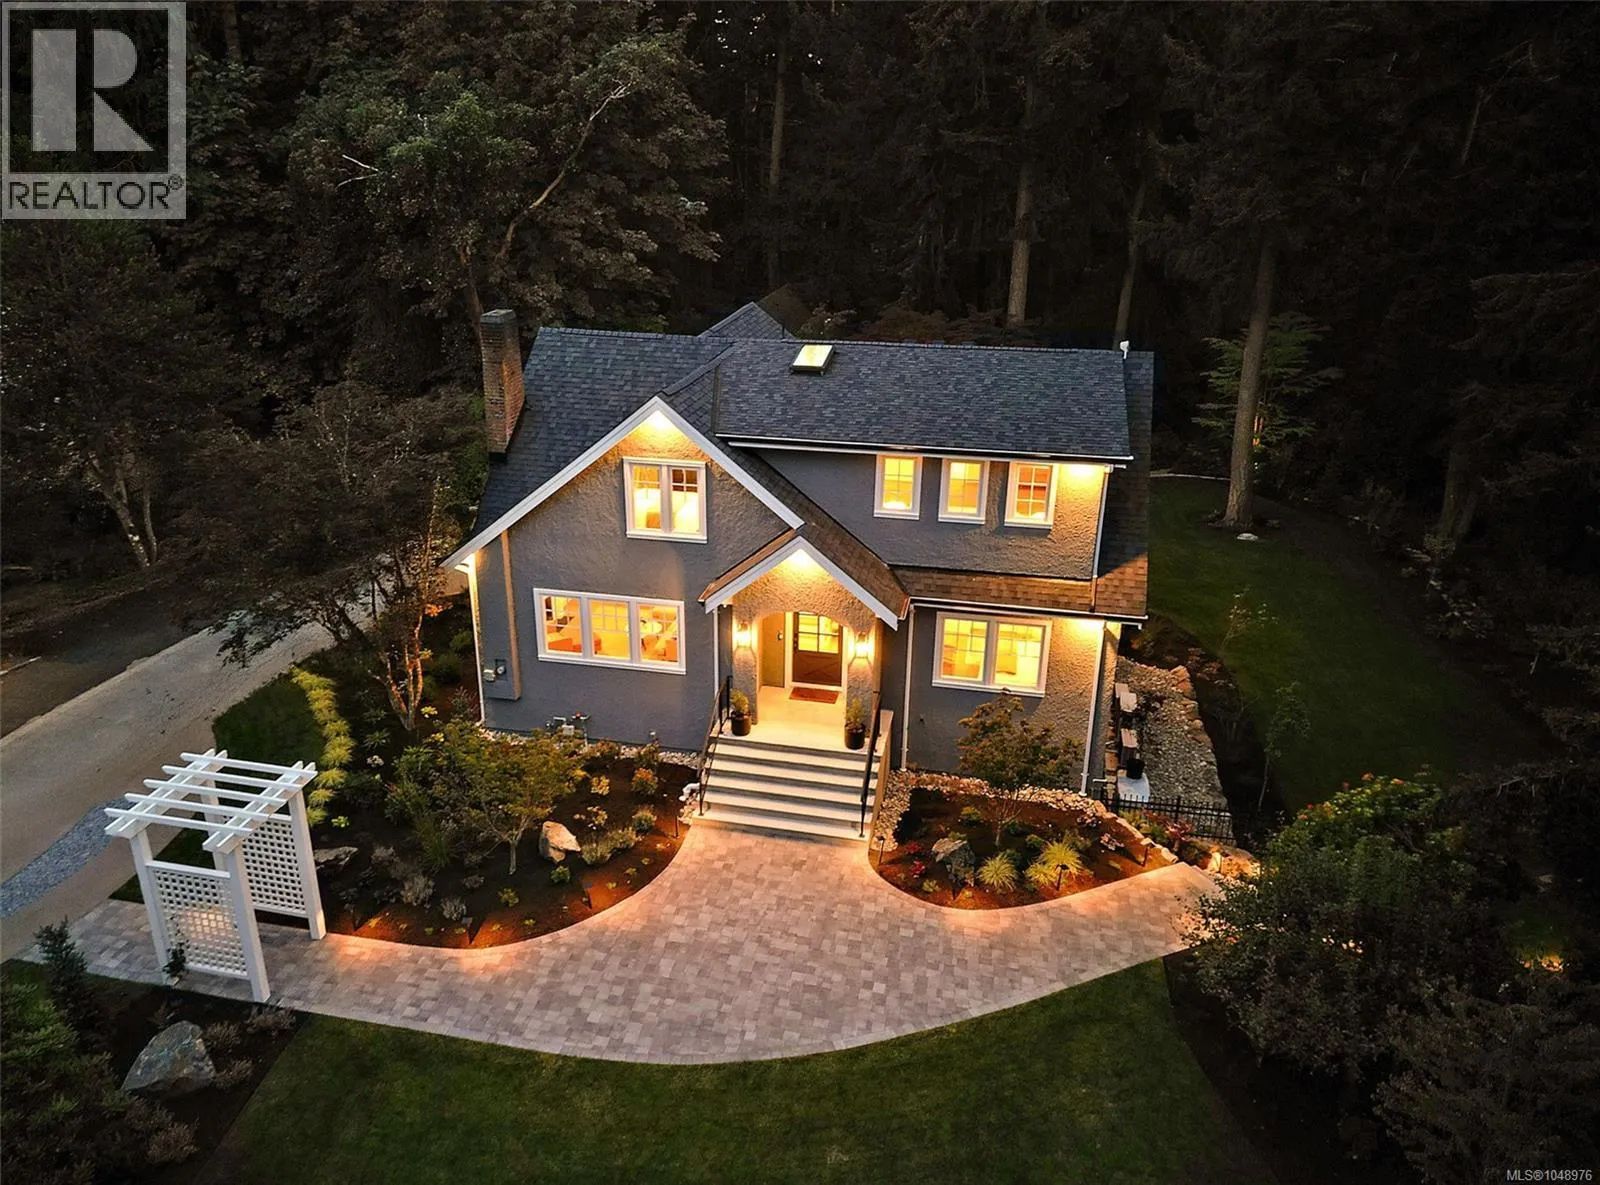
Acreage
$4,495,000
1.8 acres
2535 Queenswood Dr
Queenswood, Saanich, BC
OPEN HOUSE · Sat, Sep 12 11:00 AM
MLS® 1048976