Acreage
3875 Discovery Dr
Campbell River North, Campbell River, BC
MLS® 1048183 · Listed today
$4,750,000
1 acres
4 bed · 6 bath · 4,111 sqft
Description
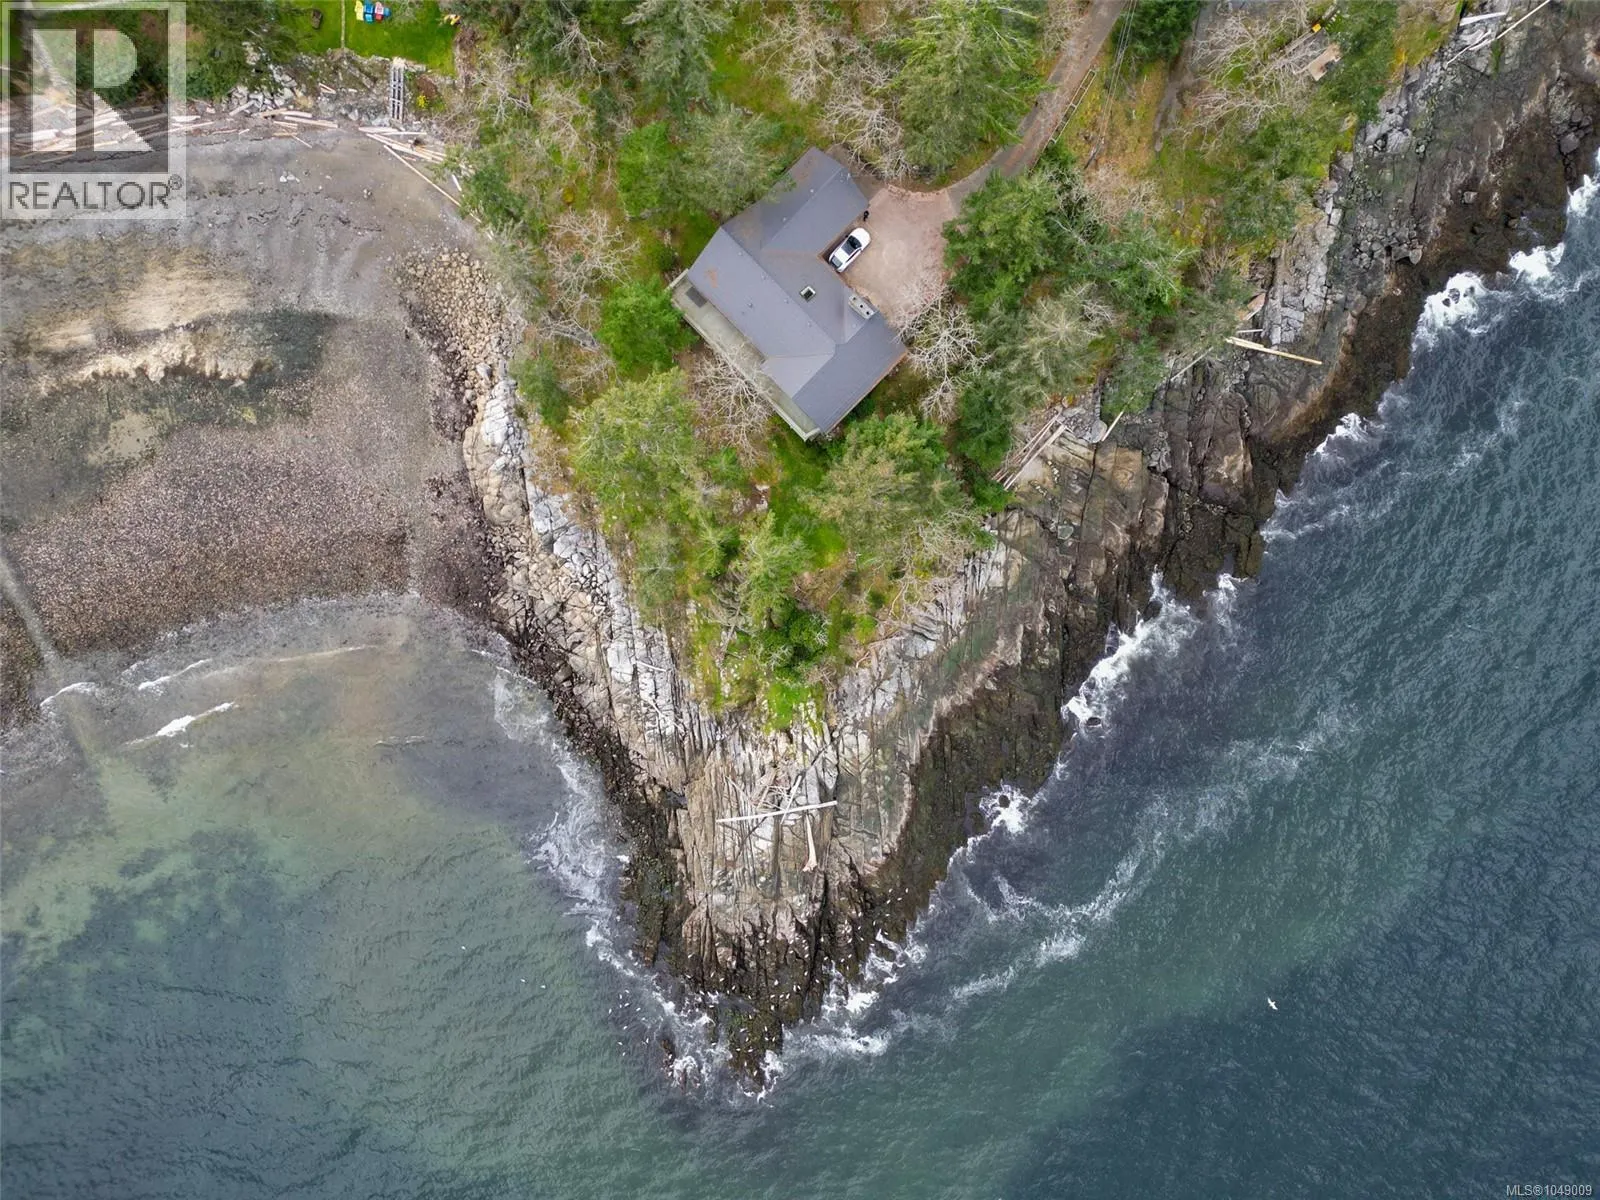
Extraordinary 1-acre walk-on waterfront estate - approximately 240’ of pristine oceanfront. A rare convergence of West Coast architecture, exceptional craftsmanship, privacy, natural beauty with an amazing revenue stream. A dramatic 600’ cedar hedge-lined driveway leads to sweeping Pacific views and a spectacular residence defined by clear cedar, natural fir, steel I-beams, soaring ceilings, expansive glass and refined interiors. A chef’s kitchen with 36” Wolf range, pro-series fridge/freezer, leathered granite - custom cabinetry. An amazing ocean-view primary suite with world-class ocean view spa/bath - cedar, stone, maple, slate, designer California closet. The estate also offers a private luxury carriage house and a self-contained guest wing, each offering remarkable accommodation and exceptional proven rental history. With a custom sandy beach, greenhouse/art studio, gardens and beautifully engineered grounds, Orcas Play is more than a home-it is a stunning West Coast legacy estate (id:63159)
Property Details
Property & Lot
- Sub-type
- House
- Style
- Westcoast
- Year built
- 2019
- Lot size
- 1 acres
- Zoning
- Residential
- Title
- Freehold
Interior
- Heating
- Heat Pump, Forced air, Other
- Cooling / A/C
- Central air conditioning, Air Conditioned
- Appliances
- Washer, Refrigerator, Hot Tub, Range - Gas, Dishwasher, Dryer, Microwave, Garburator
- Fireplace
- 2
Exterior & Land
- View
- Mountain view, Ocean view
- Waterfront
- Waterfront on ocean
- Lot features
- Acreage, Private setting, Other, Marine Oriented
Building & Utilities
- Parking spaces
- 5
- Parcel ID (PID)
- 030-117-992
Room Dimensions
| Room | Level | Dimensions |
|---|---|---|
| Bathroom | Auxiliary Building | 5'1 x 11'2 |
| Kitchen | Auxiliary Building | 9'6 x 14'8 |
| Living room | Auxiliary Building | 10'6 x 13'2 |
| Bedroom | Auxiliary Building | 10'0 x 12'6 |
| Bathroom | Auxiliary Building | 9'6 x 11'6 |
| Bedroom | Auxiliary Building | 10'8 x 14'0 |
| Bathroom | Second level | 4'11 x 6'9 |
| Office | Second level | 8'10 x 11'7 |
| Games room | Second level | 16'0 x 17'0 |
| Bathroom | Additional Accommodation | 9'0 x 11'8 |
| Living room | Additional Accommodation | 13'6 x 18'10 |
| Laundry room | Main level | 6'0 x 9'10 |
| Bathroom | Main level | 5'3 x 9'10 |
| Bedroom | Main level | 10'9 x 11'6 |
| Ensuite | Main level | 11'8 x 21'0 |
| Primary Bedroom | Main level | 14'0 x 18'0 |
| Great room | Main level | 17'2 x 18'9 |
| Dining room | Main level | 12'6 x 17'2 |
| Kitchen | Main level | 11'0 x 15'3 |
| Entrance | Main level | 9' x 10' |
- Annual property tax
- $18,425
- Brokerage
- Sotheby's International Realty Canada (Vic2)
Location Insights
Population
35,519
(2021 Census)
+7.6% since 2016
- Density
- 246/km²
- Dwellings
- 16,194
- Median household income
- $78,000
- After-tax
- $70,000
- Immigrant population
- 10.5%
Top countries of origin
- United Kingdom2.7% · 960
- United States of America1% · 355
- Philippines0.9% · 320
- Germany0.6% · 215
- South Africa, Republic of0.5% · 165
- India0.5% · 160
- Netherlands0.3% · 120
- Viet Nam0.3% · 105
Source: Statistics Canada, 2021 Census of Population.
Weather

23°C
Partly Cloudy
Humidity 33%
Wind N 6 km/h
Today
22°
Tonight

12°
Sunday

21°
Sunday night

12°
Monday

18°
Monday night
13°
Source: Environment and Climate Change Canada.
Similar Listings
Other active farm and acreage listings nearby, in a similar price range.



Acreage
$2,798,000
2 acres
1188 Garden Gate Dr
Brentwood Bay, Central Saanich, BC
OPEN HOUSE · Sun, Sep 13 1:00 PM
MLS® 1048744