Acreage
3662 Telegraph Rd
Cobble Hill, BC
MLS® 1035043 · 125 days on market
$1,149,000
3.6 acres
5 bed · 4 bath · 2,201 sqft
Description
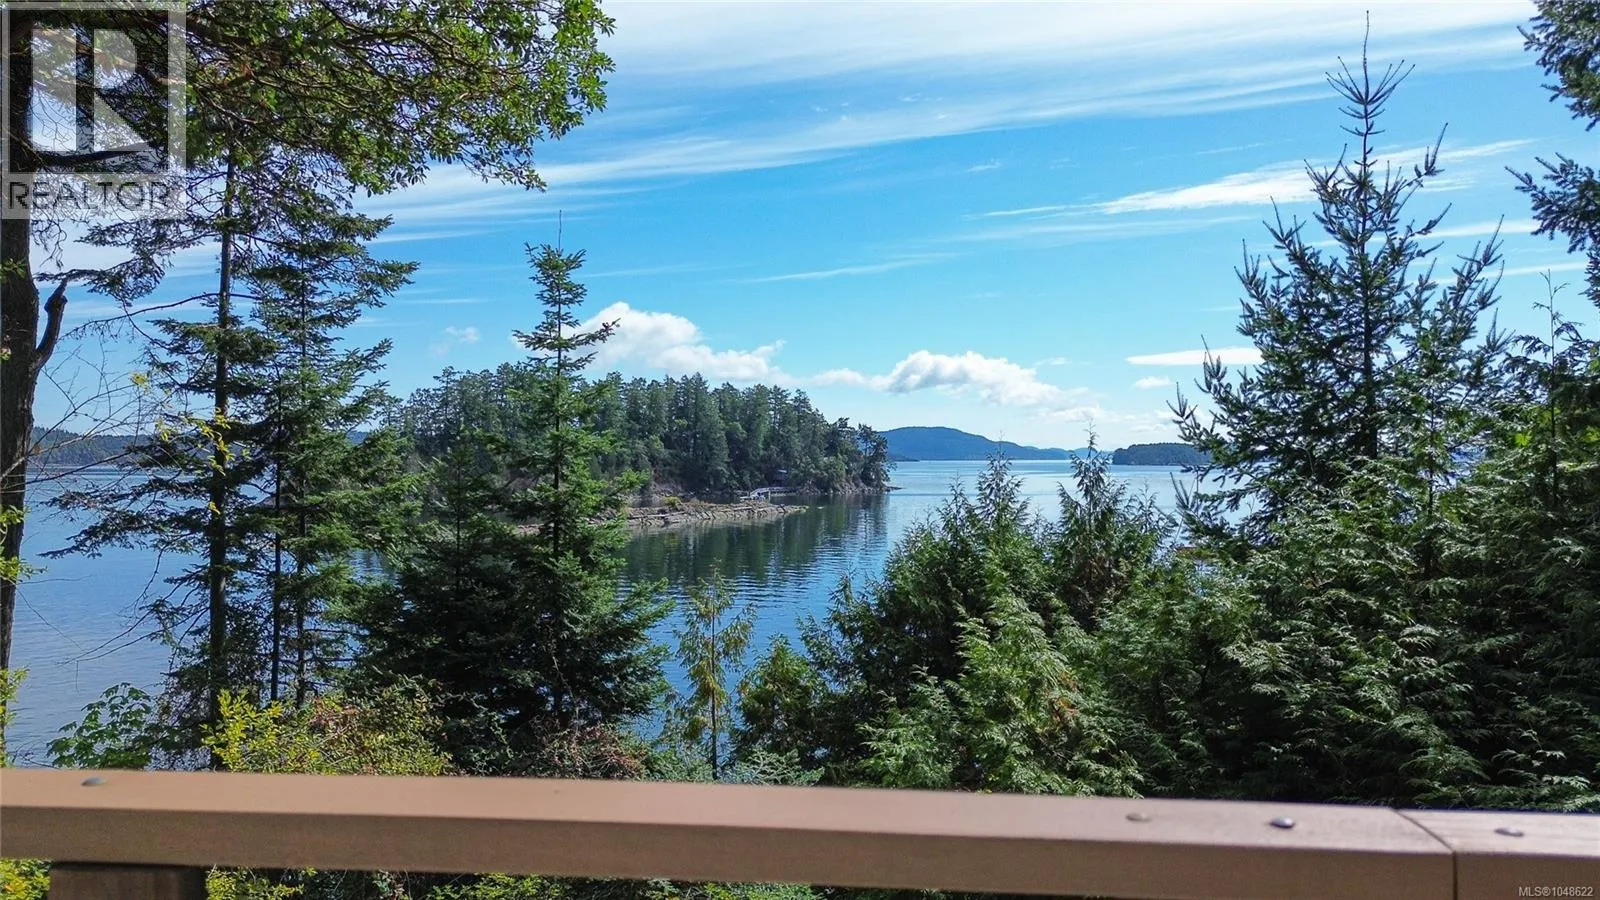
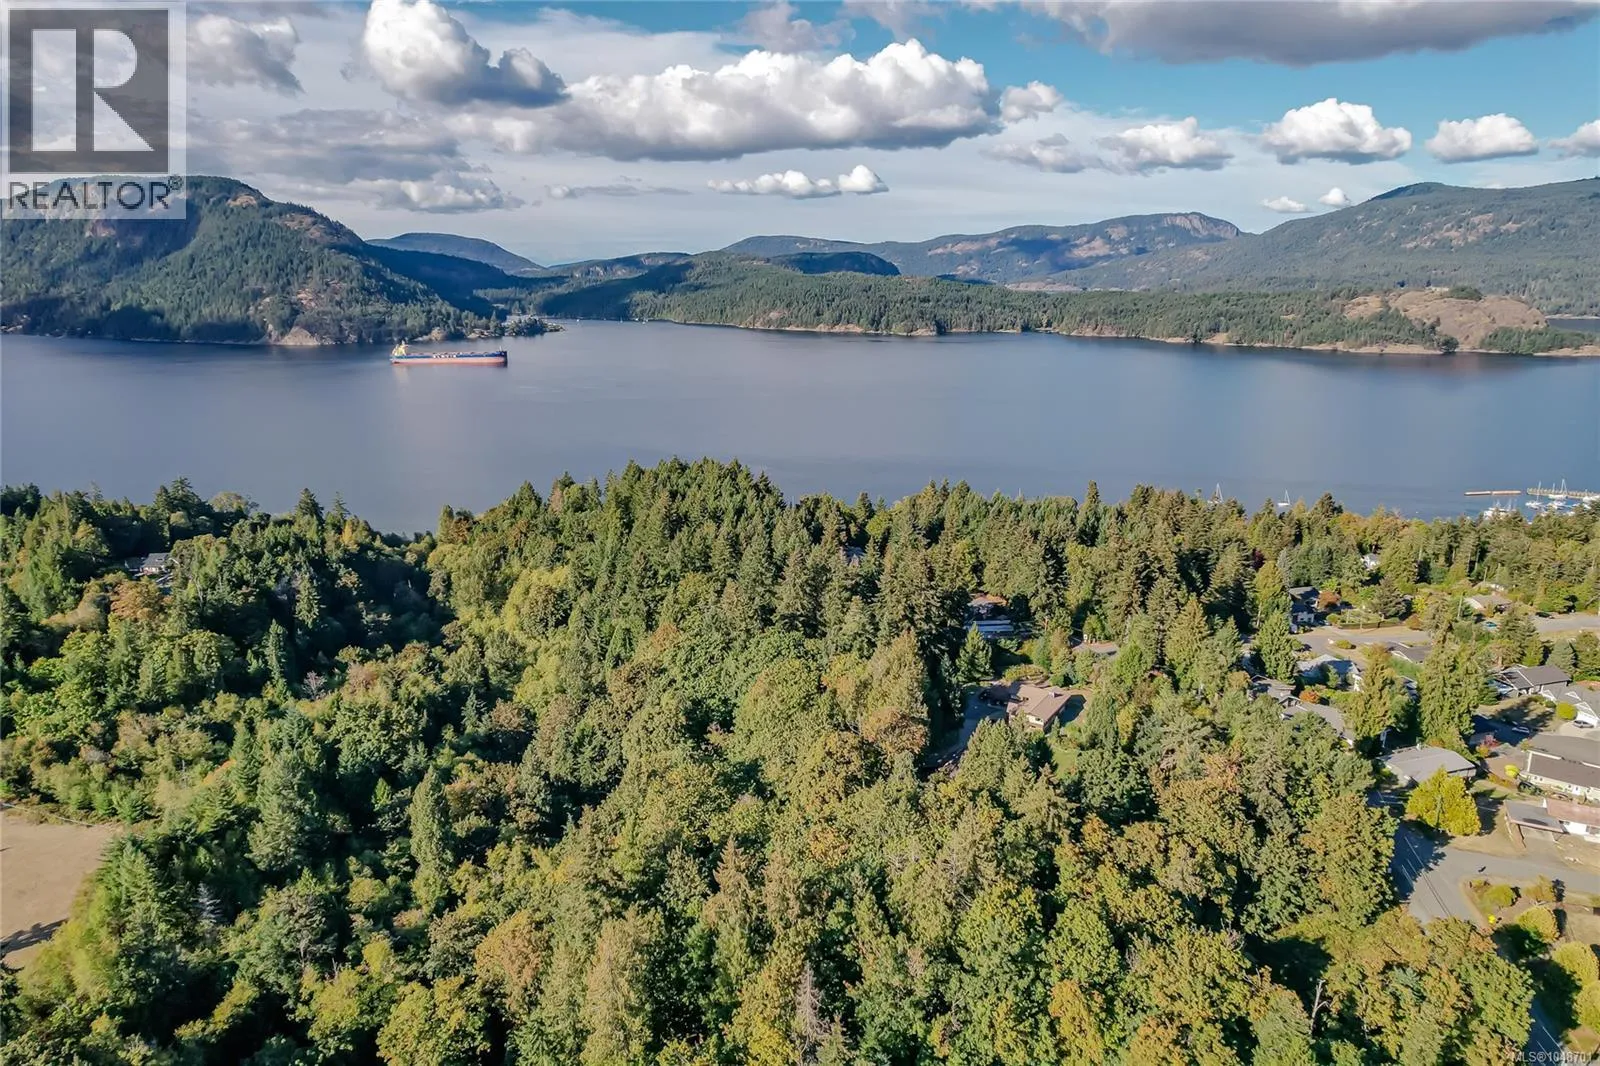
Discover 3.63 private acres in sought-after Cobble Hill. This sun-drenched property opens to a large flat upper section perfect for vast gardens, greenhouses, storing equipment or an ideal spot to build your family estate home. The existing one-level residence features 3 bed, 2 bath with open-concept living. A fully renovated, 2-bedroom second dwelling with a large new septic (planning for future build) offers an excellent mortgage helper or space for extended family. Two separate 200-amp electrical services for added flexibility. A partially completed 32’ x 22’ shop with engineered drawings to finish the build and additional outbuildings provide excellent storage and workspace options. The property offers possible subdivision potential and availability to connect to the Braithwaite water system; (buyers to verify with CVRD). A Perfect holding property to rent out until you're ready to develop. Investment opportunities in this area don't come up often hurry before its gone. (id:63159)
Property Details
Property & Lot
- Sub-type
- Manufactured Home
- Year built
- 1991
- Lot size
- 3.6 acres
- Zoning
- Residential — RR-3
- Title
- Freehold
Interior
- Heating
- Heat Pump, Electric, Wood
- Cooling / A/C
- None, Air Conditioned
- Appliances
- Washer, Refrigerator, Hot Tub, Range - Electric, Dishwasher, Dryer, Microwave
- Fireplace
- 1
Exterior & Land
- Lot features
- Acreage, Private setting, Wooded area, Sloping, Other, Marine Oriented
Building & Utilities
- Parking spaces
- 20
- Parcel ID (PID)
- 006-658-652
Room Dimensions
| Room | Level | Dimensions |
|---|---|---|
| Bedroom | Main level | 9'5 x 9'2 |
| Bathroom | Other | 4-Piece |
| Eating area | Other | 6'4 x 10'4 |
| Games room | Other | 11'11 x 11'5 |
| Primary Bedroom | Other | 9'3 |
| Bedroom | Other | 7'10 x 6'7 |
| Bathroom | Other | 4-Piece |
| Kitchen | Other | 9'9 x 11'2 |
| Entrance | Other | 9'5 x 6'5 |
| Dining room | Other | 6'11 |
| Living room | Other | 14'9 x 11'3 |
| Laundry room | Main level | 7'2 x 6'3 |
| Bathroom | Main level | 4-Piece |
| Bedroom | Main level | 11'2 x 12'1 |
| Ensuite | Main level | 3-Piece |
| Primary Bedroom | Main level | 11'5 x 11'8 |
| Dining room | Main level | 11'6 x 8'1 |
| Kitchen | Main level | 8'11 |
| Living room | Main level | 12'8 |
- Annual property tax
- $4,940
- Brokerage
- RE/MAX Generation (LC)
Location Insights
Weather
Nearest station: Duncan
23°C
—
Humidity 50%
Wind ENE 4 km/h
Today

24°
Tonight

14°
Thursday

22°
Thursday night

11°
Friday

16°
Friday night
12°
Source: Environment and Climate Change Canada.
Similar Listings
Other active farm and acreage listings nearby, in a similar price range.