Acreage
358 Mill Rd
Thetis Highland Estates Ltd., Thetis Island, BC
MLS® 1034317 · 127 days on market
$1,140,000
12 acres
3 bed · 3 bath · 2,011 sqft
Description
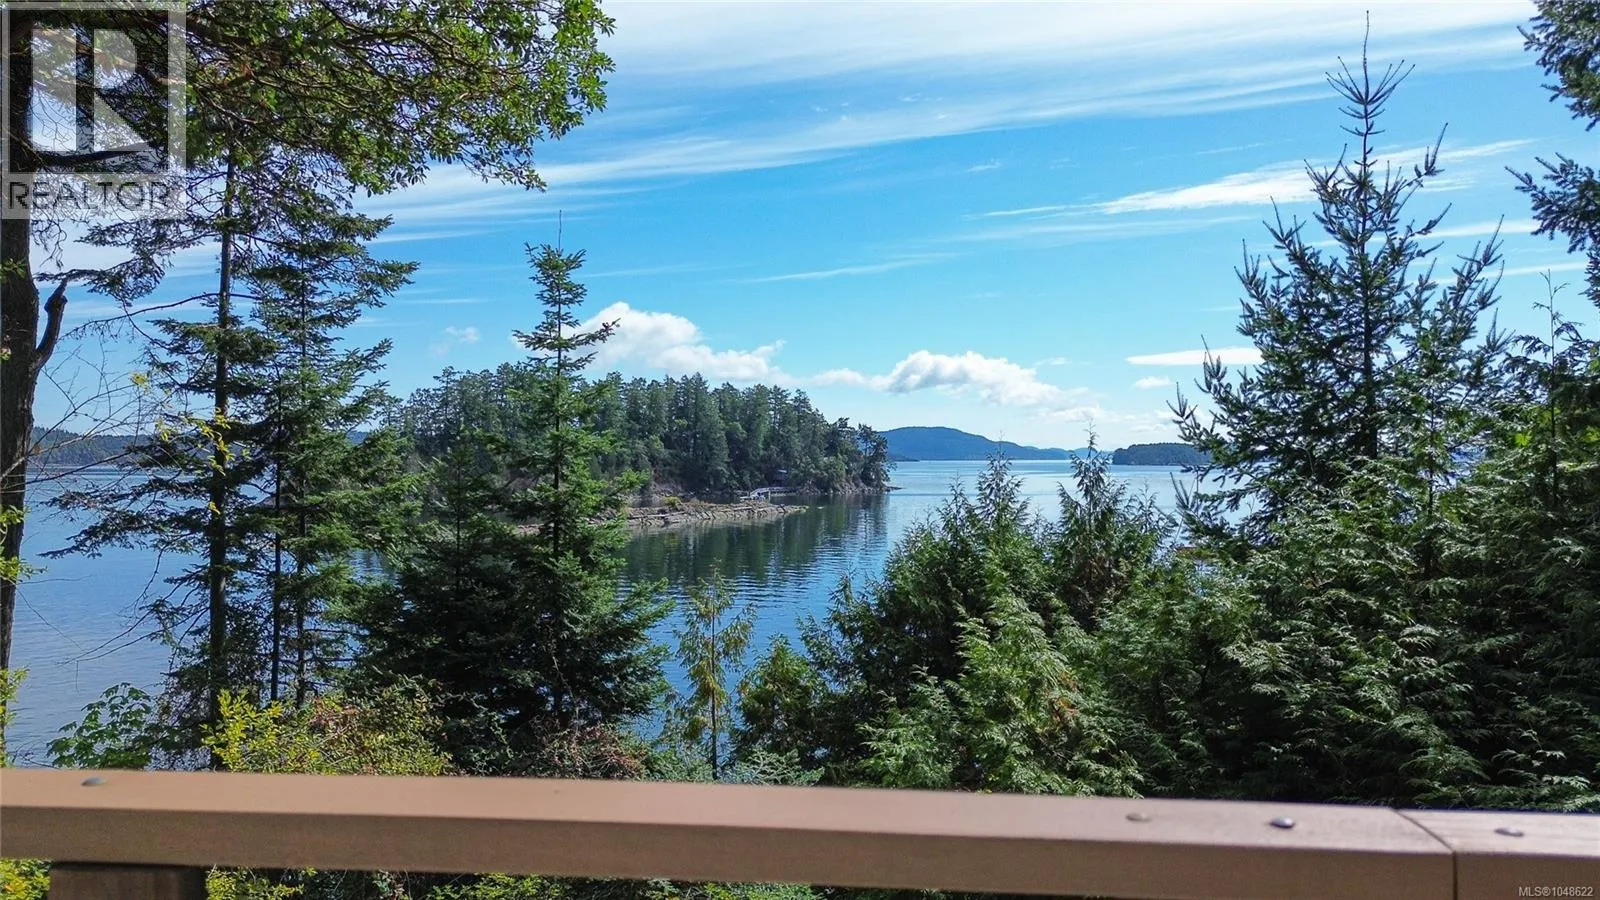
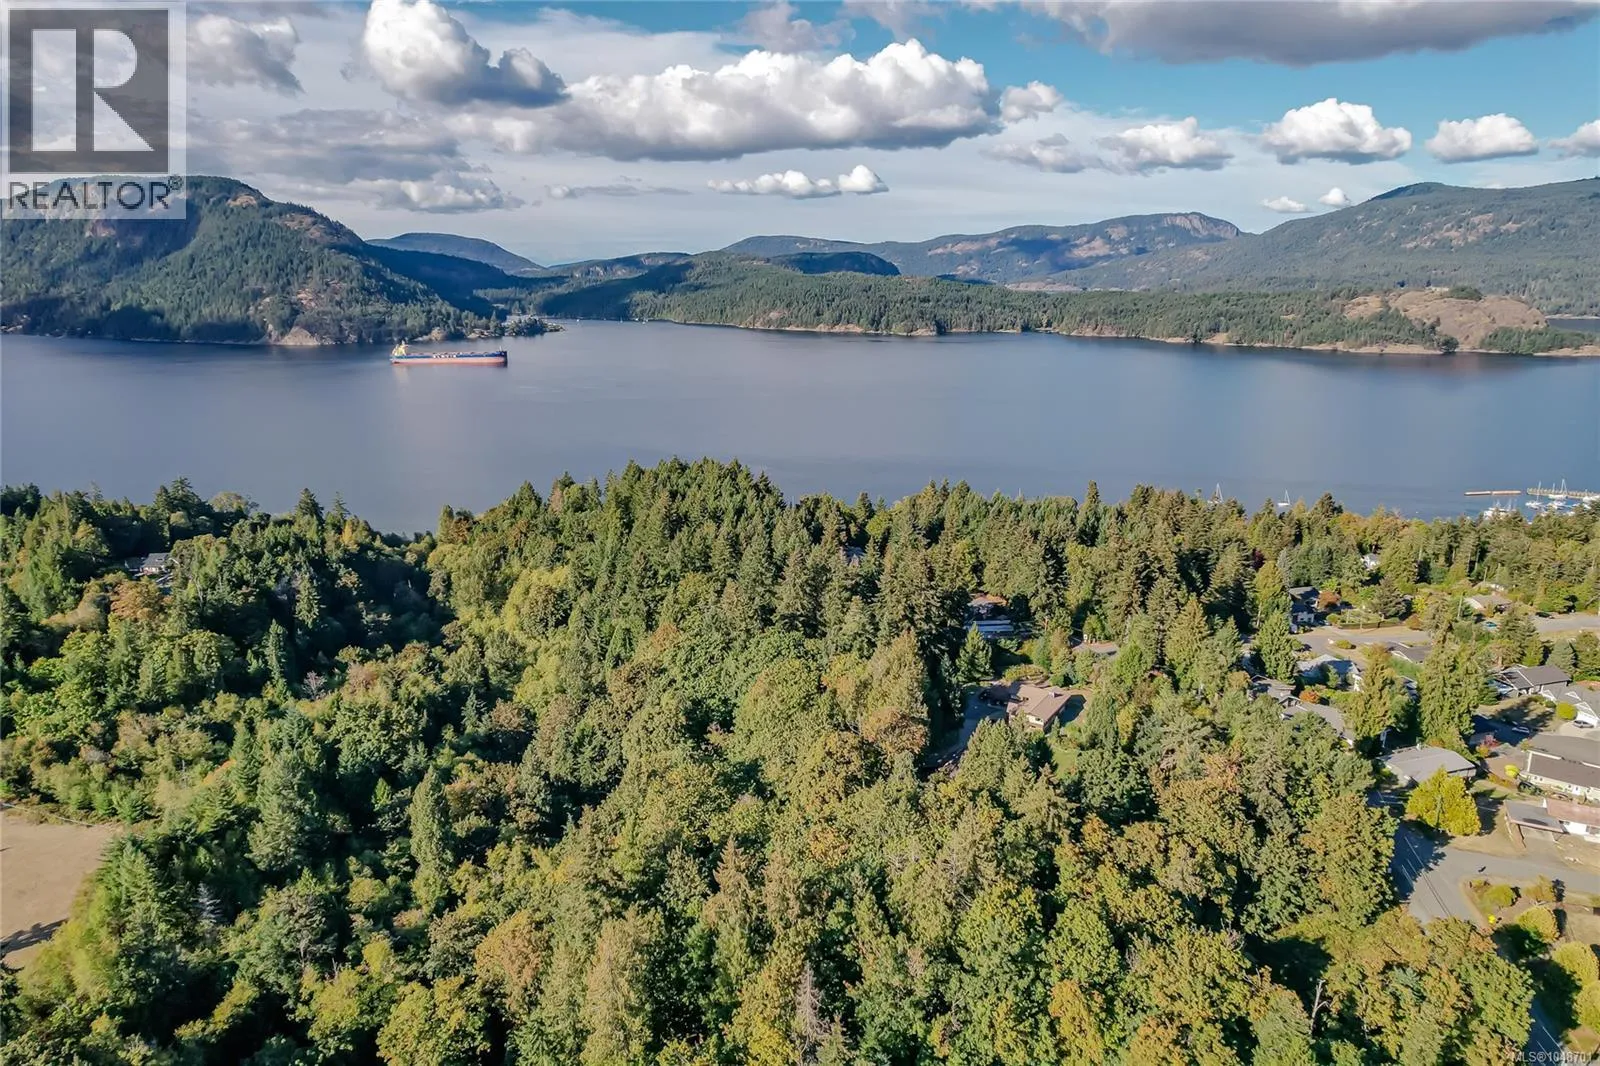
11.56 private level acres on Thetis Island with brand new 3 bdr/2.5 bath rancher 2,011 sqft & detached triple garage/workshop 1,173 sqft. Top quality construction is evident throughout. Fantastic stone faced fireplace/woodstove anchors the over 2,000 sq ft of easy one level living space. Large kitchen with arbutus topped island opens to the living space, has a breakfast nook, a large pantry and double french doors opening out to an extensive covered deck area to enjoy evening BBQs with forest views. Master suite is spacious with walkin closet, large ensuite with double sinks, soaker tub and separate shower. Excellent proven well with water purification system. Brand new septic. Fast Telus fiber-optic internet for working at home. Looking for a sunny private estate to escape to? This is well worth a look if you're a cash buer. Purchase by way of Shares in Thetis Highland Estates Ltd. for exclusive use of your 11.56 acres. No GST No Property Purchase Tax No speculation or Vacancy Tax. (id:63159)
Property Details
Property & Lot
- Sub-type
- House
- Style
- Westcoast
- Year built
- 2026
- Lot size
- 12 acres
- Zoning
- Residential — R2
- Title
- Condo/Strata
Interior
- Heating
- Baseboard heaters, Electric, Wood
- Cooling / A/C
- Fully air conditioned
- Appliances
- Washer, Range - Electric, Dishwasher, Dryer
- Fireplace
- 1
Exterior & Land
- Lot features
- Acreage, Level lot, Park setting, Southern exposure, Other, Marine Oriented
Building & Utilities
- Parking spaces
- 12
- Parcel ID (PID)
- 026-772-710
Room Dimensions
| Room | Level | Dimensions |
|---|---|---|
| Bathroom | Main level | 2-Piece |
| Bathroom | Main level | 4-Piece |
| Laundry room | Main level | 9'11 x 11'2 |
| Bedroom | Main level | 11'3 x 11'0 |
| Bedroom | Main level | 12'6 x 9'3 |
| Ensuite | Main level | 9'7 x 11'8 |
| Primary Bedroom | Main level | 13'11 x 13'5 |
| Dining room | Main level | 11'3 x 12'7 |
| Dining nook | Main level | 8'8 x 11'7 |
| Kitchen | Main level | 17'8 x 11'7 |
| Living room | Main level | 17'8 x 21'7 |
| Entrance | Lower level | 5'2 x 11'9 |
- Annual property tax
- $2,772.45
- Brokerage
- Sutton Group-West Coast Realty (Dunc)
- Community features
- Family Oriented, Pets Allowed With Restrictions
Location Insights
Weather
Nearest station: Duncan
23°C
—
Humidity 53%
Wind N 6 km/h
Today

24°
Tonight

14°
Thursday

22°
Thursday night

11°
Friday

16°
Friday night
12°
Source: Environment and Climate Change Canada.
Similar Listings
Other active farm and acreage listings nearby, in a similar price range.