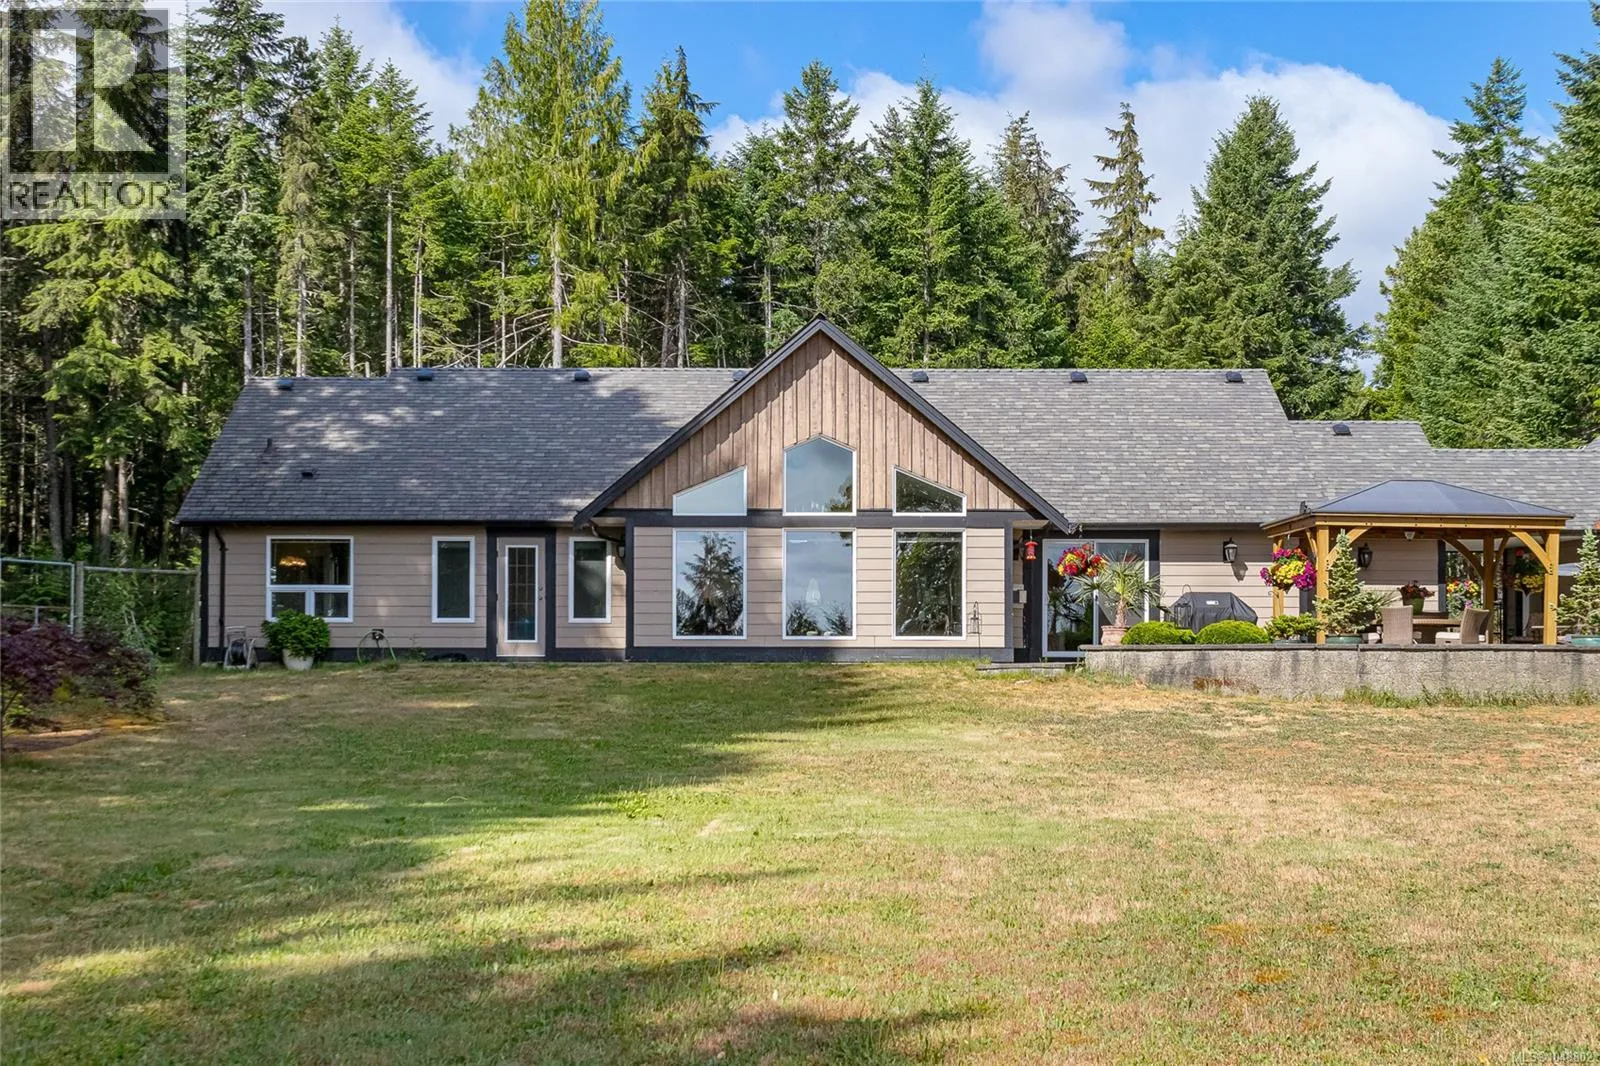
Acreage
350 Dogwood Dr
Ladysmith, BC
MLS® 1042219 · 68 days on market
$899,000
1.6 acres
3 bed · 3 bath · 2,010 sqft
Description
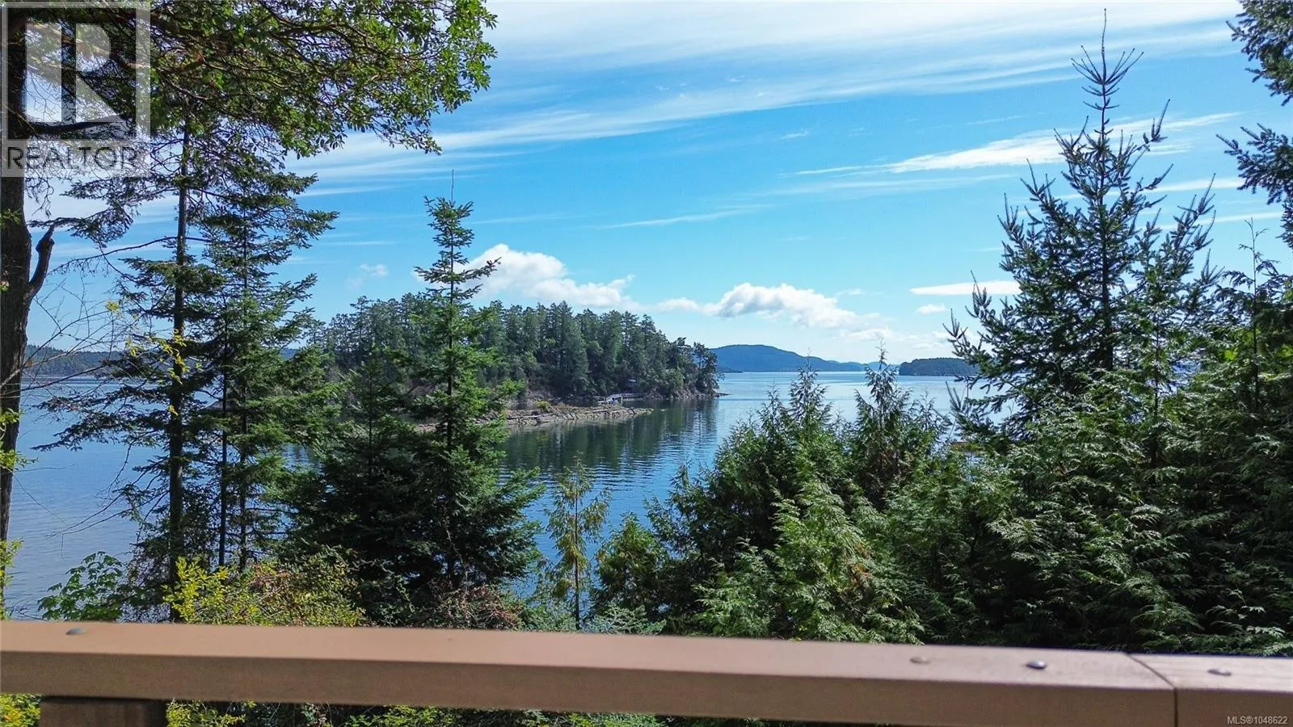
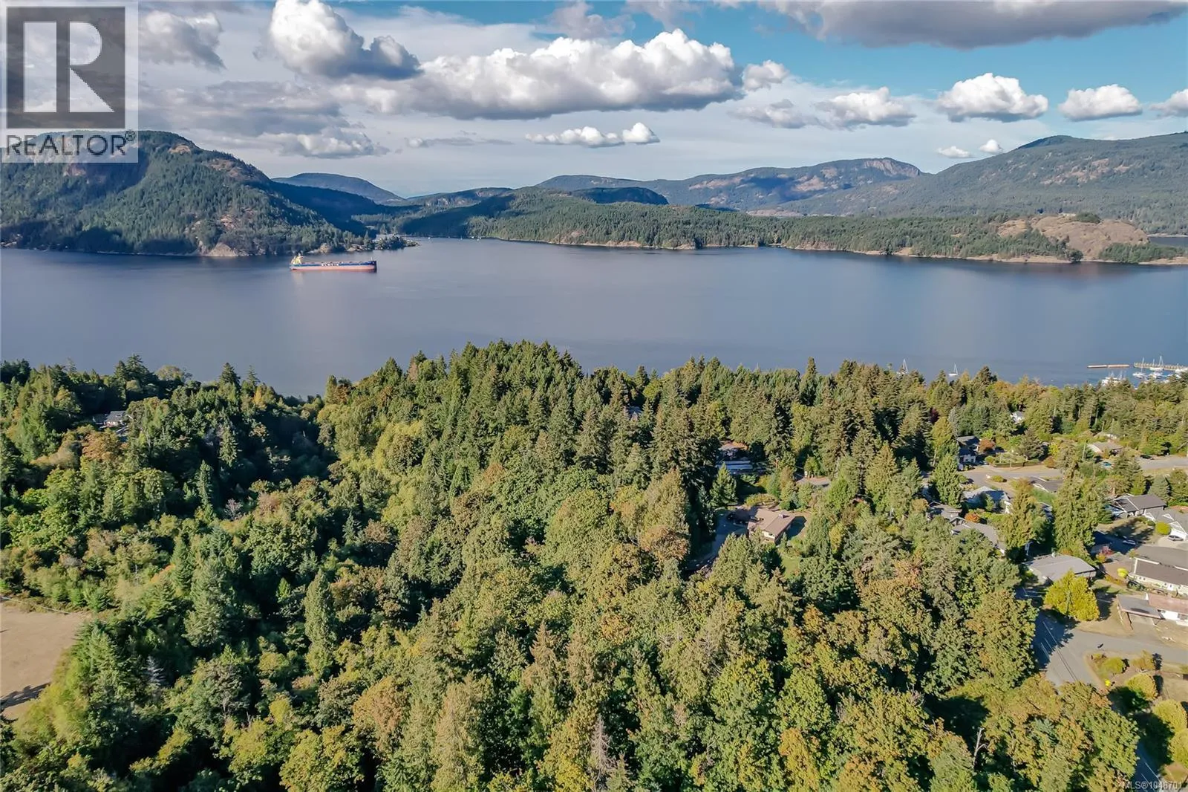
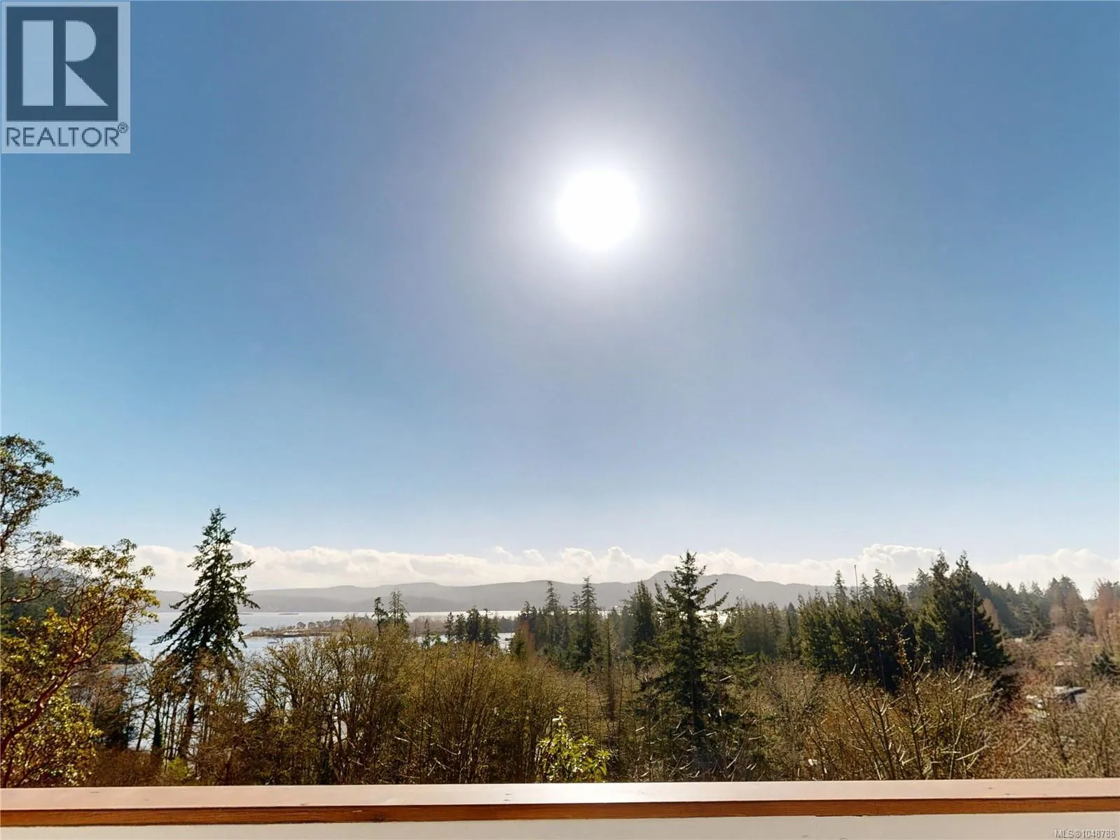
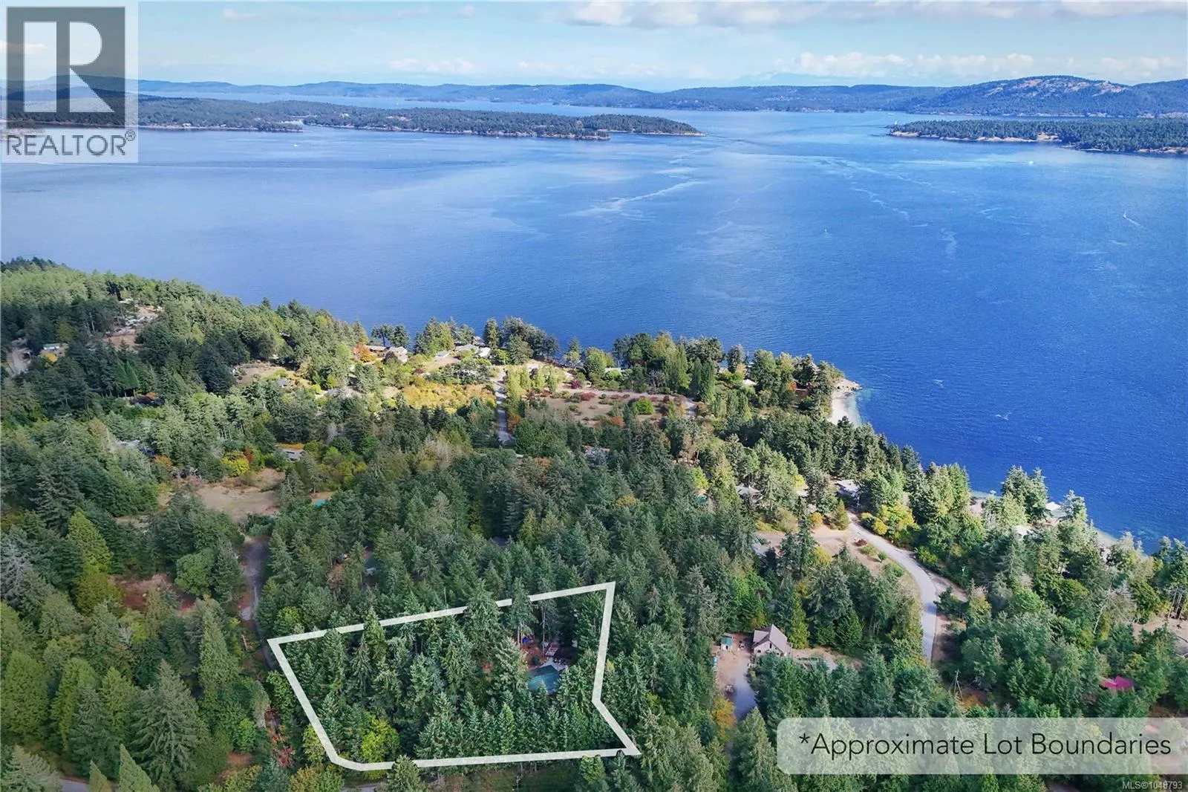
Holland Creek. Your own trails offer you peace and serenity as you venture through your own property. The 3 bdrm, 3 bath level entry home is nestled within this peaceful setting, offering complete privacy with all city services. Open concept layout with loads of windows to enjoy the natural backdrop. Vaulted ceilings in living room and dining room. Partially unfinished Basement with opportunity to finish with your own touch, or a suite? Work shop under the large wrap around deck. Subdividable potential adds future opportunity. Enjoy the best of both worlds, walk to shops, schools and amenities while living in your own secluded retreat. Build your dream shop, garden along the creek, or simply relax in this natural oasis. A truly unique and rare property right in the heart of town. (id:63159)
Property Details
Property & Lot
- Sub-type
- House
- Style
- Character
- Year built
- 2008
- Lot size
- 1.6 acres
- Zoning
- Residential — R1
- Title
- Freehold
Interior
- Heating
- Forced air, Natural gas
- Cooling / A/C
- None
- Appliances
- Washer, Refrigerator, Dryer
- Fireplace
- 1
Exterior & Land
- Waterfront
- Waterfront on river
- Lot features
- Park setting, Private setting, Southern exposure, Wooded area, Irregular lot size, Other, Marine Oriented
Building & Utilities
- Parking spaces
- 10
- Parcel ID (PID)
- 013-097-334
Room Dimensions
| Room | Level | Dimensions |
|---|---|---|
| Recreation room | Lower level | 11'0 x 15'4 |
| Storage | Lower level | 5'9 x 8'2 |
| Laundry room | Lower level | 7'8 x 6'8 |
| Bathroom | Lower level | 4-Piece |
| Bedroom | Lower level | 9'2 x 14'11 |
| Family room | Lower level | 11'8 x 19'8 |
| Workshop | Lower level | 23'0 x 10'5 |
| Ensuite | Main level | 3-Piece |
| Bathroom | Main level | 4-Piece |
| Primary Bedroom | Main level | 16'7 x 10'8 |
| Bedroom | Main level | 7'3 x 11'11 |
| Living room | Main level | 14'6 x 15'8 |
| Dining room | Main level | 10'7 x 7'8 |
| Kitchen | Main level | 9'0 x 10'5 |
| Entrance | Main level | 7'8 x 5'11 |
- Annual property tax
- $5,907
- Brokerage
- Royal LePage Nanaimo Realty LD
Location Insights
Population
8,990
(2021 Census)
+5.3% since 2016
- Density
- 746.7/km²
- Dwellings
- 4,079
- Median household income
- $81,000
- After-tax
- $72,500
- Immigrant population
- 12.7%
Top countries of origin
- United Kingdom4.9% · 440
- United States of America1.3% · 120
- Germany0.7% · 65
- Netherlands0.5% · 45
- Poland0.3% · 25
- South Africa, Republic of0.3% · 25
- India0.3% · 25
- Mexico0.2% · 20
Source: Statistics Canada, 2021 Census of Population.
Weather
Nearest station: Nanaimo

23°C
Mostly Cloudy
Humidity 54%
Wind N 5 km/h
Today

24°
Tonight

14°
Thursday

22°
Thursday night

11°
Friday

16°
Friday night
12°
Source: Environment and Climate Change Canada.
Similar Listings
Other active farm and acreage listings nearby, in a similar price range.